
12305 W 150th Terrace, Olathe, KS 66062
Local realty services provided by:CENTURY 21 Team Elite
12305 W 150th Terrace,Olathe, KS 66062
- 4 Beds
- 4 Baths
- - sq. ft.
- Single family
- Sold
Listed by: the butler group, jennifer butler
Office: keller williams realty partners inc.
MLS#:2631968
Source:MOKS_HL
Sorry, we are unable to map this address
Price summary
- Price:
- Monthly HOA dues:$4.17
About this home
Welcome to this beautifully updated Harmony View West 2-story on over an acre! This home is graced natural stacked stone inside and out including a 2-story foyer and several fireplaces! The main level features beautiful hardwood flooring throughout a study/sitting room, formal dining room and huge family room which walks out to a lovely side patio. The kitchen has a center island, granite countertops, a large breakfast room with bay window, and walks out to a nice remodeled deck overlooking a picturesque treed backyard.
Upstairs you'll find a private primary suite with three closets including a walk-in, a double vanity with quartz countertops, sliding barn door and a skylight. The secondary bedrooms all have ceiling fans and double door closets and have access to a newly remodeled full bath with quartz countertops and new tile flooring.
The LL features a huge rec room with fireplace, wet bar and half bath and walks out to a second patio with stone FP and grill. Fixtures are updated throughout, carpet is brand new, and the home has newer vinyl windows throughout.
Two-car detached garage is heated and cooled and has a drive-through door plus a large vaulted upstairs workspace which makes a great home office! Additional features include security system, sprinklers, central vac, and newer HVAC! The washer, dryer & fridge stay and the potential exists to put a second laundry hookup in the upstairs hall bath. Small acreage settings like this are hard to come by, especially in the Blue Valley School District, and the outbuilding is just icing on the cake! Schedule your showing today!...
Contact an agent
Home facts
- Year built:1977
- Subdivision & Development:Harmony View West
- Listing ID #:2631968
- Added:43 day(s) ago
- Updated:September 06, 2026 at 07:07 AM
Rooms and interior
- Bedrooms:4
- Total bathrooms:4
- Full bathrooms:2
- Half bathrooms:2
- Rooms Total:16
- Kitchen Description:Dishwasher, Disposal, Refrigerator
- Basement:Yes
- Basement Description:Finished, Full, Inside Entrance, Walk Out
Heating and cooling
- Cooling:Attic Fan, Electric
- Heating:Natural Gas
Structure and exterior
- Roof:Composition
- Year built:1977
- Lot Features:Acreage, Estate Lot
- Architectural Style:2 Stories
- Construction Materials:Stone & Frame
Schools
- High school:Blue Valley Southwest
- Middle school:Aubry Bend
- Elementary school:Morse
Utilities
- Water:City/Public
- Sewer:Septic Tank
Finances and disclosures
- Price:
Features and amenities
- Appliances:Dishwasher, Disposal, Refrigerator, Washer
- Amenities:Ceiling Fan(s), Central Vacuum, Pantry, Walk-In Closet(s), Wet Bar
Parking
- Parking description:Attached, Detached
- Garage:Yes
- Garage spaces:4
 HeartlandMLS©2026. Information Deemed Reliable But Not Guaranteed. This information is being provided by the HeartlandMLS. The listings presented here may or may not be listed by the Broker/Agent operating this website. This information is intended for the personal use of consumers and may not be used for any purpose other than to identify prospective properties consumers may be interested in purchasing. Data <Last Updated September 6, 2026 MOKS_HL Member Broker: Gregory Freeman
New listings near 12305 W 150th Terrace
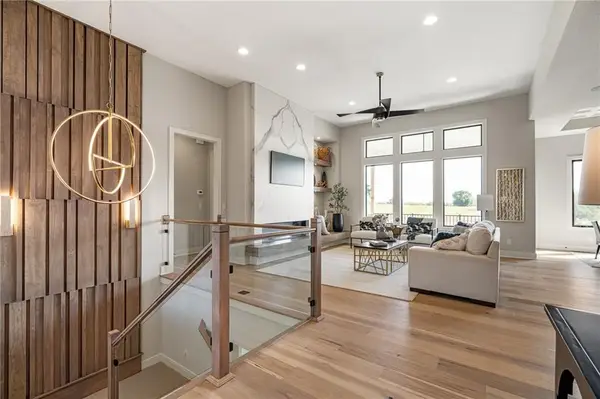 $966,421Pending4 beds 6 baths3,695 sq. ft.
11288 S Gleason Road, Olathe, KS 66061
MLS# 2640628Listed by: PRIME DEVELOPMENT LAND CO LLC- New
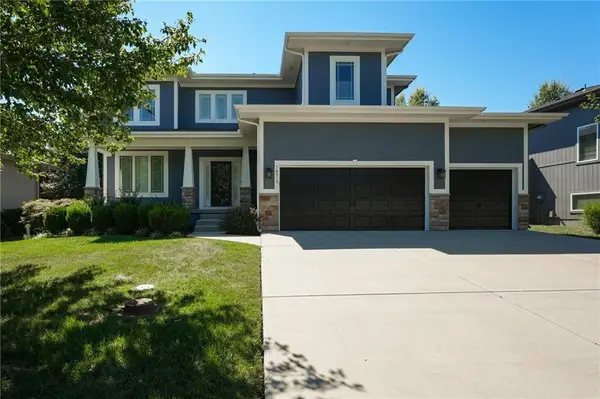 $680,000Active5 beds 5 baths3,523 sq. ft.
16315 W 171st Street, Olathe, KS 66062
MLS# 2640250Listed by: LPT REALTY - New
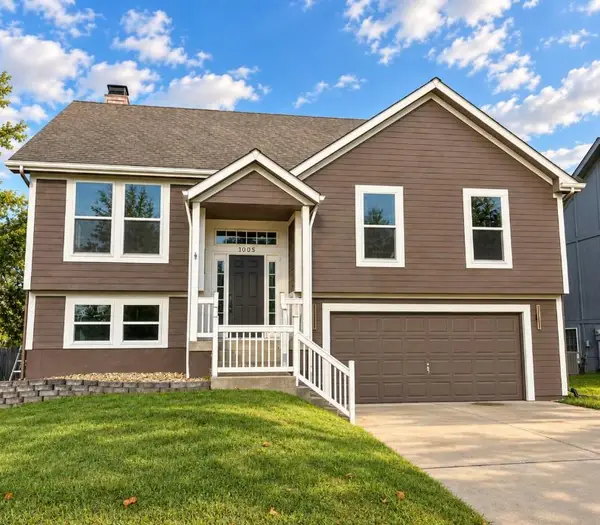 $419,900Active4 beds 3 baths1,964 sq. ft.
1005 N Clinton Street, Olathe, KS 66061
MLS# 2640064Listed by: SBD HOUSING SOLUTIONS LLC 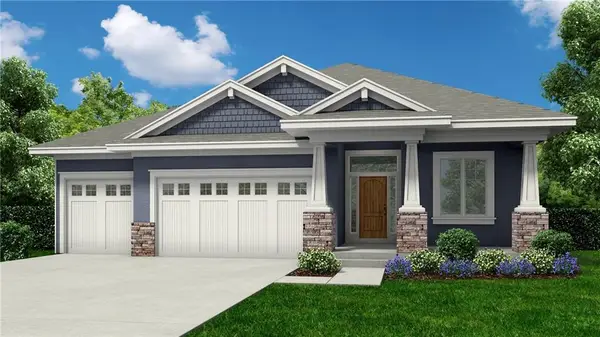 $771,116Pending4 beds 3 baths2,571 sq. ft.
16968 S Bradley Drive, Olathe, KS 66062
MLS# 2640657Listed by: RODROCK & ASSOCIATES REALTORS- New
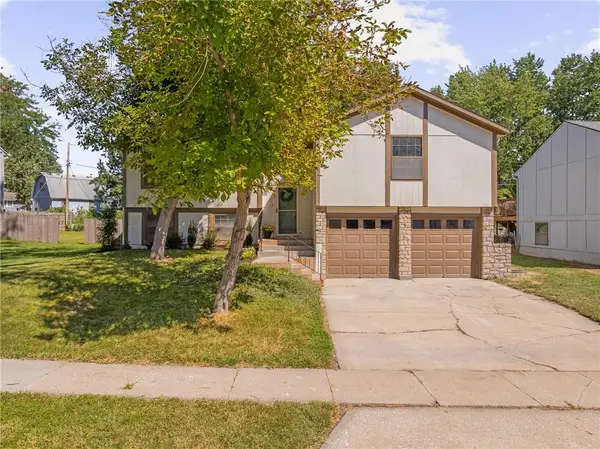 $387,000Active5 beds 3 baths1,974 sq. ft.
2116 E Mohawk Drive, Olathe, KS 66062
MLS# 2640513Listed by: COMPASS REALTY GROUP - New
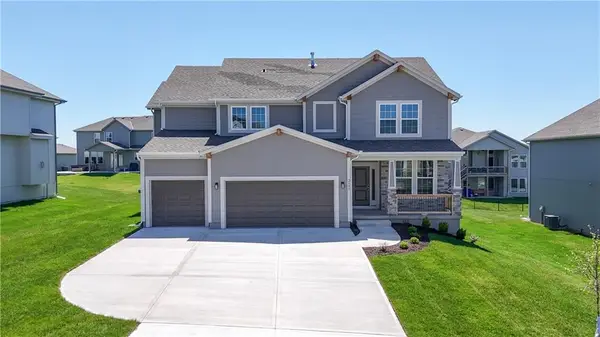 $624,950Active5 beds 4 baths2,862 sq. ft.
2695 W Park Street, Olathe, KS 66061
MLS# 2640541Listed by: KELLER WILLIAMS REALTY PARTNERS INC. - New
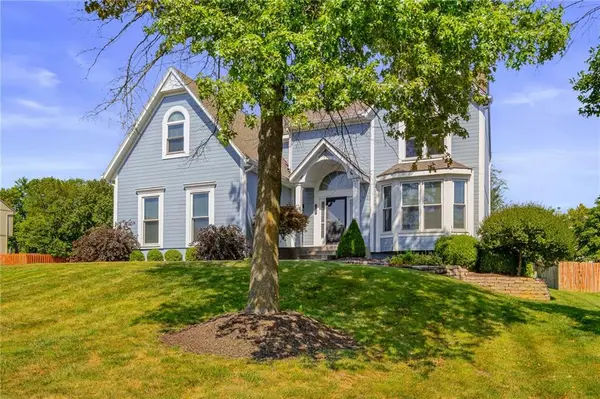 $500,000Active4 beds 3 baths3,122 sq. ft.
14280 W 129 Terrace, Olathe, KS 66062
MLS# 2627928Listed by: REECENICHOLS -JOHNSON COUNTY W - New
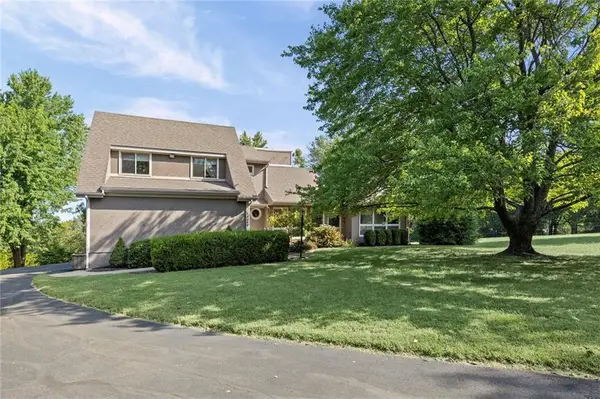 $575,000Active3 beds 3 baths1,864 sq. ft.
25050 W 129th Terrace, Olathe, KS 66061
MLS# 2638397Listed by: KW DIAMOND PARTNERS - Open Sat, 12 to 3pmNew
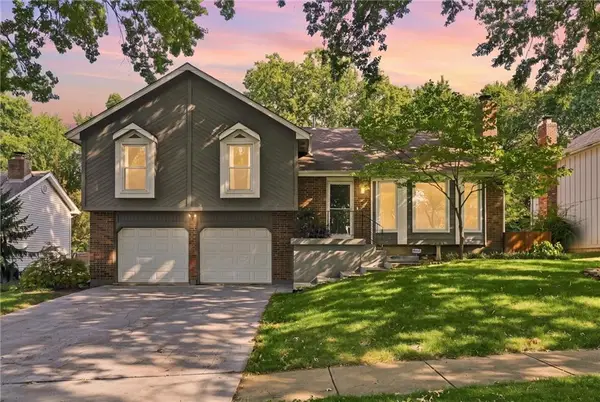 $405,900Active3 beds 3 baths1,677 sq. ft.
15302 W 121st Terrace, Olathe, KS 66062
MLS# 2639362Listed by: RE/MAX HERITAGE - New
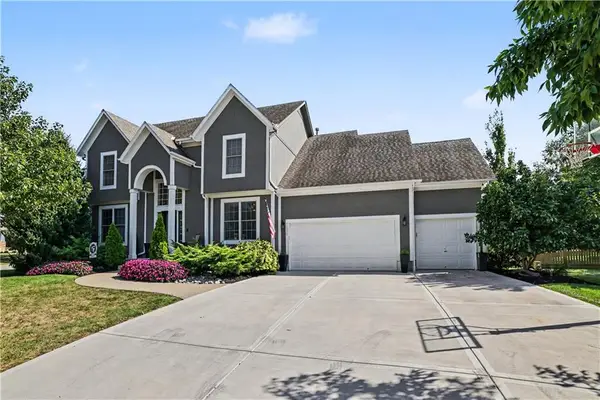 $575,000Active5 beds 5 baths3,491 sq. ft.
16915 W 161 Street, Olathe, KS 66062
MLS# 2639406Listed by: EXP REALTY LLC


Protect your home and budget from life's surprises with an Assurant Home Warranty, backed by a partner that supports you through every step of homeownership. Explore Plans.
©2026 Century 21 Real Estate LLC. All rights reserved. CENTURY 21®, the CENTURY 21 Logo and C21® are service marks owned by Century 21 Real Estate LLC. Century 21 Real Estate LLC fully supports the principles of the Fair Housing Act and the Equal Opportunity Act. Each office is independently owned and operated. Listing information is deemed reliable but not guaranteed accurate.