
12490 S Ortega Drive, Olathe, KS 66062
Local realty services provided by:CENTURY 21 Team Elite
12490 S Ortega Drive,Olathe, KS 66062
$393,000
- 3 Beds
- 3 Baths
- 1,778 sq. ft.
- Single family
- Active
Listed by: richard deich
Office: real broker, llc.
MLS#:2647624
Source:MOKS_HL
Price summary
- Price:$393,000
- Price per sq. ft.:$221.03
About this home
Welcome home to this beautiful two-story in the coveted Foxfield South neighborhood! Featuring 3 bedrooms, 2.5 baths, generously sized rooms, and a formal dining room, this home offers plenty of space for comfortable living and entertaining. The kitchen showcases granite countertops and lots of natural light, while fresh interior paint and new carpet provide a clean, refreshed feel throughout. Enjoy the convenience of being within walking distance of schools in the award-winning Olathe school district. Don’t miss this fantastic opportunity to make this wonderful home your own!
Owner/agent Home warranty is provided.
Contact an agent
Home facts
- Year built:1987
- Subdivision & Development:Foxridge South
- Listing ID #:2647624
- Added:5 day(s) ago
- Updated:October 22, 2026 at 11:53 PM
Rooms and interior
- Bedrooms:3
- Total bathrooms:3
- Full bathrooms:2
- Half bathrooms:1
- Kitchen Description:Dishwasher, Disposal, Microwave, Refrigerator
- Basement:Yes
- Basement Description:Concrete, Full, Inside Entrance
- Living area:1,778 sq. ft.
Heating and cooling
- Cooling:Attic Fan, Electric
- Heating:Forced Air Gas
Structure and exterior
- Roof:Composition
- Year built:1987
- Building area:1,778 sq. ft.
- Lot area:0.25 Acres
- Lot Features:Adjoin Greenspace, Level
- Architectural Style:2 Stories
- Construction Materials:Synthetic Stucco
- Foundation Description:Concrete
Schools
- High school:Olathe East
- Middle school:Pioneer Trail
- Elementary school:Countryside
Utilities
- Water:City/Public
- Sewer:Public Sewer
Finances and disclosures
- Price:$393,000
- Price per sq. ft.:$221.03
Features and amenities
- Appliances:Dishwasher, Disposal, Free-Standing Electric Oven, Microwave, Refrigerator, Stainless Steel Appliance(s)
- Amenities:Ceiling Fan(s), Painted Cabinets, Walk-In Closet(s)
Parking
- Parking description:Attached
- Garage:Yes
- Garage spaces:2
 HeartlandMLS©2026. Information Deemed Reliable But Not Guaranteed. This information is being provided by the HeartlandMLS. The listings presented here may or may not be listed by the Broker/Agent operating this website. This information is intended for the personal use of consumers and may not be used for any purpose other than to identify prospective properties consumers may be interested in purchasing. Data <Last Updated October 22, 2026 MOKS_HL Member Broker: Gregory Freeman
New listings near 12490 S Ortega Drive
- Coming Soon
 $4,950,000Coming Soon5 beds 7 baths7,398 sq. ft.
27550 W 120th Place, Olathe, KS 66061
MLS# 2647274Listed by: LPT REALTY - Coming Soon
 $874,000Coming Soon4 beds 3 baths2,800 sq. ft.
9401 W 169th Street, Overland Park, KS 66085
MLS# 2648294Listed by: RE/MAX STATE LINE - Coming Soon
 $405,000Coming Soon3 beds 3 baths2,356 sq. ft.
16475 W 132nd Circle, Olathe, KS 66062
MLS# 2648448Listed by: PLATINUM REALTY LLC - Coming Soon
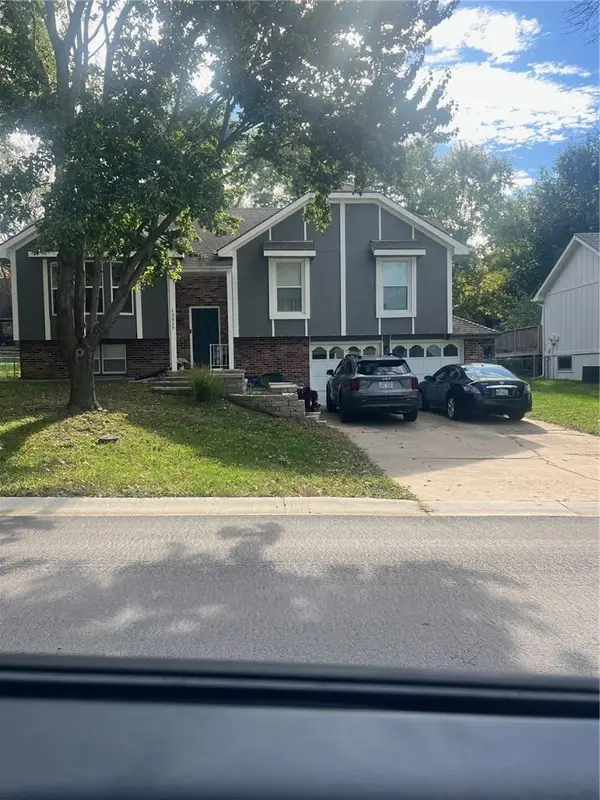 $380,000Coming Soon4 beds 3 baths1,655 sq. ft.
13917 S Summertree Lane, Olathe, KS 66062
MLS# 2648027Listed by: COMPASS REALTY GROUP - Coming Soon
 $459,900Coming Soon3 beds 3 baths2,180 sq. ft.
14080 S Summit Street, Olathe, KS 66062
MLS# 2648036Listed by: REECENICHOLS - OVERLAND PARK - Coming Soon
 $388,000Coming Soon3 beds 3 baths1,749 sq. ft.
910 W Elizabeth Street, Olathe, KS 66061
MLS# 2647816Listed by: REECENICHOLS- LEAWOOD TOWN CENTER - Coming Soon
 $299,000Coming Soon3 beds 2 baths1,714 sq. ft.
841 S Water Street, Olathe, KS 66221
MLS# 2647080Listed by: REECENICHOLS -JOHNSON COUNTY W - Coming Soon
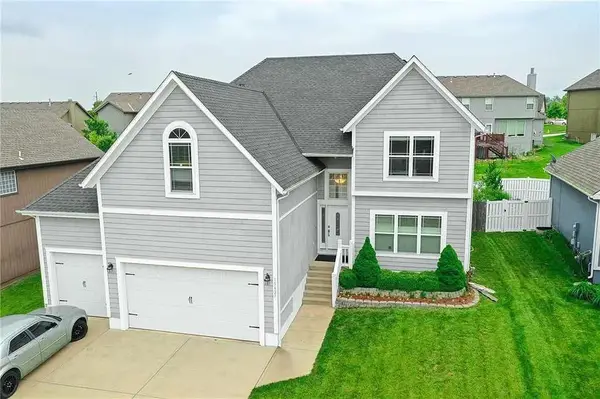 $540,000Coming Soon5 beds 5 baths3,244 sq. ft.
15427 S Greenwood Street, Olathe, KS 66062
MLS# 2648034Listed by: EXP REALTY LLC - Coming Soon
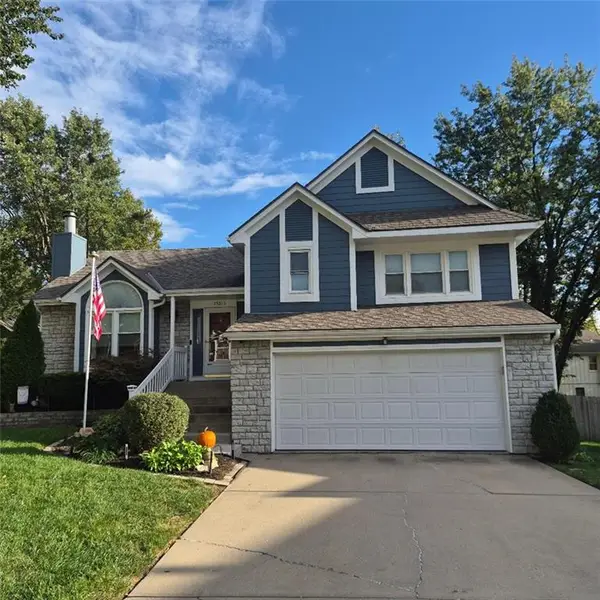 $425,000Coming Soon4 beds 3 baths1,588 sq. ft.
15013 W 124th Street, Olathe, KS 66062
MLS# 2648047Listed by: REECENICHOLS - OVERLAND PARK - Coming Soon
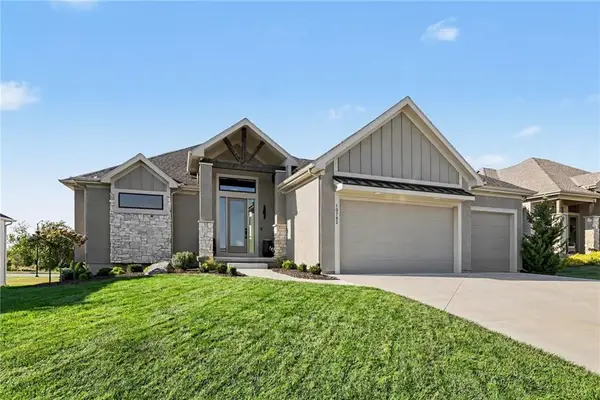 $935,000Coming Soon4 beds 4 baths3,265 sq. ft.
10782 S Houston Street, Olathe, KS 66061
MLS# 2646992Listed by: REECENICHOLS - COUNTRY CLUB PLAZA


Protect your home and budget from life's surprises with an Assurant Home Warranty, backed by a partner that supports you through every step of homeownership. Explore Plans.
©2026 Century 21 Real Estate LLC. All rights reserved. CENTURY 21®, the CENTURY 21 Logo and C21® are service marks owned by Century 21 Real Estate LLC. Century 21 Real Estate LLC fully supports the principles of the Fair Housing Act and the Equal Opportunity Act. Each office is independently owned and operated. Listing information is deemed reliable but not guaranteed accurate.