
12526 S Hedge Court, Olathe, KS 66061
Local realty services provided by:CENTURY 21 Team Elite
12526 S Hedge Court,Olathe, KS 66061
$520,000
- 3 Beds
- 3 Baths
- 2,125 sq. ft.
- Single family
- Active
Listed by: pam kedish
Office: kedish realty, inc.
MLS#:2639880
Source:MOKS_HL
Price summary
- Price:$520,000
- Price per sq. ft.:$244.71
- Monthly HOA dues:$70.83
About this home
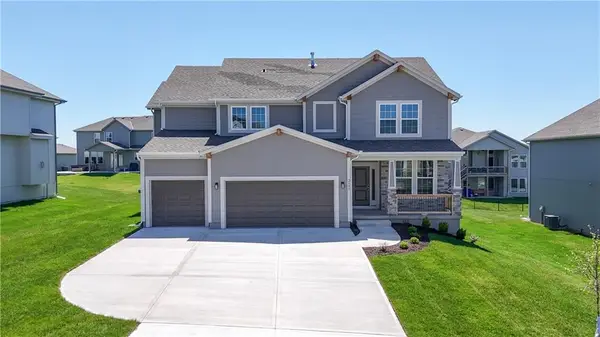
*TRUE RANCH HOME*, fenced yard, screened in deck with extended patio, custom cut window treatments that stay with the home, sprinkler system & so much extra here! This home is 5 years young and has been meticulously maintained & upgraded. The sellers recently had much of the interior repainted (Sept. 2026) for the new owners. Entertaining is easy with the open floor plan that has the center of the home as the kitchen, living, and dining space. The kitchen features granite countertops with a huge island to gather around and large walk in pantry. The main level has two bedrooms, two full baths, and a separate laundry room. The primary bedroom has TWO closets and dual bathroom vanities. Downstairs you can enjoy the finished basement with the tall ceilings and large rec space, conforming bedroom and another full bath. The basement is also plumbed for future bar area if the new owners wish for one. Storage was not an oversight here, there is plenty of storage space to fill up, or finish and have even more living space. Going outside, the sellers screened in the deck to enjoy year round and have a patio extension off of the screened deck. The patio overlooks the fenced yard and backs up to Forest View Elementary. Enjoy the area including the cul de sac location, sidewalks for walking, and neighborhood pool....
Contact an agent
Home facts
- Year built:2021
- Subdivision & Development:Arbor Woods
- Listing ID #:2639880
- Added:1 day(s) ago
- Updated:September 08, 2026 at 02:31 PM
Rooms and interior
- Bedrooms:3
- Total bathrooms:3
- Full bathrooms:3
- Rooms Total:11
- Kitchen Description:Dishwasher, Microwave
- Basement:Yes
- Basement Description:Egress Window(s), Finished, Full
- Living area:2,125 sq. ft.
Heating and cooling
- Cooling:Electric
- Heating:Natural Gas
Structure and exterior
- Roof:Composition
- Year built:2021
- Building area:2,125 sq. ft.
- Lot area:0.19 Acres
- Lot Features:City Lot, Cul-De-Sac, Level
- Architectural Style:Ranch, Reverse 1.5 Story
- Construction Materials:Stone Trim, Stucco & Frame
Schools
- High school:Olathe West
- Middle school:Mission Trail
- Elementary school:Forest View
Utilities
- Water:City/Public
- Sewer:Public Sewer
Finances and disclosures
- Price:$520,000
- Price per sq. ft.:$244.71
Features and amenities
- Appliances:Dishwasher, Microwave
- Amenities:Ceiling Fan(s), Pantry, Pool, Walk-In Closet(s)
- Pool features:Swimming Pool
Parking
- Parking description:Attached
- Garage:Yes
- Garage spaces:2
 HeartlandMLS©2026. Information Deemed Reliable But Not Guaranteed. This information is being provided by the HeartlandMLS. The listings presented here may or may not be listed by the Broker/Agent operating this website. This information is intended for the personal use of consumers and may not be used for any purpose other than to identify prospective properties consumers may be interested in purchasing. Data <Last Updated September 8, 2026 MOKS_HL Member Broker: Gregory Freeman
New listings near 12526 S Hedge Court
- New
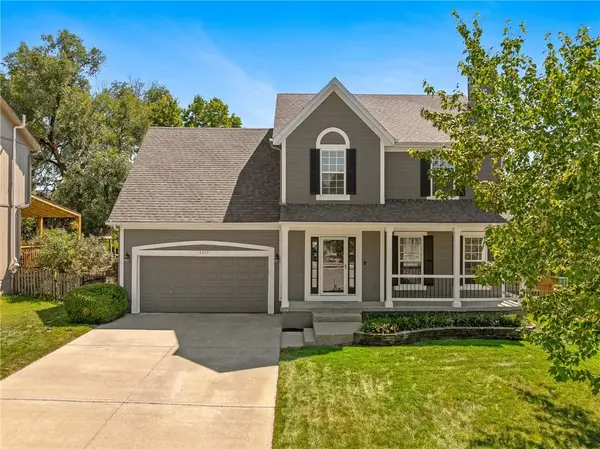 $435,000Active4 beds 4 baths2,342 sq. ft.
14675 W 151 Terrace, Olathe, KS 66062
MLS# 2638703Listed by: COMPASS REALTY GROUP - New
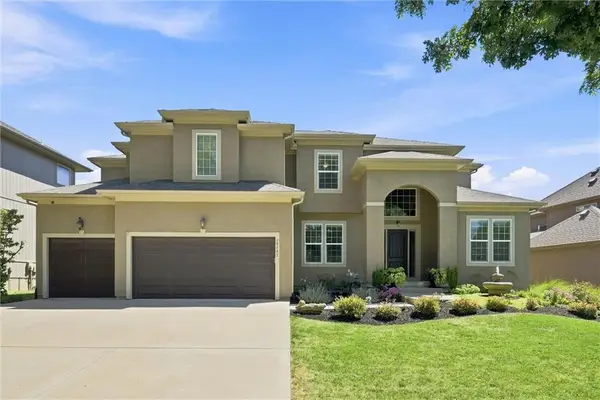 $799,500Active5 beds 5 baths4,659 sq. ft.
15447 W 164 Terrace, Olathe, KS 66062
MLS# 2639053Listed by: CROWN REALTY - New
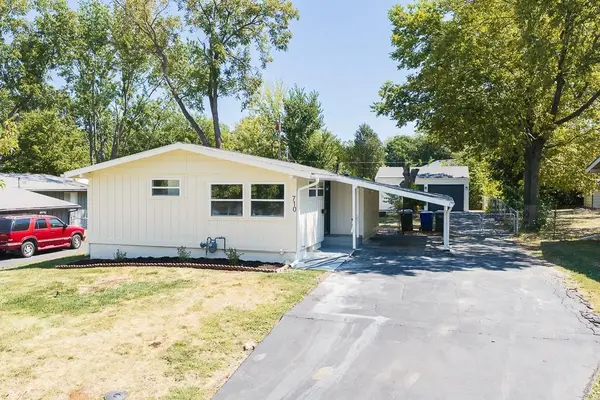 $290,000Active3 beds 1 baths1,024 sq. ft.
710 S Chestnut Street, Olathe, KS 66061
MLS# 2640272Listed by: LYNCH REAL ESTATE 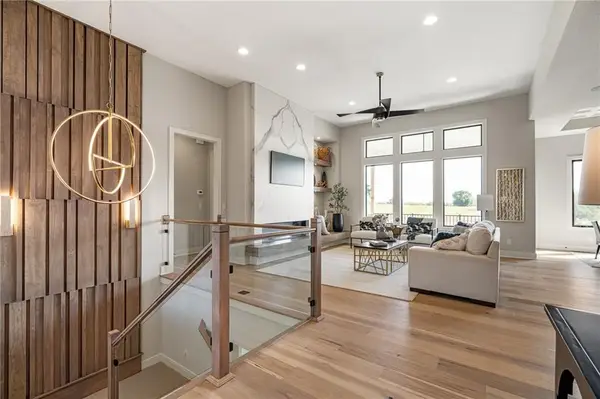 $966,421Pending4 beds 6 baths3,695 sq. ft.
11288 S Gleason Road, Olathe, KS 66061
MLS# 2640628Listed by: PRIME DEVELOPMENT LAND CO LLC- New
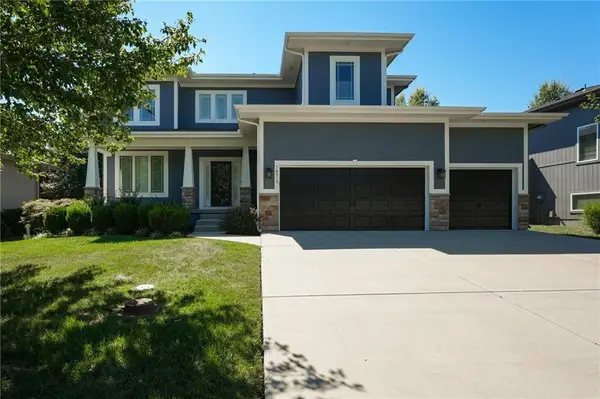 $680,000Active5 beds 5 baths3,523 sq. ft.
16315 W 171st Street, Olathe, KS 66062
MLS# 2640250Listed by: LPT REALTY - New
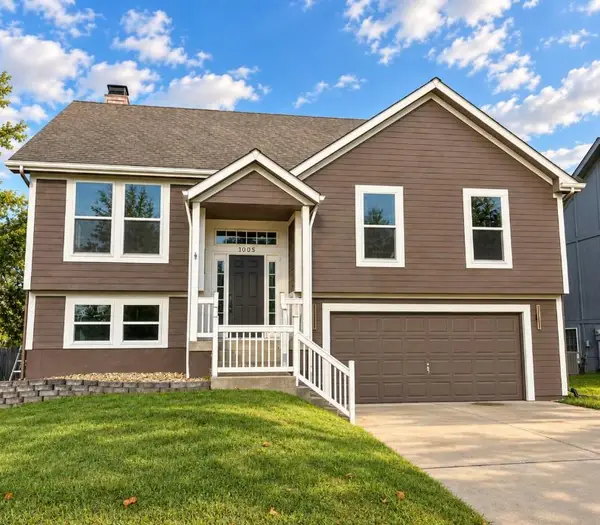 $419,900Active4 beds 3 baths1,964 sq. ft.
1005 N Clinton Street, Olathe, KS 66061
MLS# 2640064Listed by: SBD HOUSING SOLUTIONS LLC 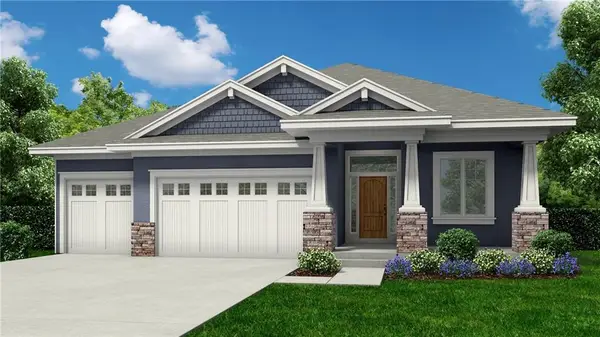 $771,116Pending4 beds 3 baths2,571 sq. ft.
16968 S Bradley Drive, Olathe, KS 66062
MLS# 2640657Listed by: RODROCK & ASSOCIATES REALTORS- New
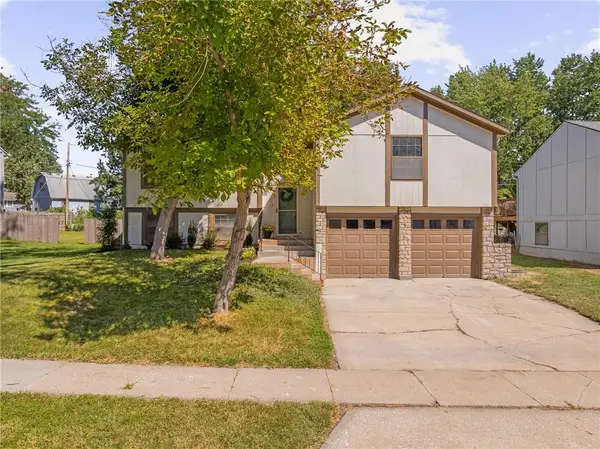 $387,000Active5 beds 3 baths1,974 sq. ft.
2116 E Mohawk Drive, Olathe, KS 66062
MLS# 2640513Listed by: COMPASS REALTY GROUP - New
 $624,950Active5 beds 4 baths2,862 sq. ft.
2695 W Park Street, Olathe, KS 66061
MLS# 2640541Listed by: KELLER WILLIAMS REALTY PARTNERS INC.


Protect your home and budget from life's surprises with an Assurant Home Warranty, backed by a partner that supports you through every step of homeownership. Explore Plans.
©2026 Century 21 Real Estate LLC. All rights reserved. CENTURY 21®, the CENTURY 21 Logo and C21® are service marks owned by Century 21 Real Estate LLC. Century 21 Real Estate LLC fully supports the principles of the Fair Housing Act and the Equal Opportunity Act. Each office is independently owned and operated. Listing information is deemed reliable but not guaranteed accurate.