
13655 S Sycamore Street, Olathe, KS 66062
Local realty services provided by:CENTURY 21 Crossroads
13655 S Sycamore Street,Olathe, KS 66062
$540,000
- 4 Beds
- 4 Baths
- 3,274 sq. ft.
- Single family
- Pending
Listed by: lauren bohning, brandon bohning
Office: real broker, llc.
MLS#:2632692
Source:MOKS_HL
Price summary
- Price:$540,000
- Price per sq. ft.:$164.94
- Monthly HOA dues:$4.42
About this home
A Masterfully Renovated Two Story Home in Olathe.
Prepare to fall in love with this completely reimagined two story home, where every single detail has been thoughtfully updated from top to bottom for modern living. Boasting a brand-new roof, HVAC & water heater, this home offers absolute peace of mind alongside stunning designer finishes. Situated in an unbeatable location backing directly to Tomahawk Elementary, complete with a convenient private gate for effortless school access.
Step inside to discover new flooring throughout, highlighted by gorgeous engineered hardwood floors across the entire main level. The main floor is designed for both entertaining, daily functionality, featuring a spacious living area, a dedicated home office, dining room, half bath and pantry and mudroom combination to keep everything organized.
At the heart of the home is a custom-designed kitchen showcasing elegant quartz countertops and suite of high-end stainless steel appliances including a gas range. Upstairs, everyday living is made seamless with the laundry room thoughtfully relocated to the bedroom level, alongside brand-new, spa-like bathrooms featuring contemporary fixtures and finishes.
The lower level has been completely refinished to maximize your living space, offering custom built-in entertainment wall, additional built-in storage, a brand new half bath and versatile bonus space ideal for a home gym, playroom or flex space. Outside, enjoy a brand new privacy fence enclosing the backyard, creating a secure retreat for relaxation or play. This turnkey gem is an absolute must see!...
Contact an agent
Home facts
- Year built:1986
- Subdivision & Development:Briarwood
- Listing ID #:2632692
- Added:45 day(s) ago
- Updated:September 12, 2026 at 08:11 AM
Rooms and interior
- Bedrooms:4
- Total bathrooms:4
- Full bathrooms:2
- Half bathrooms:2
- Rooms Total:15
- Kitchen Description:Dishwasher, Microwave, Refrigerator
- Basement:Yes
- Basement Description:Finished, Full
- Living area:3,274 sq. ft.
Heating and cooling
- Cooling:Electric
- Heating:Natural Gas
Structure and exterior
- Roof:Composition
- Year built:1986
- Building area:3,274 sq. ft.
- Lot area:0.21 Acres
- Architectural Style:2 Stories
- Construction Materials:Brick Veneer, Vinyl Siding
Schools
- Elementary school:Tomahawk
Utilities
- Water:City/Public
Finances and disclosures
- Price:$540,000
- Price per sq. ft.:$164.94
Features and amenities
- Appliances:Dishwasher, Gas Range, Microwave, Refrigerator, Stainless Steel Appliance(s)
- Amenities:Ceiling Fan(s), Custom Cabinets, Painted Cabinets, Pantry, Walk-In Closet(s)
Parking
- Parking description:Attached
- Garage:Yes
- Garage spaces:2
 HeartlandMLS©2026. Information Deemed Reliable But Not Guaranteed. This information is being provided by the HeartlandMLS. The listings presented here may or may not be listed by the Broker/Agent operating this website. This information is intended for the personal use of consumers and may not be used for any purpose other than to identify prospective properties consumers may be interested in purchasing. Data <Last Updated September 12, 2026 MOKS_HL Member Broker: Levi McClure
New listings near 13655 S Sycamore Street
- Open Sat, 12pm to 2amNew
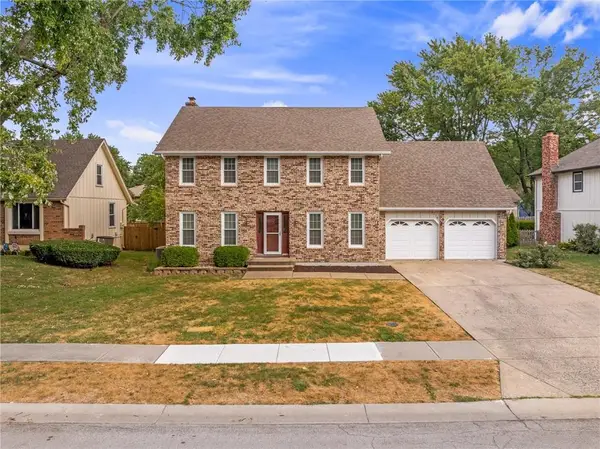 $350,000Active4 beds 3 baths1,980 sq. ft.
2126 E 152nd Terrace, Olathe, KS 66062
MLS# 2639369Listed by: KW KANSAS CITY METRO - New
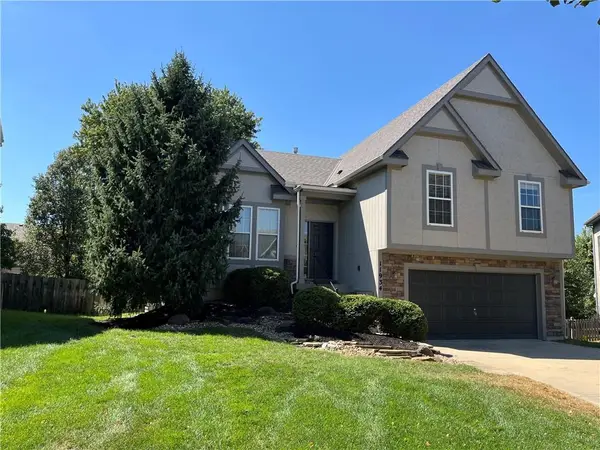 $435,000Active3 beds 3 baths1,947 sq. ft.
11934 S Lincoln Street, Olathe, KS 66061
MLS# 2640663Listed by: RODROCK & ASSOCIATES REALTORS - New
 $655,700Active4 beds 3 baths2,454 sq. ft.
15348 W 161st Court, Olathe, KS 66062
MLS# 2641803Listed by: WEICHERT, REALTORS WELCH & CO. 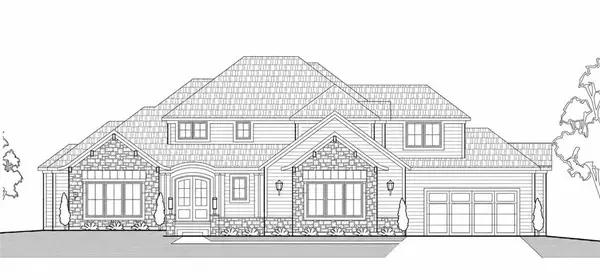 $1,735,606Pending5 beds 7 baths4,965 sq. ft.
25122 W 107th Place, Olathe, KS 66061
MLS# 2632314Listed by: CEDAR CREEK REALTY LLC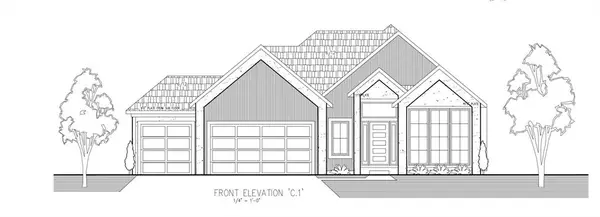 $839,015Pending5 beds 4 baths3,365 sq. ft.
25546 W 114th Terrace, Olathe, KS 66061
MLS# 2641772Listed by: CEDAR CREEK REALTY LLC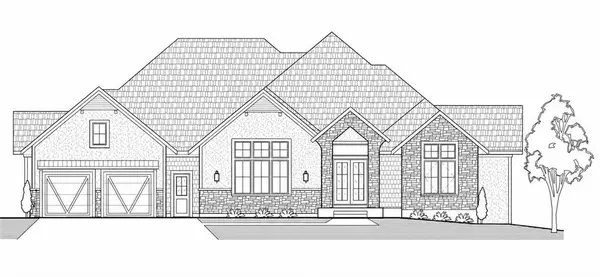 $1,645,210Pending4 beds 6 baths5,325 sq. ft.
25349 W 107th Terrace, Olathe, KS 66061
MLS# 2641784Listed by: CEDAR CREEK REALTY LLC- Open Sun, 12 to 2pmNew
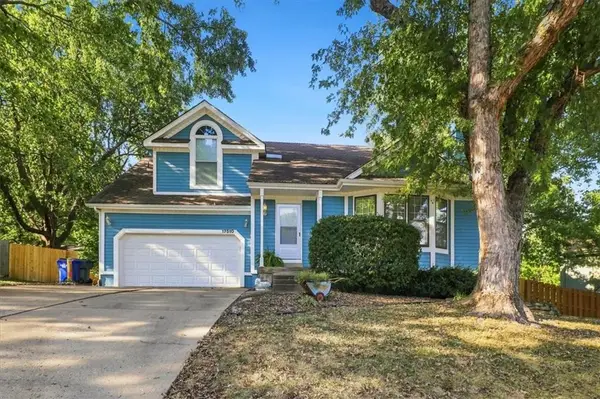 $385,000Active3 beds 3 baths2,163 sq. ft.
17510 W 116th Street, Olathe, KS 66061
MLS# 2641235Listed by: WEICHERT, REALTORS WELCH & CO. - New
 $350,000Active3 beds 2 baths1,444 sq. ft.
21400 W 181st Terrace, Olathe, KS 66062
MLS# 2641546Listed by: KELLER WILLIAMS REALTY PARTNERS INC. - New
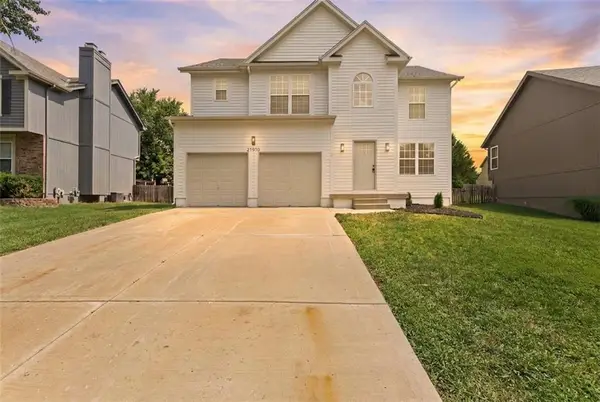 $450,000Active4 beds 4 baths2,663 sq. ft.
21470 W 122nd Street, Olathe, KS 66061
MLS# 2641662Listed by: KELLER WILLIAMS REALTY PARTNERS INC. - Open Sun, 1 to 3pm
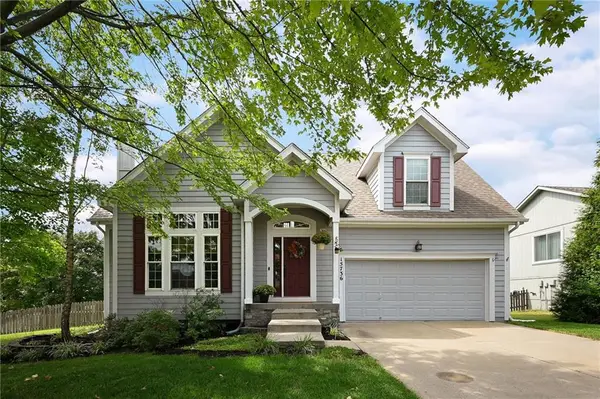 $424,950Pending3 beds 4 baths1,997 sq. ft.
15736 S Locust Street, Olathe, KS 66062
MLS# 2640952Listed by: KW DIAMOND PARTNERS


Protect your home and budget from life's surprises with an Assurant Home Warranty, backed by a partner that supports you through every step of homeownership. Explore Plans.
©2026 Century 21 Real Estate LLC. All rights reserved. CENTURY 21®, the CENTURY 21 Logo and C21® are service marks owned by Century 21 Real Estate LLC. Century 21 Real Estate LLC fully supports the principles of the Fair Housing Act and the Equal Opportunity Act. Each office is independently owned and operated. Listing information is deemed reliable but not guaranteed accurate.