
14081 S Alcan Street, Olathe, KS 66062
Local realty services provided by:CENTURY 21 Crossroads
14081 S Alcan Street,Olathe, KS 66062
$499,900
- 5 Beds
- 4 Baths
- 3,574 sq. ft.
- Single family
- Active
Upcoming open houses
- Sat, Nov 2112:00 pm - 02:00 pm
Listed by: nicolle christensen
Office: reecenichols - overland park
MLS#:2650939
Source:MOKS_HL
Price summary
- Price:$499,900
- Price per sq. ft.:$139.87
About this home
Classic colonial architecture, a red door, and quant covered porch welcome you home. Inside, the property encompasses approximately 3,574sqft of finished living area, with five bedrooms, three full, and one half bathroom plus a generous size loft for office or play space, or media area.
The main living area highlights a gorgeous wall of windows infusing the space with lovely filtered light. The kitchen is fully equipped and includes gorgeous custom shaker style cabinets & quartzite counters tops, all organized around a central kitchen island and a pantry. Cozy gatherings are supported by see through fireplace situated in the living room and hearth room.
The lower levels of the home expands the usable space including a carpeted recreation room, built-in cabinetry, a workspace in 2 of the bedrooms and a dual vanity 3/4 bathroom. Plenty of unfinished space provides practical storage and utility space, plus the workshop in the oversized garage.
Outdoor living is centered on a covered concrete patio and porch structure overlooking a grassy yard This Olathe, Kansas property offers a complete combination of functional interior amenities and easy access to to shopping schools and hwy, and established outdoor features.
To see this impressive home and its extensive amenities in person, schedule a private tour today.
Schools, sqft, taxes etc are pulled from public records and deemed to be accurate but it is the buyer's responsibility to verify....
Contact an agent
Home facts
- Year built:2002
- Subdivision & Development:Meadowridge
- Listing ID #:2650939
- Added:10 day(s) ago
- Updated:November 21, 2026 at 08:51 PM
Rooms and interior
- Bedrooms:5
- Total bathrooms:4
- Full bathrooms:3
- Half bathrooms:1
- Rooms Total:5
- Kitchen Description:Dishwasher, Disposal
- Basement:Yes
- Basement Description:Full
- Living area:3,574 sq. ft.
Heating and cooling
- Cooling:Electric, Heat Pump
- Heating:Forced Air Gas, Heat Pump
Structure and exterior
- Roof:Composition
- Year built:2002
- Building area:3,574 sq. ft.
- Lot area:0.22 Acres
- Lot Features:Level
- Architectural Style:1.5 Stories
- Construction Materials:Lap
Schools
- High school:Olathe South
- Middle school:Frontier Trail
- Elementary school:Green Springs
Utilities
- Water:City/Public
- Sewer:Public Sewer
Finances and disclosures
- Price:$499,900
- Price per sq. ft.:$139.87
Features and amenities
- Appliances:Back Flow Device, Dishwasher, Disposal, Fireplace Screen
- Amenities:Back Flow Device, Ceiling Fan(s), Pantry, Walk-In Closet(s)
Parking
- Parking description:Attached
- Garage:Yes
- Garage spaces:2
 HeartlandMLS©2026. Information Deemed Reliable But Not Guaranteed. This information is being provided by the HeartlandMLS. The listings presented here may or may not be listed by the Broker/Agent operating this website. This information is intended for the personal use of consumers and may not be used for any purpose other than to identify prospective properties consumers may be interested in purchasing. Data <Last Updated November 21, 2026 MOKS_HL Member Broker: Levi McClure
New listings near 14081 S Alcan Street
- Coming Soon
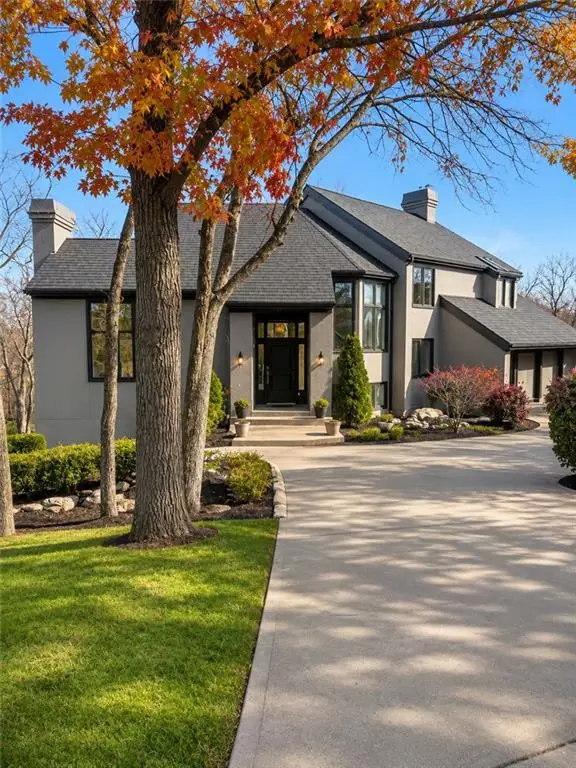 $725,000Coming Soon4 beds 4 baths4,387 sq. ft.
10601 S Cedar Niles Road, Olathe, KS 66061
MLS# 2652545Listed by: RE/MAX STATE LINE - Coming Soon
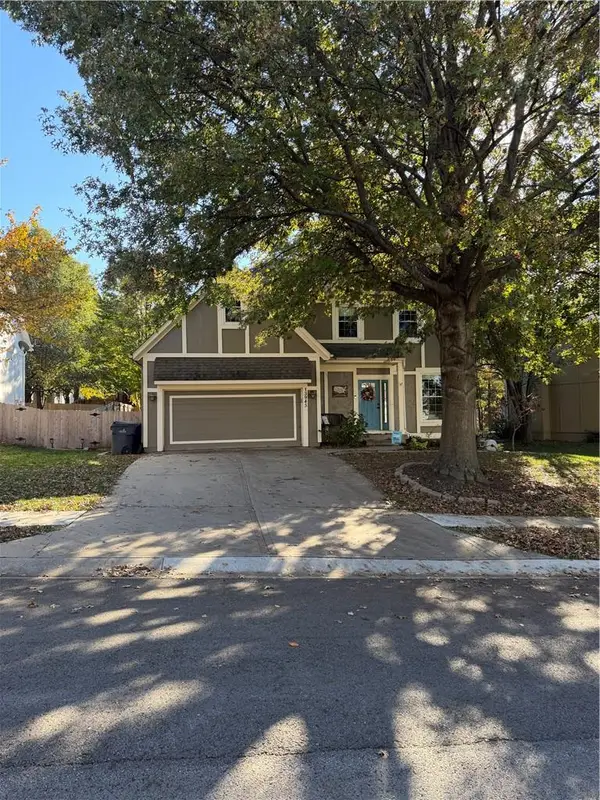 $475,000Coming Soon4 beds 4 baths2,527 sq. ft.
13945 W 143rd Court, Olathe, KS 66062
MLS# 2652222Listed by: REECENICHOLS- LEAWOOD TOWN CENTER - Coming Soon
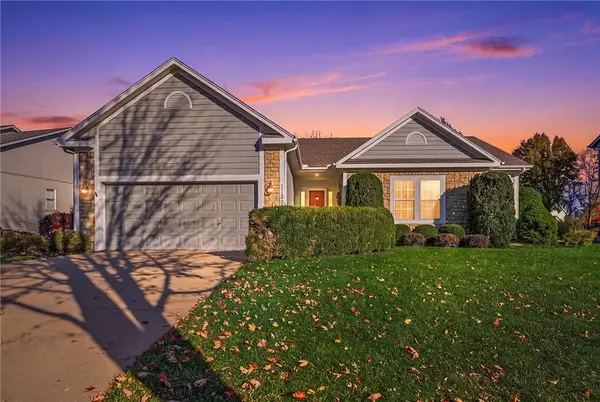 $499,900Coming Soon4 beds 3 baths2,578 sq. ft.
11587 S Longview Street, Olathe, KS 66061
MLS# 2652292Listed by: KW DIAMOND PARTNERS - Coming Soon
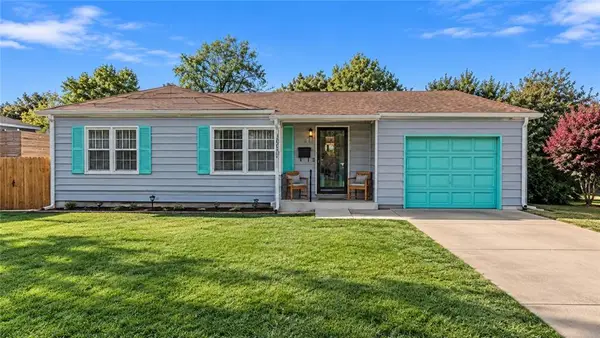 $200,000Coming Soon3 beds 2 baths1,878 sq. ft.
749 N Water Street, Olathe, KS 66061
MLS# 2652293Listed by: SAGE SOTHEBY'S INTERNATIONAL REALTY - Coming Soon
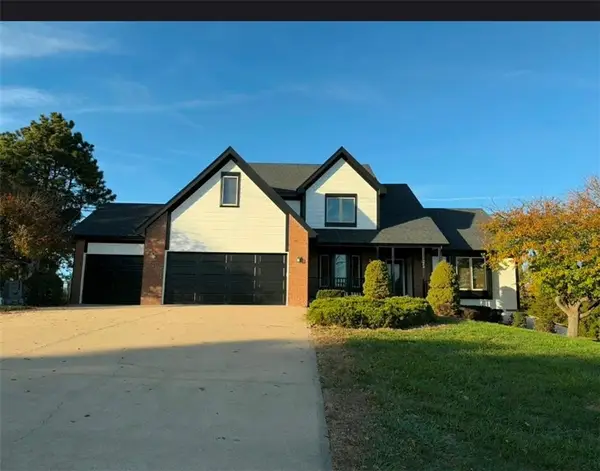 $925,000Coming Soon4 beds 3 baths2,732 sq. ft.
19960 W 115th Terrace, Olathe, KS 66061
MLS# 2652263Listed by: KW DIAMOND PARTNERS - Coming Soon
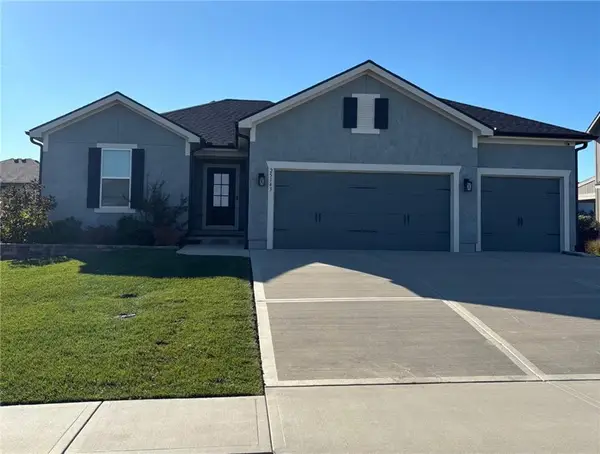 $519,900Coming Soon4 beds 3 baths2,405 sq. ft.
25143 W 148th Terrace, Olathe, KS 66061
MLS# 2651872Listed by: PLATINUM REALTY LLC - Coming Soon
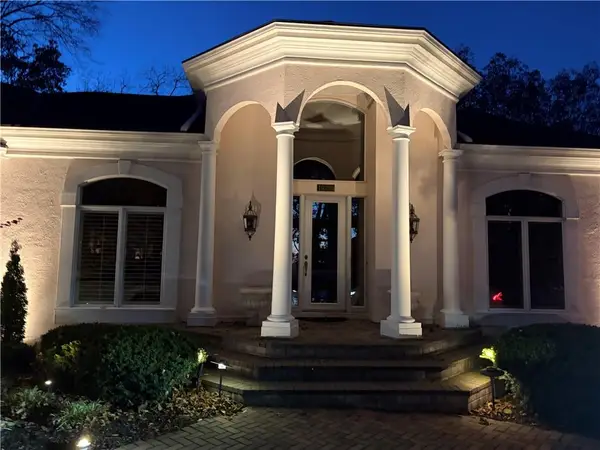 $949,950Coming Soon4 beds 4 baths4,980 sq. ft.
10750 S Oakcrest Lane, Olathe, KS 66061
MLS# 2652080Listed by: REECENICHOLS - LEAWOOD - Coming Soon
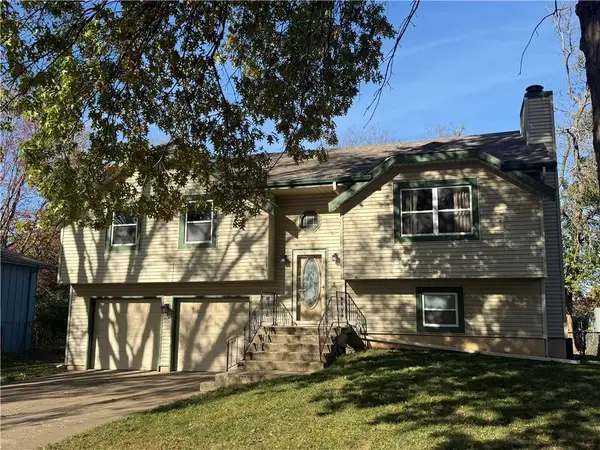 $325,000Coming Soon3 beds 3 baths1,666 sq. ft.
832 E 125th Terrace, Olathe, KS 66061
MLS# 2652092Listed by: CROWN REALTY - Coming Soon
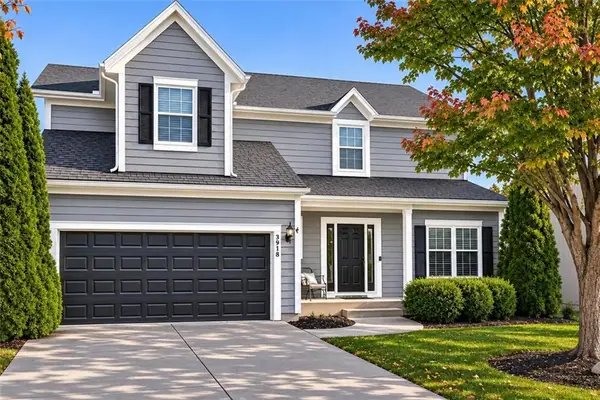 $465,000Coming Soon4 beds 3 baths2,243 sq. ft.
13978 W 148th Street, Olathe, KS 66062
MLS# 2651870Listed by: KELLER WILLIAMS REALTY PARTNERS INC. - Coming Soon
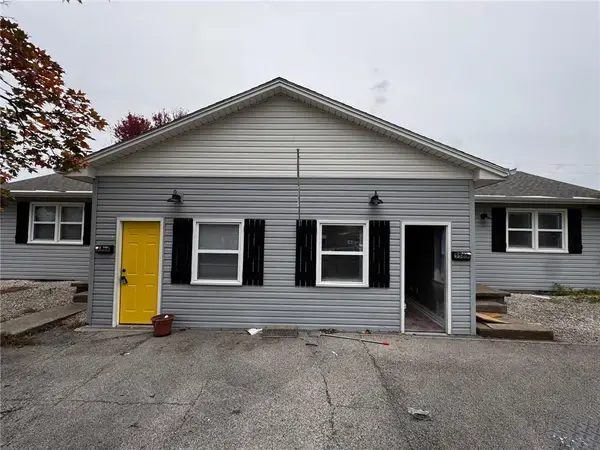 $279,999Coming Soon-- beds -- baths
556 E Spruce Street, Olathe, KS 66061
MLS# 2651806Listed by: UNITED REAL ESTATE KANSAS CITY


Protect your home and budget from life's surprises with an Assurant Home Warranty, backed by a partner that supports you through every step of homeownership. Explore Plans.
©2026 Century 21 Real Estate LLC. All rights reserved. CENTURY 21®, the CENTURY 21 Logo and C21® are service marks owned by Century 21 Real Estate LLC. Century 21 Real Estate LLC fully supports the principles of the Fair Housing Act and the Equal Opportunity Act. Each office is independently owned and operated. Listing information is deemed reliable but not guaranteed accurate.