
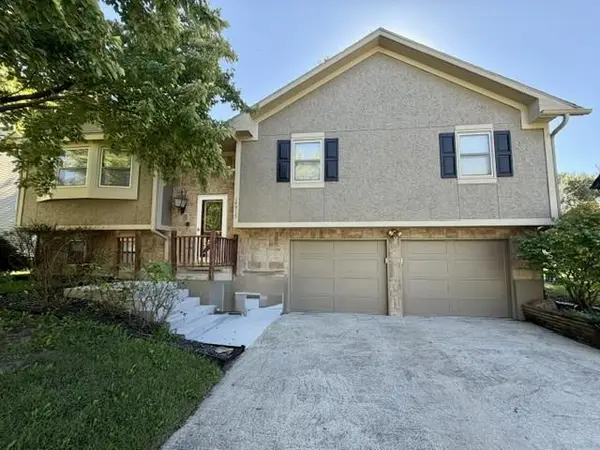
14150 W 147th Street, Olathe, KS 66062
Local realty services provided by:CENTURY 21 Team Elite
14150 W 147th Street,Olathe, KS 66062
$599,000
- 4 Beds
- 4 Baths
- 2,624 sq. ft.
- Single family
- Coming Soon
Listed by: jenn may
Office: keller williams realty partners inc.
MLS#:2645899
Source:MOKS_HL
Price summary
- Price:$599,000
- Price per sq. ft.:$228.28
About this home
Will add details later tonight and some exterior pics of the stunning saltwater pool surrounded by a lush curtain of evergreen landscaping creating a private retreat!
Contact an agent
Home facts
- Year built:1995
- Subdivision & Development:Copper Creek
- Listing ID #:2645899
- Updated:October 08, 2026 at 02:45 AM
Rooms and interior
- Bedrooms:4
- Total bathrooms:4
- Full bathrooms:3
- Half bathrooms:1
- Rooms Total:14
- Kitchen Description:Dishwasher, Microwave, Refrigerator
- Basement:Yes
- Basement Description:Daylight, Full
- Living area:2,624 sq. ft.
Heating and cooling
- Cooling:Electric
- Heating:Forced Air Gas
Structure and exterior
- Roof:Composition
- Year built:1995
- Building area:2,624 sq. ft.
- Lot area:0.26 Acres
- Lot Features:City Lot, Cul-De-Sac
- Architectural Style:2 Stories
- Construction Materials:Frame
Schools
- High school:Blue Valley West
- Middle school:Pleasant Ridge
- Elementary school:Liberty View
Utilities
- Water:City/Public
- Sewer:Public Sewer
Finances and disclosures
- Price:$599,000
- Price per sq. ft.:$228.28
Features and amenities
- Appliances:Dishwasher, Gas Range, Microwave, Refrigerator, Stainless Steel Appliance(s)
- Amenities:Walk-In Closet(s)
Parking
- Parking description:Attached
- Garage:Yes
- Garage spaces:3
 HeartlandMLS©2026. Information Deemed Reliable But Not Guaranteed. This information is being provided by the HeartlandMLS. The listings presented here may or may not be listed by the Broker/Agent operating this website. This information is intended for the personal use of consumers and may not be used for any purpose other than to identify prospective properties consumers may be interested in purchasing. Data <Last Updated October 8, 2026 MOKS_HL Member Broker: Gregory Freeman
New listings near 14150 W 147th Street
- Coming Soon
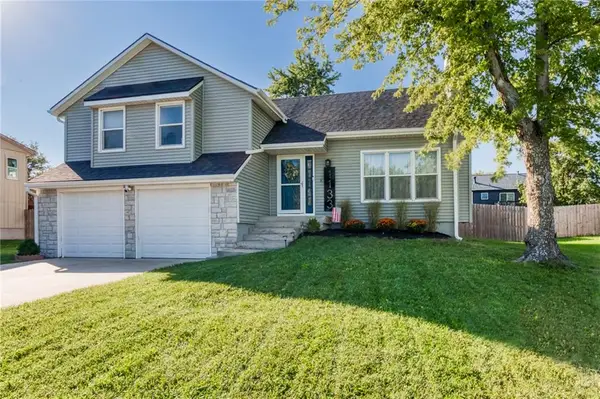 $374,900Coming Soon4 beds 3 baths2,000 sq. ft.
1133 E Butterfield Place, Olathe, KS 66062
MLS# 2646040Listed by: SEEK REAL ESTATE - Coming SoonOpen Fri, 12 to 1pm
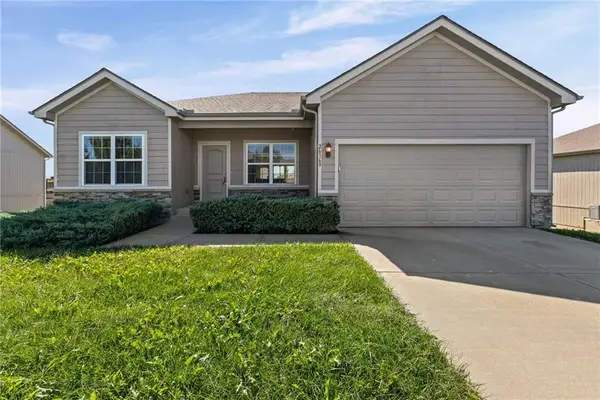 $385,000Coming Soon4 beds 2 baths1,560 sq. ft.
26169 W 141st Terrace, Olathe, KS 66061
MLS# 2645534Listed by: EXP REALTY LLC - Coming Soon
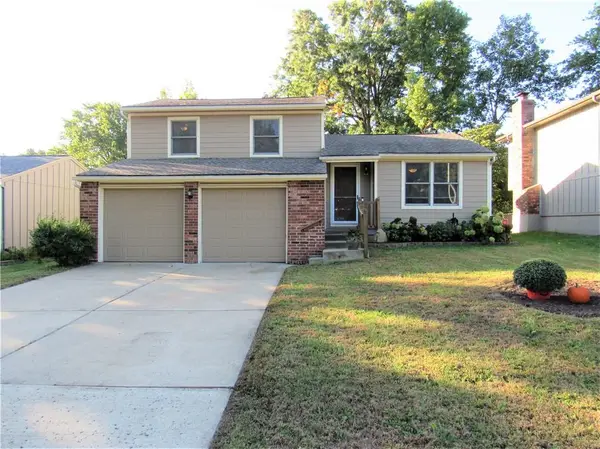 $320,000Coming Soon3 beds 2 baths1,292 sq. ft.
16605 W 125th Street, Olathe, KS 66062
MLS# 2645721Listed by: KELLER WILLIAMS REALTY PARTNERS INC. - Coming Soon
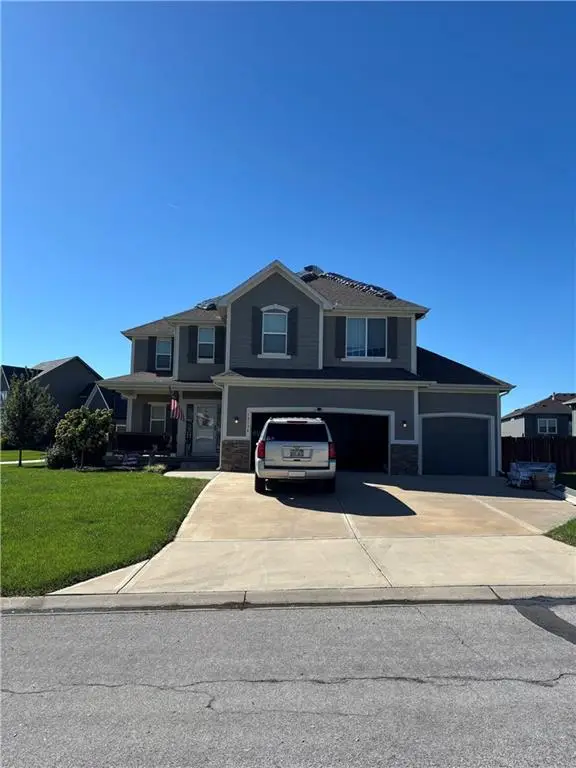 $489,900Coming Soon4 beds 3 baths2,057 sq. ft.
14134 S Pascal Street, Olathe, KS 66061
MLS# 2645726Listed by: PLATINUM REALTY LLC - Coming Soon
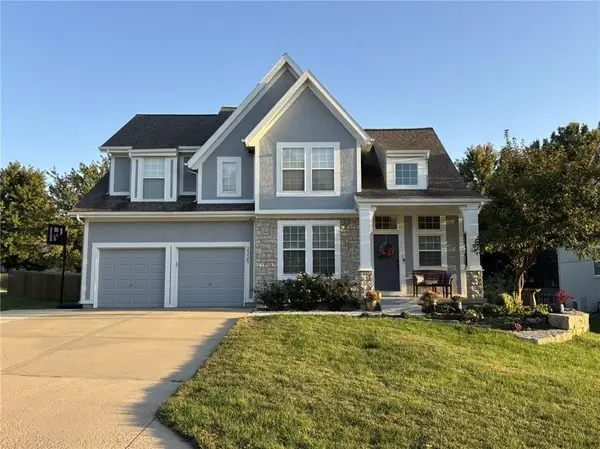 $419,900Coming Soon3 beds 3 baths1,727 sq. ft.
2325 W Piatt Lane, Olathe, KS 66061
MLS# 2642359Listed by: PLATINUM REALTY LLC - Coming Soon
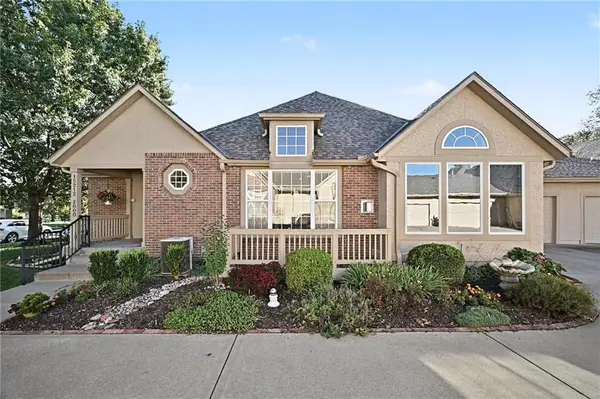 $515,000Coming Soon3 beds 3 baths2,899 sq. ft.
15212 S Greenwood #2000 Street, Olathe, KS 66062
MLS# 2645892Listed by: BHG KANSAS CITY HOMES - Coming Soon
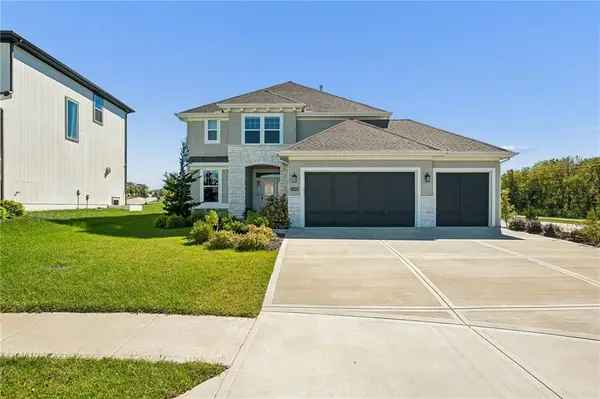 $729,950Coming Soon4 beds 4 baths2,551 sq. ft.
13485 W 144th Circle, Olathe, KS 66062
MLS# 2645910Listed by: PLATINUM REALTY LLC - Coming Soon
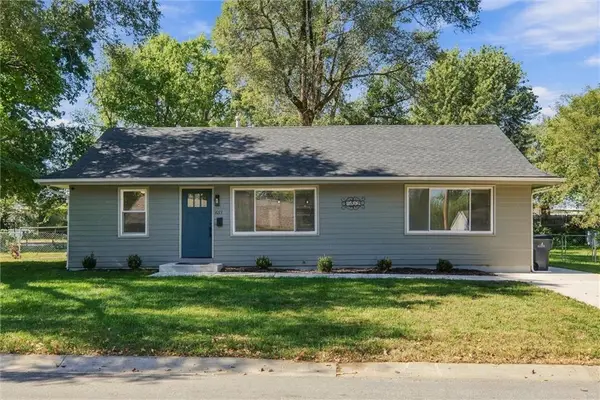 $315,000Coming Soon3 beds 2 baths1,056 sq. ft.
1017 S Brockway Street, Olathe, KS 66061
MLS# 2645175Listed by: REECENICHOLS - LEAWOOD - Coming Soon
 $350,000Coming Soon3 beds 2 baths2,052 sq. ft.
14915 W Peppermill Drive, Olathe, KS 66062
MLS# 2644989Listed by: REAL BROKER, LLC


Protect your home and budget from life's surprises with an Assurant Home Warranty, backed by a partner that supports you through every step of homeownership. Explore Plans.
©2026 Century 21 Real Estate LLC. All rights reserved. CENTURY 21®, the CENTURY 21 Logo and C21® are service marks owned by Century 21 Real Estate LLC. Century 21 Real Estate LLC fully supports the principles of the Fair Housing Act and the Equal Opportunity Act. Each office is independently owned and operated. Listing information is deemed reliable but not guaranteed accurate.