
14813 S Wyandotte Drive, Olathe, KS 66062
Local realty services provided by:CENTURY 21 Crossroads
14813 S Wyandotte Drive,Olathe, KS 66062
- 3 Beds
- 2 Baths
- - sq. ft.
- Single family
- Sold
Listed by: dan o'dell, chance eubank
Office: real broker, llc.
MLS#:2628049
Source:MOKS_HL
Sorry, we are unable to map this address
Price summary
- Price:
About this home
Back on Market due to no fault of the seller- buyer got cold feet after a site unseen offer.
Tudor-inspired architecture gives this inviting home a distinctive sense of character, while the bright, open main level creates an easy flow between the living room, kitchen, and dining area. Large windows bring in abundant natural light, and the kitchen offers ample cabinetry, generous counter space, stainless steel appliances, and plenty of room to gather for everyday meals. Comfortable bedrooms provide flexible space for family, guests, or a home office, while the attached two-car garage adds convenient parking and storage. The recently refreshed exterior enhances the home’s curb appeal, but the true standout is the expansive fenced backyard. Lush, green, and shaded by established trees, the yard includes a patio ready for cookouts, entertaining, or quiet afternoons outdoors. With its welcoming layout, spacious yard, and memorable architectural style, this home offers a comfortable place to settle in and make your own....
Contact an agent
Home facts
- Year built:1979
- Subdivision & Development:Arrowhead East
- Listing ID #:2628049
- Added:47 day(s) ago
- Updated:September 13, 2026 at 07:29 AM
Rooms and interior
- Bedrooms:3
- Total bathrooms:2
- Full bathrooms:1
- Half bathrooms:1
- Rooms Total:7
- Kitchen Description:Cooktop, Dishwasher, Disposal, Refrigerator
- Basement:Yes
- Basement Description:Unfinished
Heating and cooling
- Cooling:Electric
- Heating:Natural Gas
Structure and exterior
- Roof:Composition
- Year built:1979
- Architectural Style:Side/Side Split
- Construction Materials:Frame
Schools
- High school:Olathe South
- Middle school:Frontier Trail
- Elementary school:Black Bob
Utilities
- Water:City/Public
- Sewer:Public Sewer
Finances and disclosures
- Price:
Features and amenities
- Appliances:Dishwasher, Disposal, Free-Standing Electric Oven, Refrigerator, Stainless Steel Appliance(s), Washer
- Amenities:Ceiling Fan(s), Stained Cabinets
Parking
- Parking description:Attached
- Garage:Yes
- Garage spaces:2
 HeartlandMLS©2026. Information Deemed Reliable But Not Guaranteed. This information is being provided by the HeartlandMLS. The listings presented here may or may not be listed by the Broker/Agent operating this website. This information is intended for the personal use of consumers and may not be used for any purpose other than to identify prospective properties consumers may be interested in purchasing. Data <Last Updated September 13, 2026 MOKS_HL Member Broker: Levi McClure
New listings near 14813 S Wyandotte Drive
- New
 $531,012Active3 beds 3 baths2,357 sq. ft.
18352 W 166th Street, Olathe, KS 66062
MLS# 2641986Listed by: PLATINUM REALTY LLC - Open Sun, 1 to 4pmNew
 $579,900Active3 beds 3 baths2,955 sq. ft.
10992 S Parish Street, Olathe, KS 66061
MLS# 2641942Listed by: PLATINUM REALTY LLC - New
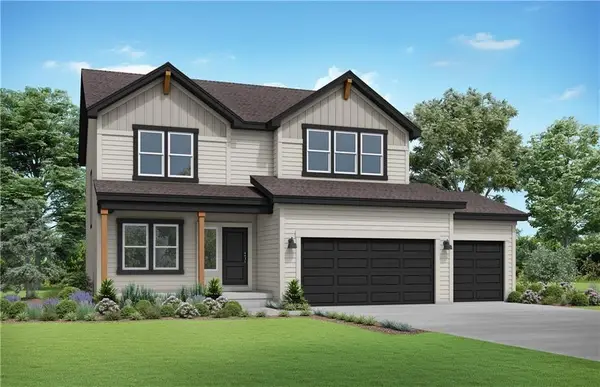 $508,112Active4 beds 4 baths2,362 sq. ft.
18208 W 166th Street, Olathe, KS 66062
MLS# 2641947Listed by: PLATINUM REALTY LLC - New
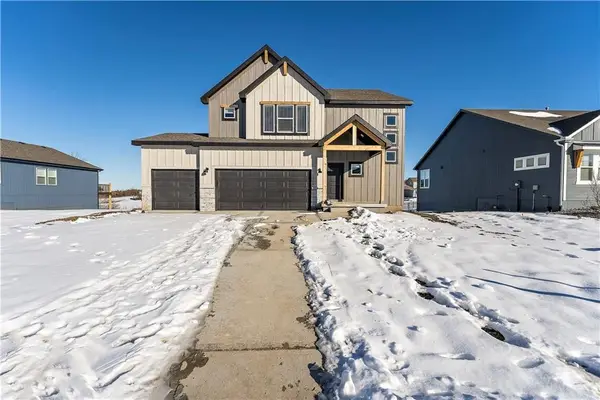 $504,267Active4 beds 3 baths2,251 sq. ft.
18328 W 166th Street, Olathe, KS 66062
MLS# 2641955Listed by: PLATINUM REALTY LLC - Open Sun, 12 to 2pmNew
 $380,000Active3 beds 3 baths1,895 sq. ft.
16137 S Mahaffie Street, Olathe, KS 66062
MLS# 2639072Listed by: KELLER WILLIAMS KC NORTH - New
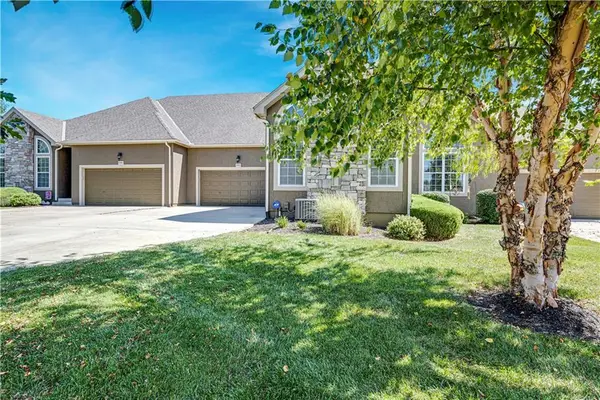 $465,000Active3 beds 3 baths2,440 sq. ft.
16513 W 168th Place, Olathe, KS 66062
MLS# 2640831Listed by: REECENICHOLS - LEAWOOD - New
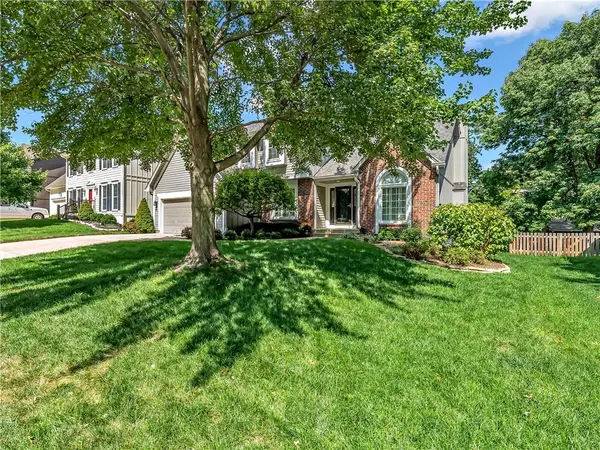 $499,000Active5 beds 4 baths3,294 sq. ft.
14140 W 114th Street, Olathe, KS 66215
MLS# 2641890Listed by: SEEK REAL ESTATE - New
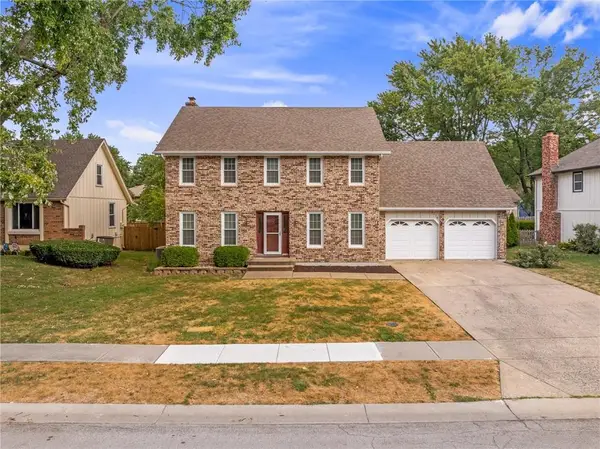 $350,000Active4 beds 3 baths1,980 sq. ft.
2126 E 152nd Terrace, Olathe, KS 66062
MLS# 2639369Listed by: KW KANSAS CITY METRO - New
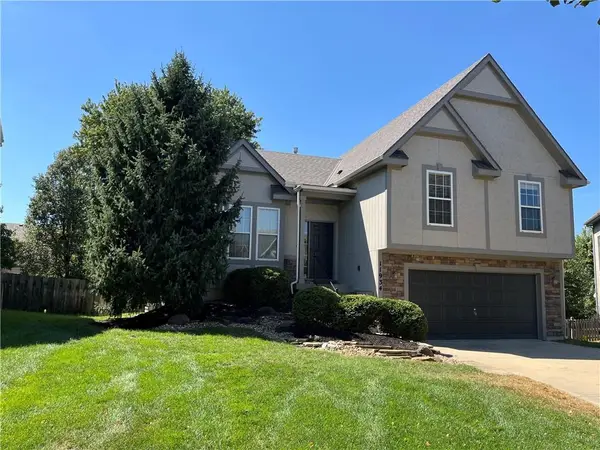 $435,000Active3 beds 3 baths1,947 sq. ft.
11934 S Lincoln Street, Olathe, KS 66061
MLS# 2640663Listed by: RODROCK & ASSOCIATES REALTORS - New
 $655,700Active4 beds 3 baths2,454 sq. ft.
15348 W 161st Court, Olathe, KS 66062
MLS# 2641803Listed by: WEICHERT, REALTORS WELCH & CO.


Protect your home and budget from life's surprises with an Assurant Home Warranty, backed by a partner that supports you through every step of homeownership. Explore Plans.
©2026 Century 21 Real Estate LLC. All rights reserved. CENTURY 21®, the CENTURY 21 Logo and C21® are service marks owned by Century 21 Real Estate LLC. Century 21 Real Estate LLC fully supports the principles of the Fair Housing Act and the Equal Opportunity Act. Each office is independently owned and operated. Listing information is deemed reliable but not guaranteed accurate.