
14923 S Summit Street, Olathe, KS 66062
Local realty services provided by:CENTURY 21 Team Elite
14923 S Summit Street,Olathe, KS 66062
$435,000
- 3 Beds
- 3 Baths
- 1,833 sq. ft.
- Single family
- Coming Soon
Listed by: larry hedenkamp
Office: homesmart legacy
MLS#:2649528
Source:MOKS_HL
Price summary
- Price:$435,000
- Price per sq. ft.:$237.32
- Monthly HOA dues:$29.17
About this home
Looking for a home with personality, style, and room to spread out? Well, you've found it! Welcome to 14923 S Summit Street in Olathe, where comfort meets convenience and the updates have already been taken care of!
This attractive 3-bedroom, 3-bath home in Symphony Hills offers a spacious, inviting floor plan with beautiful hardwood floors, a welcoming living area, and a kitchen that's ready for everything from morning coffee to your next dinner party! The finished lower level gives you even more room to relax, entertain, or escape the daily hustle. Step outside and enjoy the deck overlooking the backyard, perfect for grilling, gathering, or simply doing absolutely nothing!
Built in 1998, this home offers approximately 1,833 square feet of finished living space, a two-car garage, and a location you'll appreciate.
Great updates, great space, great location! Why spend your weekends fixing up a house when you could be enjoying this one? Come take a look. You might just decide to stay!
Contact an agent
Home facts
- Year built:1998
- Subdivision & Development:Symphony Hills
- Listing ID #:2649528
- Updated:October 30, 2026 at 04:11 PM
Rooms and interior
- Bedrooms:3
- Total bathrooms:3
- Full bathrooms:3
- Rooms Total:9
- Kitchen Description:Dishwasher, Disposal
- Basement:Yes
- Basement Description:Daylight, Finished
- Living area:1,833 sq. ft.
Heating and cooling
- Cooling:Electric
- Heating:Central Gas
Structure and exterior
- Roof:Composition
- Year built:1998
- Building area:1,833 sq. ft.
- Lot area:0.19 Acres
- Architectural Style:Split Entry
- Construction Materials:Frame, Wood Siding
Schools
- High school:Blue Valley West
- Middle school:Pleasant Ridge
- Elementary school:Liberty View
Utilities
- Water:City/Public
- Sewer:Public Sewer
Finances and disclosures
- Price:$435,000
- Price per sq. ft.:$237.32
Features and amenities
- Appliances:Dishwasher, Disposal
- Amenities:Pantry, Pool, Walk-In Closet(s)
- Pool features:Swimming Pool
Parking
- Parking description:Attached, Built-In
- Garage:Yes
- Garage spaces:2
 HeartlandMLS©2026. Information Deemed Reliable But Not Guaranteed. This information is being provided by the HeartlandMLS. The listings presented here may or may not be listed by the Broker/Agent operating this website. This information is intended for the personal use of consumers and may not be used for any purpose other than to identify prospective properties consumers may be interested in purchasing. Data <Last Updated October 30, 2026 MOKS_HL Member Broker: Gregory Freeman
New listings near 14923 S Summit Street
- Coming Soon
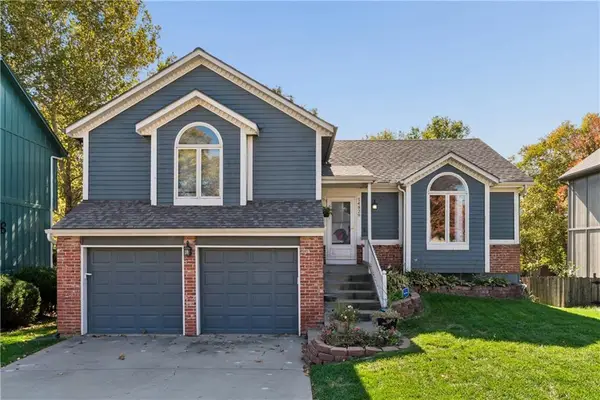 $350,000Coming Soon3 beds 3 baths1,538 sq. ft.
14829 W 123rd Terrace, Olathe, KS 66062
MLS# 2648954Listed by: KELLER WILLIAMS REALTY PARTNERS INC. - Coming Soon
 $539,000Coming Soon5 beds 4 baths3,340 sq. ft.
14245 W 138th Court, Olathe, KS 66062
MLS# 2644513Listed by: KELLER WILLIAMS REALTY PARTNERS INC. - Coming Soon
 $520,000Coming Soon3 beds 4 baths2,434 sq. ft.
530 S Persimmon Drive, Olathe, KS 66061
MLS# 2649359Listed by: REECENICHOLS - OVERLAND PARK - Coming Soon
 $889,000Coming Soon4 beds 5 baths4,412 sq. ft.
15649 S Hallet Street, Olathe, KS 66062
MLS# 2649460Listed by: KELLER WILLIAMS REALTY PARTNERS INC. - Coming Soon
 $600,000Coming Soon5 beds 5 baths3,560 sq. ft.
2573 W Dartmouth Street, Olathe, KS 66061
MLS# 2649428Listed by: KW DIAMOND PARTNERS - Coming Soon
 $445,000Coming Soon4 beds 3 baths2,422 sq. ft.
300 N Persimmon Drive, Olathe, KS 66061
MLS# 2649245Listed by: COMPASS REALTY GROUP - Coming Soon
 $424,900Coming Soon4 beds 3 baths2,688 sq. ft.
1512 E Sunvale Drive, Olathe, KS 66062
MLS# 2648780Listed by: EXP REALTY LLC - Coming Soon
 $340,000Coming Soon3 beds 2 baths1,137 sq. ft.
14650 S Peppermill Court, Olathe, KS 66062
MLS# 2648439Listed by: HOMESMART LEGACY - Coming Soon
 $4,950,000Coming Soon5 beds 7 baths7,398 sq. ft.
27550 W 120th Place, Olathe, KS 66061
MLS# 2647274Listed by: LPT REALTY - Coming Soon
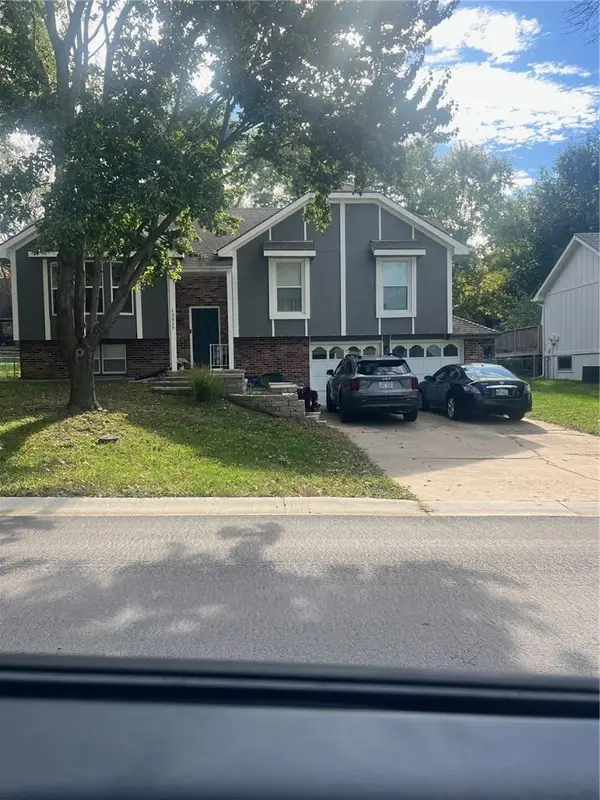 $380,000Coming Soon4 beds 3 baths1,655 sq. ft.
13917 S Summertree Lane, Olathe, KS 66062
MLS# 2648027Listed by: COMPASS REALTY GROUP


Protect your home and budget from life's surprises with an Assurant Home Warranty, backed by a partner that supports you through every step of homeownership. Explore Plans.
©2026 Century 21 Real Estate LLC. All rights reserved. CENTURY 21®, the CENTURY 21 Logo and C21® are service marks owned by Century 21 Real Estate LLC. Century 21 Real Estate LLC fully supports the principles of the Fair Housing Act and the Equal Opportunity Act. Each office is independently owned and operated. Listing information is deemed reliable but not guaranteed accurate.