
15247 S Roth Drive, Olathe, KS 66062
Local realty services provided by:CENTURY 21 Crossroads
15247 S Roth Drive,Olathe, KS 66062
$512,000
- 4 Beds
- 4 Baths
- 2,720 sq. ft.
- Single family
- Active
Listed by: monique exposito
Office: compass realty group
MLS#:2641409
Source:MOKS_HL
Price summary
- Price:$512,000
- Price per sq. ft.:$188.24
- Monthly HOA dues:$35.42
About this home
Check out the photos, and start checking the boxes off your list! This incredible 2 story will have you at "hello" from the 2 story, hardwood entry. The formal dining is light and bright will serve your guests or serve as a main level office. The thoughtful, open floor plan offers a large greatroom that opens to the kitchen while not being visual from the front door. Beautiful kitchen with granite countertops, stainless appliances, pantry and ample counter space. Plenty of room for prep or making that perfect sourdough with the peninsula island and work/service bar. Check! Main level laundry offers great storage for your bulky warehouse purchase behind the door. The upper level offers 4 bedrooms and 2 full baths. When you see the primary, your first word will be "wow" and your second will be, "Check"! It's the perfect private retreat for when you need to unwind. Dual vanity, walk-in closet, soaker tub and large shower in the primary bath. Check! The basement has a 5th non-conforming bedroom or a bonus space for whatever you've been dreaming of. The family room is your game day space - whether video games, football games or board games - family, fun, friends or just flopping. Check! This outside is as special as the inside with a treed lot, huge backyard, sprinklers, fully landscaped w poured concrete edging and sits on a quiet cul-de-sac. Check! New roof in 2020, neighborhood pool and award winning schools. Check, check, CHECK!...
Contact an agent
Home facts
- Year built:1998
- Subdivision & Development:Amber Hills Estates
- Listing ID #:2641409
- Added:1 day(s) ago
- Updated:September 13, 2026 at 02:16 PM
Rooms and interior
- Bedrooms:4
- Total bathrooms:4
- Full bathrooms:3
- Half bathrooms:1
- Rooms Total:13
- Kitchen Description:Dishwasher, Disposal, Microwave, Refrigerator
- Basement:Yes
- Basement Description:Concrete, Finished, Full
- Living area:2,720 sq. ft.
Heating and cooling
- Cooling:Electric
- Heating:Forced Air Gas
Structure and exterior
- Roof:Composition
- Year built:1998
- Building area:2,720 sq. ft.
- Lot area:0.25 Acres
- Lot Features:Cul-De-Sac, Level
- Architectural Style:2 Stories
- Construction Materials:Wood Siding
- Foundation Description:Concrete
Schools
- High school:Olathe South
- Middle school:Frontier Trail
- Elementary school:Brougham
Utilities
- Water:City/Public
- Sewer:Public Sewer
Finances and disclosures
- Price:$512,000
- Price per sq. ft.:$188.24
Features and amenities
- Appliances:Back Flow Device, Dishwasher, Disposal, Fireplace Screen, Gas Range, Microwave, Refrigerator, Stainless Steel Appliance(s)
- Amenities:Back Flow Device, Ceiling Fan(s), Painted Cabinets, Pantry, Stained Cabinets, Walk-In Closet(s)
Parking
- Parking description:Attached
- Garage:Yes
- Garage spaces:2
 HeartlandMLS©2026. Information Deemed Reliable But Not Guaranteed. This information is being provided by the HeartlandMLS. The listings presented here may or may not be listed by the Broker/Agent operating this website. This information is intended for the personal use of consumers and may not be used for any purpose other than to identify prospective properties consumers may be interested in purchasing. Data <Last Updated September 13, 2026 MOKS_HL Member Broker: Levi McClure
New listings near 15247 S Roth Drive
- New
 $531,012Active3 beds 3 baths2,357 sq. ft.
18352 W 166th Street, Olathe, KS 66062
MLS# 2641986Listed by: PLATINUM REALTY LLC - Open Sun, 1 to 4pmNew
 $579,900Active3 beds 3 baths2,955 sq. ft.
10992 S Parish Street, Olathe, KS 66061
MLS# 2641942Listed by: PLATINUM REALTY LLC - New
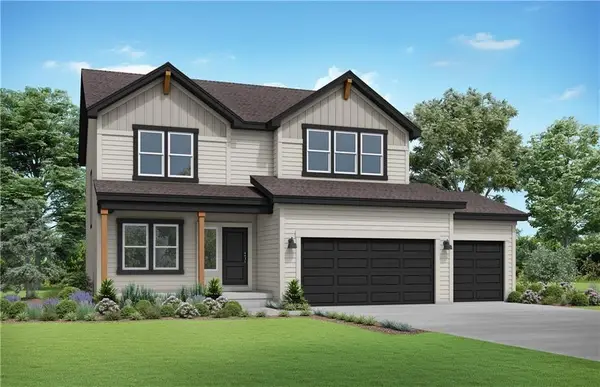 $508,112Active4 beds 4 baths2,362 sq. ft.
18208 W 166th Street, Olathe, KS 66062
MLS# 2641947Listed by: PLATINUM REALTY LLC - New
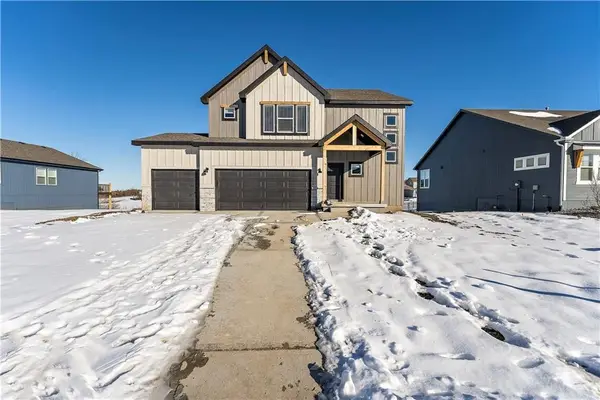 $504,267Active4 beds 3 baths2,251 sq. ft.
18328 W 166th Street, Olathe, KS 66062
MLS# 2641955Listed by: PLATINUM REALTY LLC - Open Sun, 12 to 2pmNew
 $380,000Active3 beds 3 baths1,895 sq. ft.
16137 S Mahaffie Street, Olathe, KS 66062
MLS# 2639072Listed by: KELLER WILLIAMS KC NORTH - New
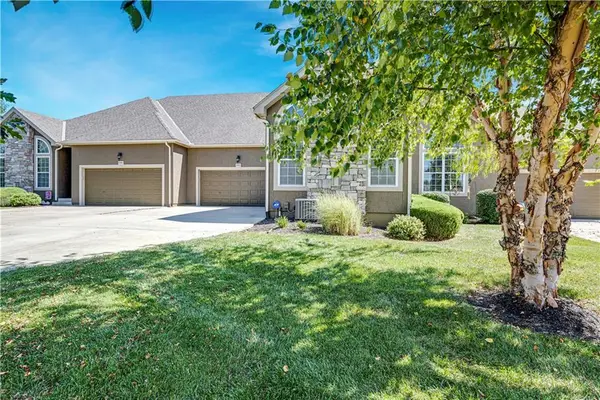 $465,000Active3 beds 3 baths2,440 sq. ft.
16513 W 168th Place, Olathe, KS 66062
MLS# 2640831Listed by: REECENICHOLS - LEAWOOD - New
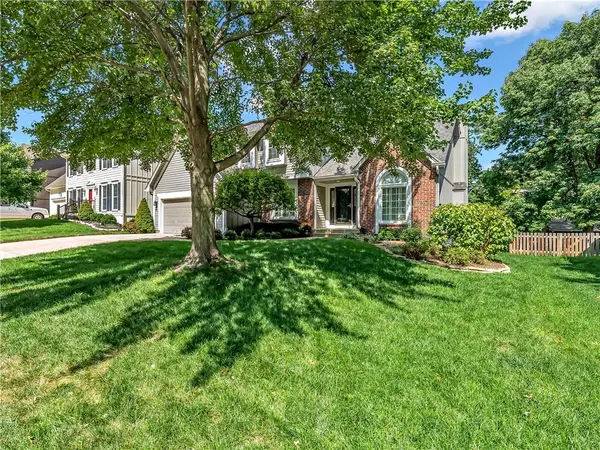 $499,000Active5 beds 4 baths3,294 sq. ft.
14140 W 114th Street, Olathe, KS 66215
MLS# 2641890Listed by: SEEK REAL ESTATE - New
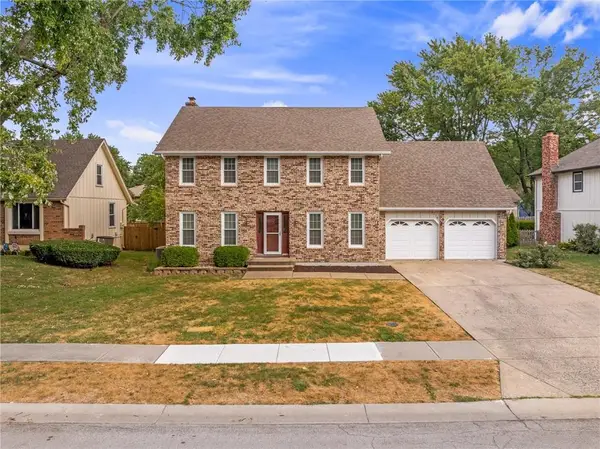 $350,000Active4 beds 3 baths1,980 sq. ft.
2126 E 152nd Terrace, Olathe, KS 66062
MLS# 2639369Listed by: KW KANSAS CITY METRO - New
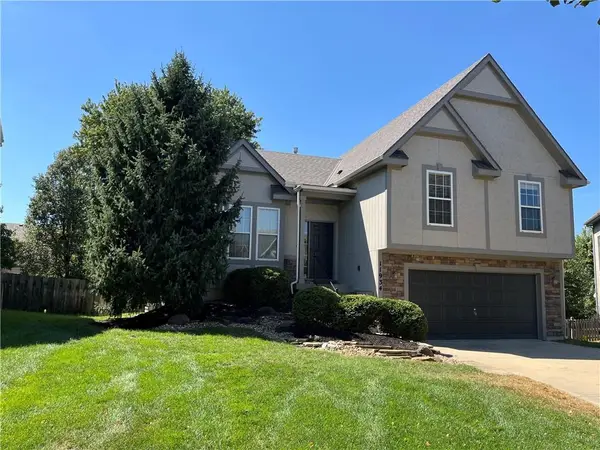 $435,000Active3 beds 3 baths1,947 sq. ft.
11934 S Lincoln Street, Olathe, KS 66061
MLS# 2640663Listed by: RODROCK & ASSOCIATES REALTORS - New
 $655,700Active4 beds 3 baths2,454 sq. ft.
15348 W 161st Court, Olathe, KS 66062
MLS# 2641803Listed by: WEICHERT, REALTORS WELCH & CO.


Protect your home and budget from life's surprises with an Assurant Home Warranty, backed by a partner that supports you through every step of homeownership. Explore Plans.
©2026 Century 21 Real Estate LLC. All rights reserved. CENTURY 21®, the CENTURY 21 Logo and C21® are service marks owned by Century 21 Real Estate LLC. Century 21 Real Estate LLC fully supports the principles of the Fair Housing Act and the Equal Opportunity Act. Each office is independently owned and operated. Listing information is deemed reliable but not guaranteed accurate.