
15413 W 152nd Street, Olathe, KS 66062
Local realty services provided by:CENTURY 21 Team Elite
15413 W 152nd Street,Olathe, KS 66062
$365,000
- 3 Beds
- 3 Baths
- 1,826 sq. ft.
- Single family
- Active
Listed by: felicia fosgate
Office: keller williams kc north
MLS#:2642866
Source:MOKS_HL
Price summary
- Price:$365,000
- Price per sq. ft.:$199.89
About this home
Quiet cul-de-sac. Big backyard. Room to make it yours.
Tucked in a quiet cul-de-sac in south Olathe, this split entry home is full of possibility — and it's ready for you to shape it into something truly your own. Fresh paint and new carpeting give you a head start, while the rest of the space is a blank canvas waiting for your style, your colors, and your vision.
Entertaining comes naturally here. The eat-in kitchen offers a cozy breakfast nook with built-in benches and a pass-thru opening to a separate dining room — a charming feature unique to this split entry design.
Down the hall, the renovated bath brings modern farmhouse flair with a double vanity, while the primary suite is your quiet retreat — two generous closets, a private bathroom, and laundry right on the bedroom level.
The walk-out basement is where this home stretches out. The spacious family room has room for a Chiefs watch party, a movie night, or both — and could easily become a 4th bedroom or home office, with a private half bath and IKEA cabinets for closet storage.
Then there's the backyard — the kind of space that makes you want to stay home. Fully fenced and park-like, with a deck off the kitchen for morning coffee and a stone patio below for fall evenings.
Add no HOA, plus a location that's hard to beat: minutes from Olathe Heritage Trail and Heritage Park for lakeside strolls, kayaking, and disc golf, with Black Bob Park close by. Shops, restaurants, and the AMC Dine-In theater at Olathe Station are nearby, and I-35 and 151st Street put Kansas City within easy reach.
Homes with this much space and flexibility don't come along often — and you'll be hard-pressed to find this much square footage at this price point. Come see the potential for yourself....
Contact an agent
Home facts
- Year built:1984
- Subdivision & Development:Indian Meadows
- Listing ID #:2642866
- Added:23 day(s) ago
- Updated:October 24, 2026 at 04:56 PM
Rooms and interior
- Bedrooms:3
- Total bathrooms:3
- Full bathrooms:2
- Half bathrooms:1
- Rooms Total:7
- Kitchen Description:Dishwasher, Disposal, Microwave
- Basement:Yes
- Basement Description:Finished, Walk Out
- Living area:1,826 sq. ft.
Heating and cooling
- Cooling:Attic Fan, Electric
- Heating:Forced Air Gas
Structure and exterior
- Roof:Composition
- Year built:1984
- Building area:1,826 sq. ft.
- Lot area:0.19 Acres
- Lot Features:Level
- Architectural Style:Split Entry
- Construction Materials:Board & Batton
Schools
- High school:Olathe South
- Middle school:Frontier Trail
- Elementary school:Brougham
Utilities
- Water:City/Public
- Sewer:Public Sewer
Finances and disclosures
- Price:$365,000
- Price per sq. ft.:$199.89
Features and amenities
- Appliances:Dishwasher, Disposal, Microwave
Parking
- Parking description:Attached
- Garage:Yes
- Garage spaces:2
 HeartlandMLS©2026. Information Deemed Reliable But Not Guaranteed. This information is being provided by the HeartlandMLS. The listings presented here may or may not be listed by the Broker/Agent operating this website. This information is intended for the personal use of consumers and may not be used for any purpose other than to identify prospective properties consumers may be interested in purchasing. Data <Last Updated October 24, 2026 MOKS_HL Member Broker: Gregory Freeman
New listings near 15413 W 152nd Street
- Coming Soon
 $320,000Coming Soon3 beds 2 baths2,048 sq. ft.
13036 S Raintree Drive, Olathe, KS 66062
MLS# 2648724Listed by: KW DIAMOND PARTNERS - Coming Soon
 $475,000Coming Soon4 beds 3 baths2,650 sq. ft.
16106 W 136th Terrace, Olathe, KS 66062
MLS# 2648638Listed by: KW DIAMOND PARTNERS - Coming Soon
 $340,000Coming Soon3 beds 2 baths1,137 sq. ft.
14650 S Peppermill Court, Olathe, KS 66062
MLS# 2648439Listed by: HOMESMART LEGACY - Coming Soon
 $435,000Coming Soon4 beds 4 baths2,064 sq. ft.
18212 W 156th Street, Olathe, KS 66062
MLS# 2648122Listed by: REECENICHOLS -JOHNSON COUNTY W - Coming Soon
 $4,950,000Coming Soon5 beds 7 baths7,398 sq. ft.
27550 W 120th Place, Olathe, KS 66061
MLS# 2647274Listed by: LPT REALTY - Coming Soon
 $405,000Coming Soon3 beds 3 baths2,356 sq. ft.
16475 W 132nd Circle, Olathe, KS 66062
MLS# 2648448Listed by: PLATINUM REALTY LLC - Coming Soon
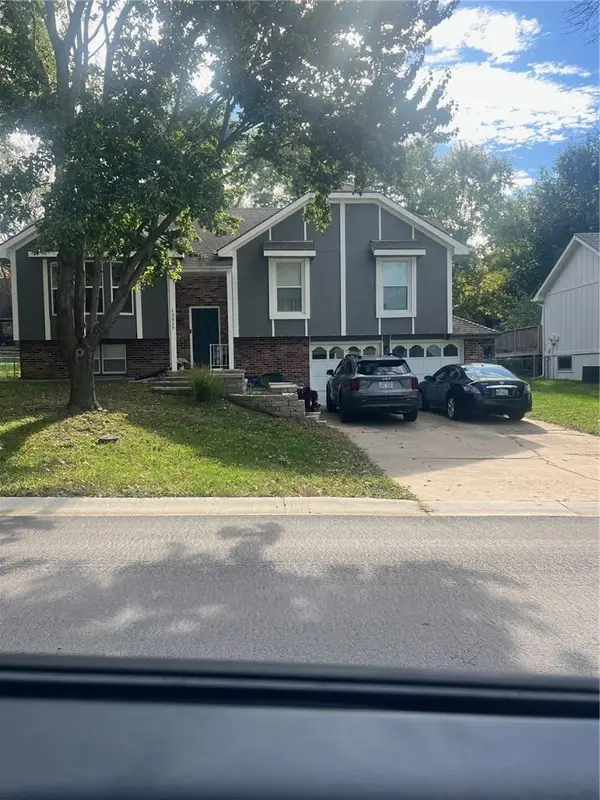 $380,000Coming Soon4 beds 3 baths1,655 sq. ft.
13917 S Summertree Lane, Olathe, KS 66062
MLS# 2648027Listed by: COMPASS REALTY GROUP - Coming Soon
 $459,900Coming Soon3 beds 3 baths2,180 sq. ft.
14080 S Summit Street, Olathe, KS 66062
MLS# 2648036Listed by: REECENICHOLS - OVERLAND PARK - Coming Soon
 $299,000Coming Soon3 beds 2 baths1,714 sq. ft.
841 S Water Street, Olathe, KS 66221
MLS# 2647080Listed by: REECENICHOLS -JOHNSON COUNTY W - Coming Soon
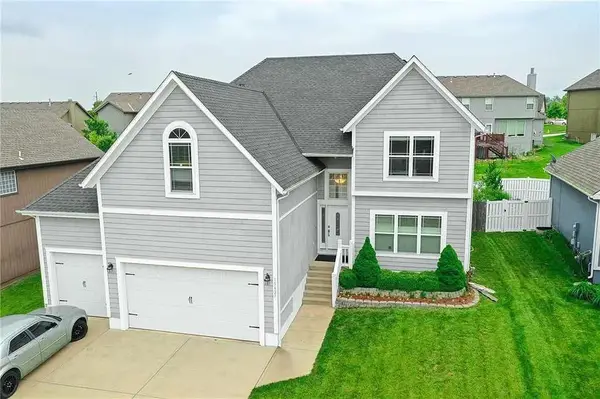 $540,000Coming Soon5 beds 5 baths3,244 sq. ft.
15427 S Greenwood Street, Olathe, KS 66062
MLS# 2648034Listed by: EXP REALTY LLC


Protect your home and budget from life's surprises with an Assurant Home Warranty, backed by a partner that supports you through every step of homeownership. Explore Plans.
©2026 Century 21 Real Estate LLC. All rights reserved. CENTURY 21®, the CENTURY 21 Logo and C21® are service marks owned by Century 21 Real Estate LLC. Century 21 Real Estate LLC fully supports the principles of the Fair Housing Act and the Equal Opportunity Act. Each office is independently owned and operated. Listing information is deemed reliable but not guaranteed accurate.