
15731 W 146th Street, Olathe, KS 66062
Local realty services provided by:CENTURY 21 Team Elite
15731 W 146th Street,Olathe, KS 66062
$369,500
- 3 Beds
- 3 Baths
- 1,625 sq. ft.
- Single family
- Pending
Listed by: stacy foxworthy, alexis foxworthy
Office: reecenichols - leawood
MLS#:2643844
Source:MOKS_HL
Price summary
- Price:$369,500
- Price per sq. ft.:$227.38
About this home
Welcome to this charming 3-bedroom, 2.5-bath home in Havencroft! The main living area makes a statement with stunning vaulted ceilings, a beautiful fireplace, and an inviting layout perfect for relaxing or gathering. The remodeled primary bathroom adds a fresh, modern touch, while the kitchen features a new sink and plenty of functionality. A spacious bonus room offers endless possibilities as a playroom, home office, additional bedroom, media room, or hangout space. Step outside to enjoy the deck, ideal for entertaining, and a backyard shed provides convenient extra storage. With its versatile spaces, thoughtful updates, and welcoming indoor-outdoor living, this home is ready for its next chapter!
Contact an agent
Home facts
- Year built:1983
- Subdivision & Development:Havencroft
- Listing ID #:2643844
- Added:17 day(s) ago
- Updated:October 19, 2026 at 06:54 PM
Rooms and interior
- Bedrooms:3
- Total bathrooms:3
- Full bathrooms:2
- Half bathrooms:1
- Rooms Total:11
- Kitchen Description:Dishwasher, Disposal, Microwave
- Basement:Yes
- Basement Description:Daylight, Finished, Full, Inside Entrance
- Living area:1,625 sq. ft.
Heating and cooling
- Cooling:Electric
- Heating:Forced Air Gas
Structure and exterior
- Roof:Composition
- Year built:1983
- Building area:1,625 sq. ft.
- Lot area:0.2 Acres
- Lot Features:City Limits, City Lot, Level
- Architectural Style:Atrium Split, Split Entry
- Construction Materials:Frame
Schools
- High school:Olathe South
- Middle school:Frontier Trail
- Elementary school:Black Bob
Utilities
- Water:City/Public
- Sewer:Public Sewer
Finances and disclosures
- Price:$369,500
- Price per sq. ft.:$227.38
Features and amenities
- Appliances:Dishwasher, Disposal, Gas Range, Microwave, Stainless Steel Appliance(s)
- Amenities:Ceiling Fan(s), Painted Cabinets
Parking
- Parking description:Attached
- Garage:Yes
- Garage spaces:2
 HeartlandMLS©2026. Information Deemed Reliable But Not Guaranteed. This information is being provided by the HeartlandMLS. The listings presented here may or may not be listed by the Broker/Agent operating this website. This information is intended for the personal use of consumers and may not be used for any purpose other than to identify prospective properties consumers may be interested in purchasing. Data <Last Updated October 19, 2026 MOKS_HL Member Broker: Gregory Freeman
New listings near 15731 W 146th Street
- Coming Soon
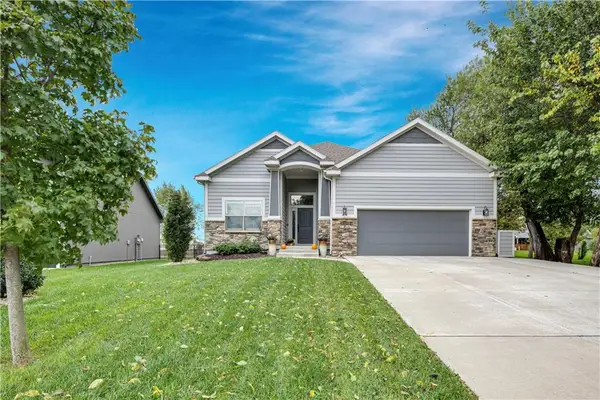 $565,000Coming Soon4 beds 3 baths2,638 sq. ft.
16300 S Britton Street, Olathe, KS 66062
MLS# 2647732Listed by: WEICHERT, REALTORS WELCH & CO. - Coming Soon
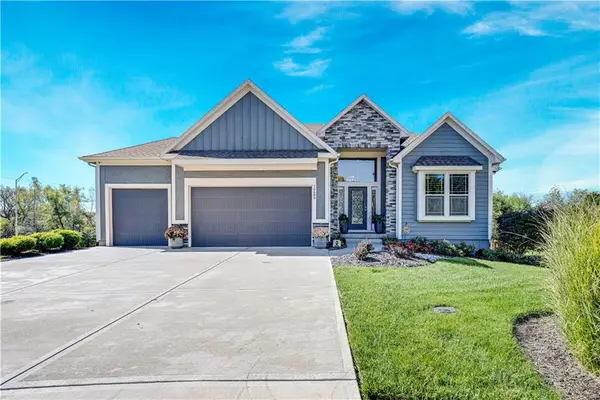 $750,000Coming Soon4 beds 3 baths3,767 sq. ft.
16680 S Kaw Street, Olathe, KS 66062
MLS# 2647757Listed by: REECENICHOLS - LEAWOOD - Coming Soon
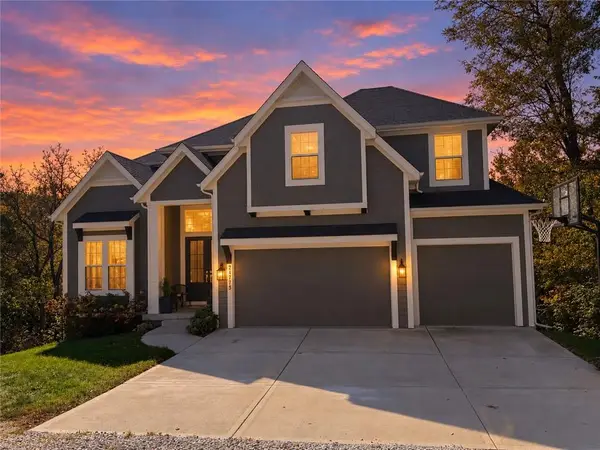 $1,050,000Coming Soon4 beds 4 baths3,127 sq. ft.
24775 W 133rd Terrace, Olathe, KS 66061
MLS# 2646705Listed by: YOUR FUTURE ADDRESS, LLC - Coming Soon
 $409,000Coming Soon4 beds 3 baths2,249 sq. ft.
811 N Mesa Street, Olathe, KS 66061
MLS# 2647665Listed by: REECENICHOLS- LEAWOOD TOWN CENTER - Coming Soon
 $825,000Coming Soon4 beds 5 baths3,912 sq. ft.
14927 S Caenen Lane, Olathe, KS 66062
MLS# 2647532Listed by: PLATINUM REALTY LLC - Coming Soon
 $400,000Coming Soon3 beds 4 baths2,552 sq. ft.
12332 S Clinton Street, Olathe, KS 66061
MLS# 2647198Listed by: COMPASS REALTY GROUP - Coming Soon
 $510,000Coming Soon4 beds 3 baths3,048 sq. ft.
12258 S Gallery Street, Olathe, KS 66062
MLS# 2647441Listed by: REECENICHOLS- LEAWOOD TOWN CENTER - Coming Soon
 $409,900Coming Soon3 beds 3 baths1,968 sq. ft.
14907 S Summit Street, Olathe, KS 66062
MLS# 2646918Listed by: PLATINUM REALTY LLC - Coming Soon
 $669,500Coming Soon5 beds 5 baths4,064 sq. ft.
16160 S Locust Street, Olathe, KS 66062
MLS# 2646896Listed by: KC HOMEGIRLS & ASSOCIATES - Coming Soon
 $575,000Coming Soon4 beds 3 baths2,230 sq. ft.
23783 W 125th Terrace, Olathe, KS 66061
MLS# 2646838Listed by: REECENICHOLS - LEAWOOD


Protect your home and budget from life's surprises with an Assurant Home Warranty, backed by a partner that supports you through every step of homeownership. Explore Plans.
©2026 Century 21 Real Estate LLC. All rights reserved. CENTURY 21®, the CENTURY 21 Logo and C21® are service marks owned by Century 21 Real Estate LLC. Century 21 Real Estate LLC fully supports the principles of the Fair Housing Act and the Equal Opportunity Act. Each office is independently owned and operated. Listing information is deemed reliable but not guaranteed accurate.