
15800 W 125th Terrace, Olathe, KS 66062
Local realty services provided by:CENTURY 21 Crossroads
15800 W 125th Terrace,Olathe, KS 66062
$380,000
- 4 Beds
- 4 Baths
- 2,729 sq. ft.
- Single family
- Pending
Listed by: lessie diener
Office: platinum realty llc.
MLS#:2647153
Source:MOKS_HL
Price summary
- Price:$380,000
- Price per sq. ft.:$139.25
About this home
WELCOME home to this well-maintained two-story gem in a beautiful Olathe neighborhood! Featuring 4 spacious bedrooms, 2 full baths, and 2 half baths, this home offers the space and comfort you've been looking for. There is plenty of room in the eat in kitchen, and formal dining area, living room and family room. Your family will love this! Enjoy the convenience of a finished basement, an oversized two-car garage, and a fenced in backyard; perfect for relaxing, entertaining, or enjoying time outdoors. The location is hard to beat, considering the schools are all within walking distance!
If you are looking for a home in an established neighborhood with plenty of room for your family to enjoy, this one is a must see. We are at a great price point, you do not want to miss this opportunity and you will want to schedule your appointment soon!
Contact an agent
Home facts
- Year built:1988
- Subdivision & Development:Cambridge Point
- Listing ID #:2647153
- Added:3 day(s) ago
- Updated:October 19, 2026 at 01:33 PM
Rooms and interior
- Bedrooms:4
- Total bathrooms:4
- Full bathrooms:2
- Half bathrooms:2
- Rooms Total:16
- Basement:Yes
- Basement Description:Concrete, Finished, Inside Entrance
- Living area:2,729 sq. ft.
Heating and cooling
- Cooling:Electric
- Heating:Forced Air Gas
Structure and exterior
- Roof:Composition
- Year built:1988
- Building area:2,729 sq. ft.
- Lot area:0.27 Acres
- Architectural Style:2 Stories
- Construction Materials:Board & Batton
- Foundation Description:Concrete
Schools
- High school:Olathe East
- Middle school:Pioneer Trail
- Elementary school:Countryside
Utilities
- Water:City/Public
- Sewer:Public Sewer
Finances and disclosures
- Price:$380,000
- Price per sq. ft.:$139.25
Parking
- Parking description:Attached
- Garage:Yes
- Garage spaces:2
 HeartlandMLS©2026. Information Deemed Reliable But Not Guaranteed. This information is being provided by the HeartlandMLS. The listings presented here may or may not be listed by the Broker/Agent operating this website. This information is intended for the personal use of consumers and may not be used for any purpose other than to identify prospective properties consumers may be interested in purchasing. Data <Last Updated October 19, 2026 MOKS_HL Member Broker: Levi McClure
New listings near 15800 W 125th Terrace
- Coming Soon
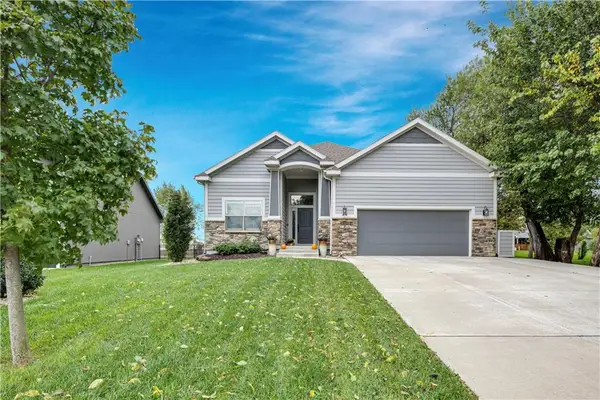 $565,000Coming Soon4 beds 3 baths2,638 sq. ft.
16300 S Britton Street, Olathe, KS 66062
MLS# 2647732Listed by: WEICHERT, REALTORS WELCH & CO. - Coming Soon
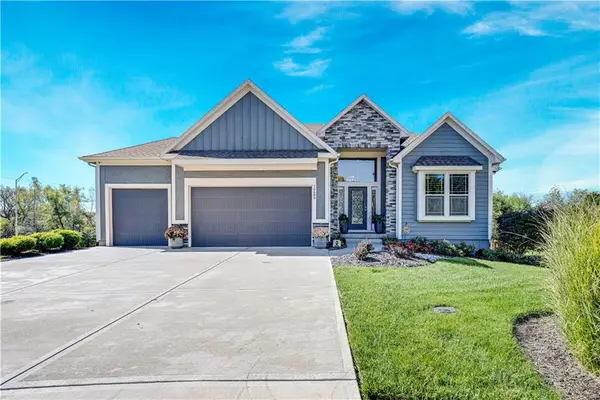 $750,000Coming Soon4 beds 3 baths3,767 sq. ft.
16680 S Kaw Street, Olathe, KS 66062
MLS# 2647757Listed by: REECENICHOLS - LEAWOOD - Coming Soon
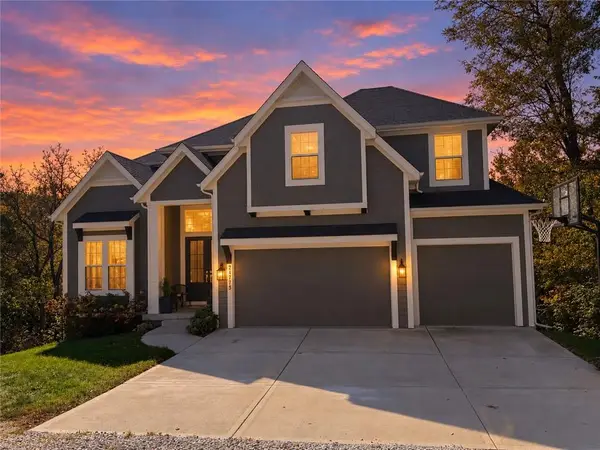 $1,050,000Coming Soon4 beds 4 baths3,127 sq. ft.
24775 W 133rd Terrace, Olathe, KS 66061
MLS# 2646705Listed by: YOUR FUTURE ADDRESS, LLC - Coming Soon
 $409,000Coming Soon4 beds 3 baths2,249 sq. ft.
811 N Mesa Street, Olathe, KS 66061
MLS# 2647665Listed by: REECENICHOLS- LEAWOOD TOWN CENTER - Coming Soon
 $825,000Coming Soon4 beds 5 baths3,912 sq. ft.
14927 S Caenen Lane, Olathe, KS 66062
MLS# 2647532Listed by: PLATINUM REALTY LLC - Coming Soon
 $400,000Coming Soon3 beds 4 baths2,552 sq. ft.
12332 S Clinton Street, Olathe, KS 66061
MLS# 2647198Listed by: COMPASS REALTY GROUP - Coming Soon
 $510,000Coming Soon4 beds 3 baths3,048 sq. ft.
12258 S Gallery Street, Olathe, KS 66062
MLS# 2647441Listed by: REECENICHOLS- LEAWOOD TOWN CENTER - Coming Soon
 $409,900Coming Soon3 beds 3 baths1,968 sq. ft.
14907 S Summit Street, Olathe, KS 66062
MLS# 2646918Listed by: PLATINUM REALTY LLC - Coming Soon
 $669,500Coming Soon5 beds 5 baths4,064 sq. ft.
16160 S Locust Street, Olathe, KS 66062
MLS# 2646896Listed by: KC HOMEGIRLS & ASSOCIATES - Coming Soon
 $575,000Coming Soon4 beds 3 baths2,230 sq. ft.
23783 W 125th Terrace, Olathe, KS 66061
MLS# 2646838Listed by: REECENICHOLS - LEAWOOD


Protect your home and budget from life's surprises with an Assurant Home Warranty, backed by a partner that supports you through every step of homeownership. Explore Plans.
©2026 Century 21 Real Estate LLC. All rights reserved. CENTURY 21®, the CENTURY 21 Logo and C21® are service marks owned by Century 21 Real Estate LLC. Century 21 Real Estate LLC fully supports the principles of the Fair Housing Act and the Equal Opportunity Act. Each office is independently owned and operated. Listing information is deemed reliable but not guaranteed accurate.