
16205 W 126th Street, Olathe, KS 66062
Local realty services provided by:CENTURY 21 Team Elite
16205 W 126th Street,Olathe, KS 66062
$300,000
- 3 Beds
- 2 Baths
- 1,588 sq. ft.
- Single family
- Active
Listed by: triple key team, brady sullivan
Office: re/max state line
MLS#:2641116
Source:MOKS_HL
Price summary
- Price:$300,000
- Price per sq. ft.:$188.92
About this home
Welcome to Your New Home in Olathe!
Come see this inviting 3-bedroom, 2-bathroom home in Olathe. Well maintained and thoughtfully laid out, this home offers comfortable living space with plenty of room for everyday living, entertaining, and making lasting memories.
Inside, you’ll find three comfortable bedrooms, including a spacious primary suite, along with two full bathrooms. The welcoming living areas provide a great space to relax, while the kitchen offers a functional setting for preparing meals and gathering with family and friends.
Step outside and enjoy the large deck, perfect for morning coffee, weekend gatherings, or simply relaxing and enjoying the outdoors. Located in a quiet Olathe neighborhood, this home is conveniently close to shopping, dining, parks, schools, major roadways, and all that Olathe has to offer.
Whether you're a first-time buyer, growing family, or simply looking for a place to call home, this 3-bedroom, 2-bathroom Olathe home is ready for its next chapter....
Contact an agent
Home facts
- Year built:1983
- Subdivision & Development:Olathe Trails
- Listing ID #:2641116
- Added:1 day(s) ago
- Updated:September 17, 2026 at 11:33 AM
Rooms and interior
- Bedrooms:3
- Total bathrooms:2
- Full bathrooms:2
- Rooms Total:7
- Kitchen Description:Dishwasher, Disposal
- Basement:Yes
- Basement Description:Concrete, Inside Entrance
- Living area:1,588 sq. ft.
Heating and cooling
- Cooling:Electric
- Heating:Forced Air Gas
Structure and exterior
- Roof:Composition
- Year built:1983
- Building area:1,588 sq. ft.
- Lot area:0.12 Acres
- Architectural Style:Front/Back Split
- Construction Materials:Board & Batton, Lap
- Foundation Description:Concrete
Schools
- High school:Olathe East
- Middle school:Pioneer Trail
- Elementary school:Countryside
Utilities
- Water:City/Public
- Sewer:Public Sewer
Finances and disclosures
- Price:$300,000
- Price per sq. ft.:$188.92
Features and amenities
- Appliances:Dishwasher, Disposal
- Amenities:Ceiling Fan(s), Expandable Attic, Trail(s)
Parking
- Parking description:Attached, Basement
- Garage:Yes
- Garage spaces:2
 HeartlandMLS©2026. Information Deemed Reliable But Not Guaranteed. This information is being provided by the HeartlandMLS. The listings presented here may or may not be listed by the Broker/Agent operating this website. This information is intended for the personal use of consumers and may not be used for any purpose other than to identify prospective properties consumers may be interested in purchasing. Data <Last Updated September 17, 2026 MOKS_HL Member Broker: Gregory Freeman
New listings near 16205 W 126th Street
- Open Thu, 4 to 6pmNew
 $699,000Active4 beds 3 baths2,943 sq. ft.
12527 S Hastings Street, Olathe, KS 66061
MLS# 2637970Listed by: REAL BROKER, LLC - New
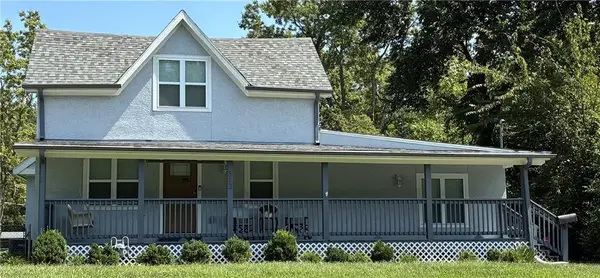 $349,000Active3 beds 2 baths1,920 sq. ft.
312 S Church Street, Olathe, KS 66061
MLS# 2639185Listed by: WEICHERT, REALTORS WELCH & CO. - New
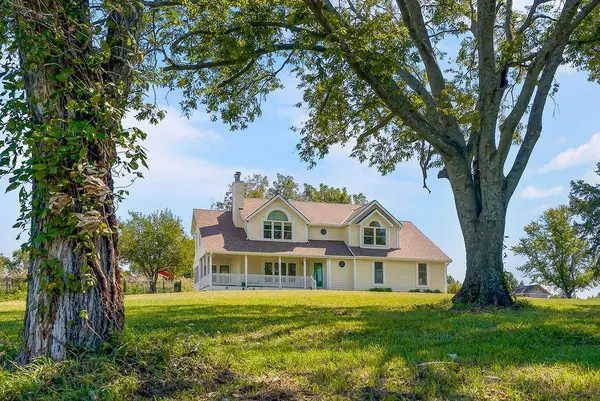 $850,000Active4 beds 4 baths2,721 sq. ft.
11395 Gardner Road, Olathe, KS 66061
MLS# 2640253Listed by: ENSIGN EXECUTIVE GROUP, LLC - New
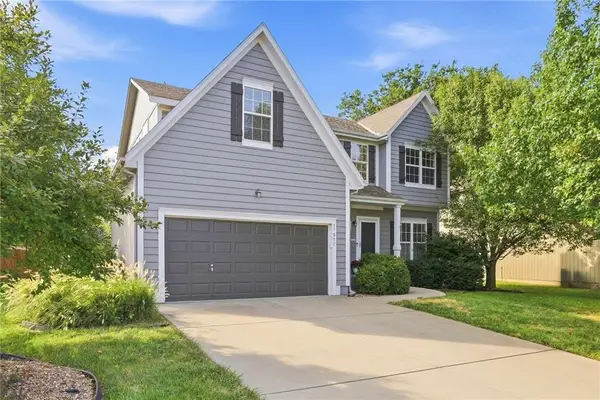 $460,000Active4 beds 4 baths2,558 sq. ft.
17517 W 160th Terrace, Olathe, KS 66062
MLS# 2641128Listed by: REECENICHOLS- LEAWOOD TOWN CENTER - New
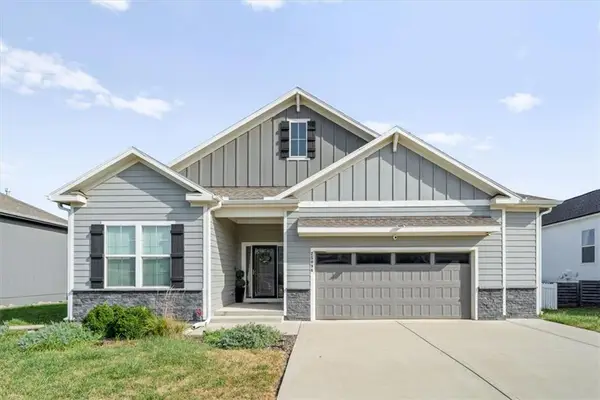 $614,900Active4 beds 3 baths3,200 sq. ft.
25096 W 142nd Street, Olathe, KS 66061
MLS# 2641522Listed by: COMPASS REALTY GROUP - New
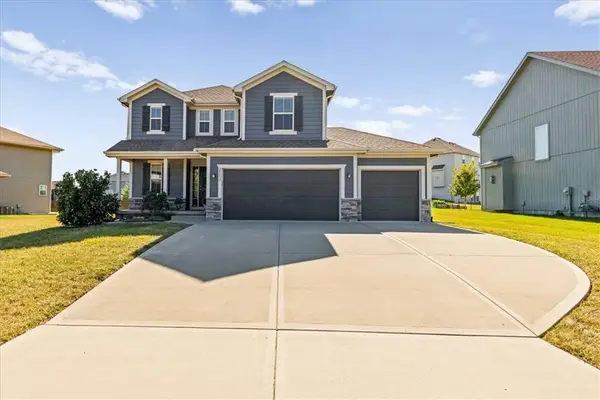 $455,000Active3 beds 4 baths2,008 sq. ft.
25137 W 147th Court, Olathe, KS 66061
MLS# 2641951Listed by: KW KANSAS CITY METRO - Open Thu, 4:30 to 6:30pmNew
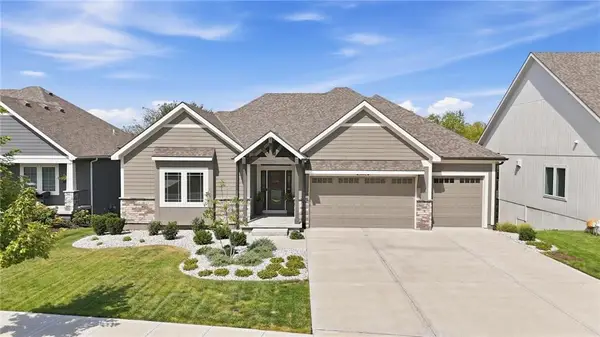 $865,000Active4 beds 3 baths3,307 sq. ft.
11442 S Montclaire Drive, Olathe, KS 66061
MLS# 2642272Listed by: KELLER WILLIAMS REALTY PARTNERS INC. - Open Thu, 4 to 6pmNew
 $449,999Active4 beds 4 baths2,826 sq. ft.
730 N Overlook Drive, Olathe, KS 66061
MLS# 2642303Listed by: PLATINUM REALTY LLC - Open Thu, 4 to 7pmNew
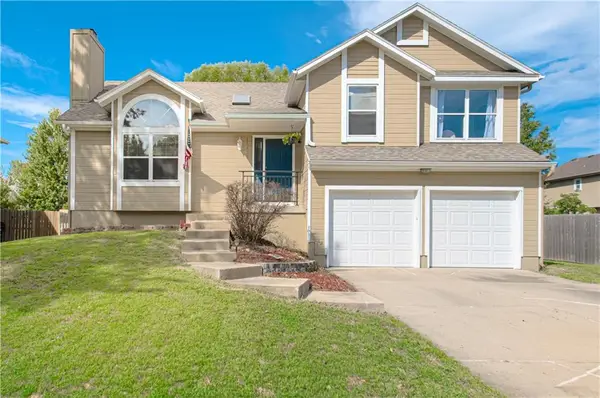 $385,000Active4 beds 3 baths1,780 sq. ft.
18412 W 163rd Street, Olathe, KS 66062
MLS# 2642531Listed by: COMPASS REALTY GROUP


Protect your home and budget from life's surprises with an Assurant Home Warranty, backed by a partner that supports you through every step of homeownership. Explore Plans.
©2026 Century 21 Real Estate LLC. All rights reserved. CENTURY 21®, the CENTURY 21 Logo and C21® are service marks owned by Century 21 Real Estate LLC. Century 21 Real Estate LLC fully supports the principles of the Fair Housing Act and the Equal Opportunity Act. Each office is independently owned and operated. Listing information is deemed reliable but not guaranteed accurate.