
16561 W 165th Place, Olathe, KS 66062
Local realty services provided by:CENTURY 21 Team Elite
16561 W 165th Place,Olathe, KS 66062
$599,650
- 4 Beds
- 3 Baths
- 2,167 sq. ft.
- Single family
- Active
Listed by: michelle hack, tricia cartwright
Office: rodrock & associates realtors
MLS#:2637535
Source:MOKS_HL
Price summary
- Price:$599,650
- Price per sq. ft.:$276.72
- Monthly HOA dues:$70.83
About this home
Shepard Homes introduces the “Skylar 2.50” two-story plan in the Stonebridge Trails, a Rodrock community. This home features a dedicated office on the main level, an open-floor-plan kitchen with large island, ample counter space and walk-in pantry. The great room flows into the dining area and opens to a covered patio. Upstairs, the primary suite offers an oversized walk-in shower, freestanding bathtub and a spacious closet. Convenient second-floor laundry. Three additional bedrooms upstairs. A full unfinished daylight basement presents future expansion options, and the 3-car garage offers ample parking. Residents benefit from resort-style amenities including four community pools (zero-entry and Junior Olympic), two clubhouses (one with fitness center), paved walking trails, and courts for basketball, tennis, volleyball and pickleball. Approximately 1.8 miles to Heritage Park, a 1,234-acre public park with lake, dog-off-leash area, disc golf, athletic fields, picnic shelters and an 18-hole golf course with driving range. Everyday conveniences nearby—coffee shops and grocery stores and quick access to I-35 and US-169. Located in the Spring Hill School District (Prairie Creek Elementary, Woodland Spring Middle, Spring Hill High). HOA $850/year. Taxes, square-footage and room dimensions are approximate — buyer or buyer’s agent to verify....
Contact an agent
Home facts
- Subdivision & Development:Stonebridge Trails
- Listing ID #:2637535
- Added:19 day(s) ago
- Updated:September 08, 2026 at 02:31 PM
Rooms and interior
- Bedrooms:4
- Total bathrooms:3
- Full bathrooms:2
- Half bathrooms:1
- Rooms Total:4
- Basement:Yes
- Basement Description:Daylight, Full, Unfinished
- Living area:2,167 sq. ft.
Heating and cooling
- Cooling:Electric
- Heating:Natural Gas
Structure and exterior
- Roof:Composition
- Building area:2,167 sq. ft.
- Lot area:0.26 Acres
- Lot Features:Cul-De-Sac
- Architectural Style:2 Stories
- Construction Materials:Stone & Frame
Schools
- High school:Spring Hill
- Middle school:Woodland Spring
- Elementary school:Prairie Creek
Utilities
- Water:City/Public
- Sewer:Public Sewer
Finances and disclosures
- Price:$599,650
- Price per sq. ft.:$276.72
Features and amenities
- Amenities:Clubhouse, Exercise Room, Play Area, Pool, Trail(s)
- Pool features:Swimming Pool
Parking
- Parking description:Attached
- Garage:Yes
- Garage spaces:3
 HeartlandMLS©2026. Information Deemed Reliable But Not Guaranteed. This information is being provided by the HeartlandMLS. The listings presented here may or may not be listed by the Broker/Agent operating this website. This information is intended for the personal use of consumers and may not be used for any purpose other than to identify prospective properties consumers may be interested in purchasing. Data <Last Updated September 8, 2026 MOKS_HL Member Broker: Gregory Freeman
New listings near 16561 W 165th Place
- New
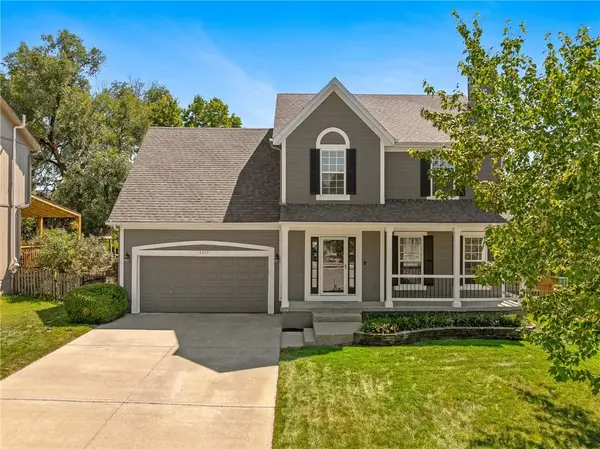 $435,000Active4 beds 4 baths2,342 sq. ft.
14675 W 151 Terrace, Olathe, KS 66062
MLS# 2638703Listed by: COMPASS REALTY GROUP - New
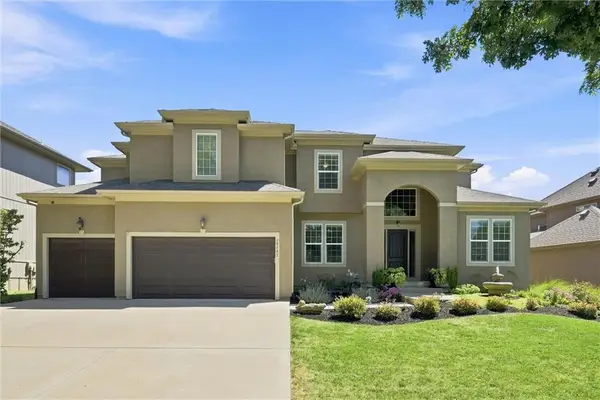 $799,500Active5 beds 5 baths4,659 sq. ft.
15447 W 164 Terrace, Olathe, KS 66062
MLS# 2639053Listed by: CROWN REALTY - New
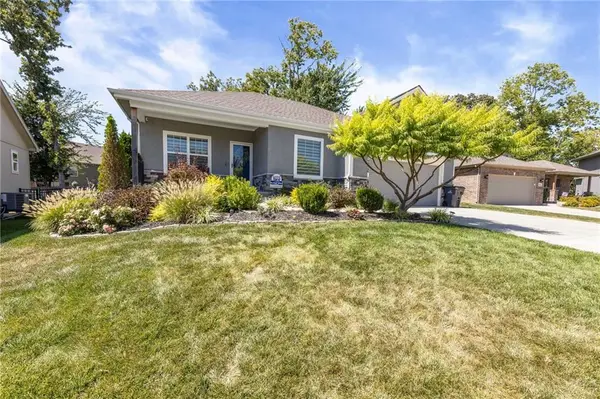 $520,000Active3 beds 3 baths2,125 sq. ft.
12526 S Hedge Court, Olathe, KS 66061
MLS# 2639880Listed by: KEDISH REALTY, INC. - New
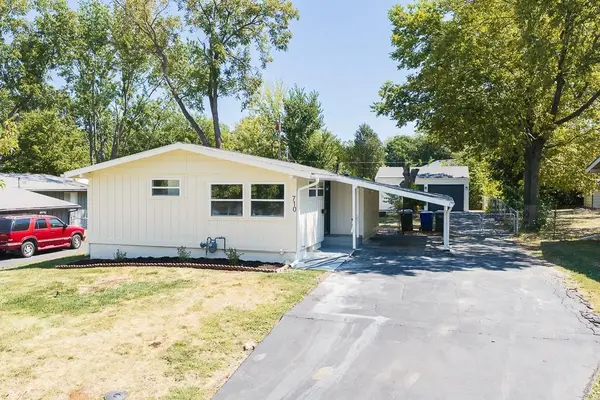 $290,000Active3 beds 1 baths1,024 sq. ft.
710 S Chestnut Street, Olathe, KS 66061
MLS# 2640272Listed by: LYNCH REAL ESTATE 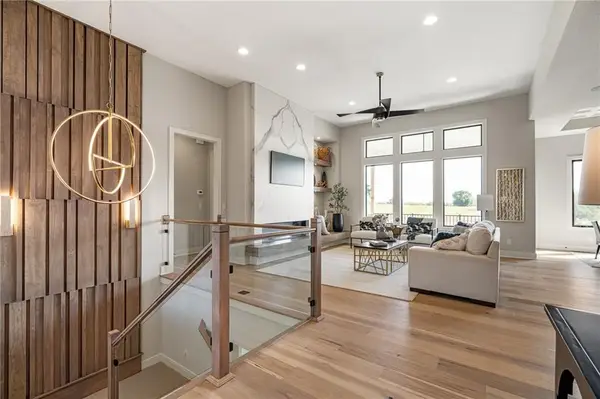 $966,421Pending4 beds 6 baths3,695 sq. ft.
11288 S Gleason Road, Olathe, KS 66061
MLS# 2640628Listed by: PRIME DEVELOPMENT LAND CO LLC- New
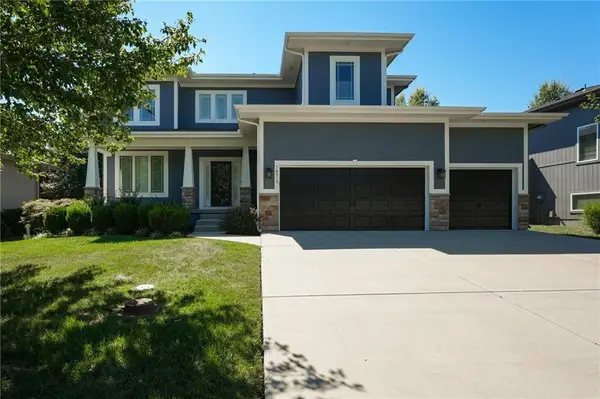 $680,000Active5 beds 5 baths3,523 sq. ft.
16315 W 171st Street, Olathe, KS 66062
MLS# 2640250Listed by: LPT REALTY - New
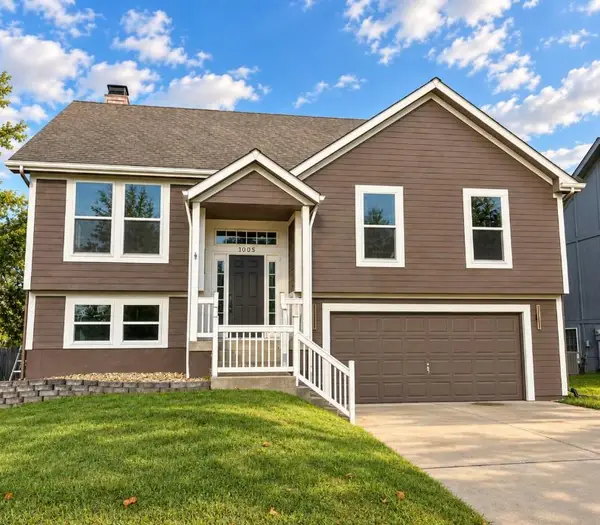 $419,900Active4 beds 3 baths1,964 sq. ft.
1005 N Clinton Street, Olathe, KS 66061
MLS# 2640064Listed by: SBD HOUSING SOLUTIONS LLC 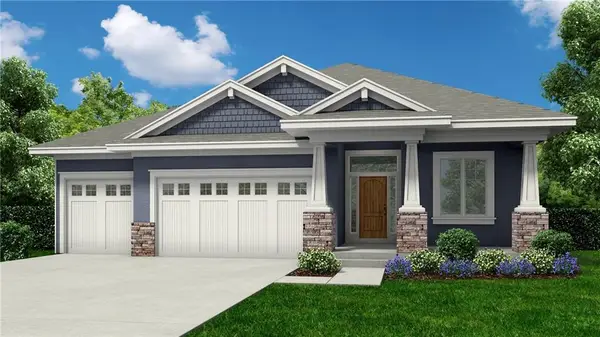 $771,116Pending4 beds 3 baths2,571 sq. ft.
16968 S Bradley Drive, Olathe, KS 66062
MLS# 2640657Listed by: RODROCK & ASSOCIATES REALTORS- New
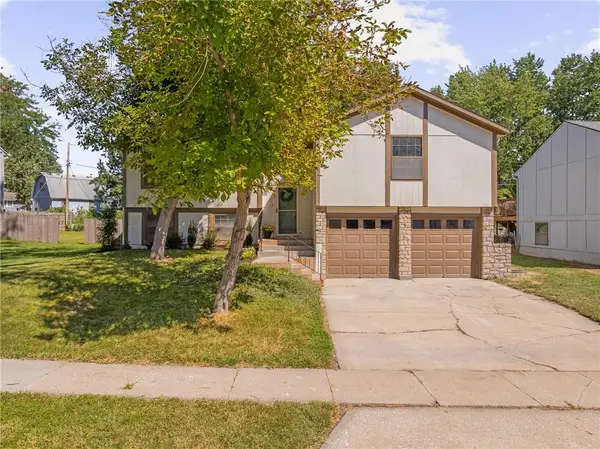 $387,000Active5 beds 3 baths1,974 sq. ft.
2116 E Mohawk Drive, Olathe, KS 66062
MLS# 2640513Listed by: COMPASS REALTY GROUP - New
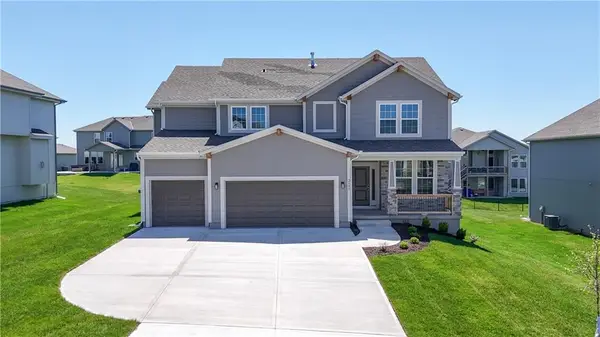 $624,950Active5 beds 4 baths2,862 sq. ft.
2695 W Park Street, Olathe, KS 66061
MLS# 2640541Listed by: KELLER WILLIAMS REALTY PARTNERS INC.


Protect your home and budget from life's surprises with an Assurant Home Warranty, backed by a partner that supports you through every step of homeownership. Explore Plans.
©2026 Century 21 Real Estate LLC. All rights reserved. CENTURY 21®, the CENTURY 21 Logo and C21® are service marks owned by Century 21 Real Estate LLC. Century 21 Real Estate LLC fully supports the principles of the Fair Housing Act and the Equal Opportunity Act. Each office is independently owned and operated. Listing information is deemed reliable but not guaranteed accurate.