
16580 S Sunset Street, Olathe, KS 66062
Local realty services provided by:CENTURY 21 Team Elite
16580 S Sunset Street,Olathe, KS 66062
$535,000
- 4 Beds
- 4 Baths
- 2,304 sq. ft.
- Single family
- Active
Listed by: kris johnson
Office: keller williams legacy partner
MLS#:2634603
Source:MOKS_HL
Price summary
- Price:$535,000
- Price per sq. ft.:$232.2
- Monthly HOA dues:$47.92
About this home
Move in ready and start living your best life. Absolutely gorgeous home in Heather Ridge that backs to greenspace. The kitchen is amazing AND the walk in pantry is MORE AMAZING. Stainless steel appliances and granite counters with a huge kitchen island. The wood floors are beautiful and throughout the main level. The formal dining room could be office space, if needed. The massive primary suite with huge walk in closet adjoins the laundry room. Three spacious bedrooms and two full baths complete the upstairs. The garage has an epoxy finish and extra storage space in the bump out. The full unfinished basement is stubbed for a bath and ready for you to finish. A radon mitigation system has been installed. The front porch is inviting with the manicured landscaping surrounding it and the covered back deck is perfect for sitting outside to enjoy the weather. Don't miss this beauty.
Contact an agent
Home facts
- Year built:2015
- Subdivision & Development:Heather Ridge
- Listing ID #:2634603
- Added:1 day(s) ago
- Updated:August 01, 2026 at 04:05 PM
Rooms and interior
- Bedrooms:4
- Total bathrooms:4
- Full bathrooms:3
- Half bathrooms:1
- Rooms Total:12
- Kitchen Description:Dishwasher, Disposal, Microwave
- Basement:Yes
- Basement Description:Egress Window(s), Full, Unfinished
- Living area:2,304 sq. ft.
Heating and cooling
- Cooling:Electric
- Heating:Forced Air Gas, Natural Gas
Structure and exterior
- Roof:Composition
- Year built:2015
- Building area:2,304 sq. ft.
- Lot area:0.22 Acres
- Lot Features:Adjoin Greenspace, City Lot, Level
- Architectural Style:2 Stories
- Construction Materials:Frame, Stone Trim
Schools
- High school:Olathe South
- Middle school:Chisholm Trail
- Elementary school:Madison Place
Utilities
- Water:City/Public
- Sewer:Public Sewer
Finances and disclosures
- Price:$535,000
- Price per sq. ft.:$232.2
Features and amenities
- Appliances:Back Flow Device, Dishwasher, Disposal, Microwave, Stainless Steel Appliance(s)
- Amenities:Back Flow Device, Ceiling Fan(s), Pantry, Pool, Stained Cabinets, Walk-In Closet(s)
- Pool features:Swimming Pool
Parking
- Parking description:Built-In
- Garage:Yes
- Garage spaces:2
 HeartlandMLS©2026. Information Deemed Reliable But Not Guaranteed. This information is being provided by the HeartlandMLS. The listings presented here may or may not be listed by the Broker/Agent operating this website. This information is intended for the personal use of consumers and may not be used for any purpose other than to identify prospective properties consumers may be interested in purchasing. Data <Last Updated August 1, 2026 MOKS_HL Member Broker: Gregory Freeman
New listings near 16580 S Sunset Street
- Open Sun, 11am to 2pmNew
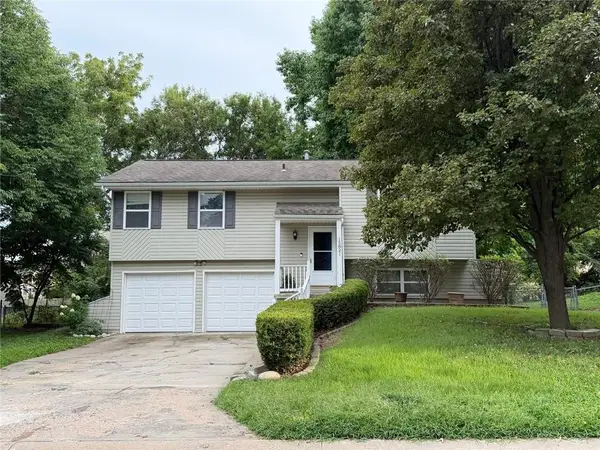 $360,000Active3 beds 2 baths1,261 sq. ft.
15821 W 152nd Terrace, Olathe, KS 66062
MLS# 2631338Listed by: KELLER WILLIAMS REALTY PARTNERS INC. - New
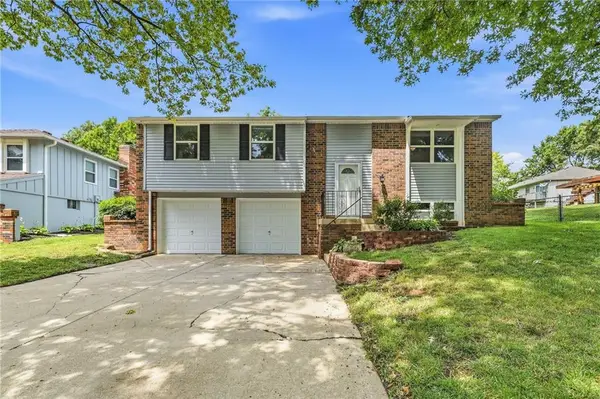 $330,000Active3 beds 2 baths1,688 sq. ft.
12820 S Sycamore Street, Olathe, KS 66062
MLS# 2632392Listed by: PLATINUM REALTY LLC - Open Sat, 11am to 1pmNew
 $375,000Active3 beds 3 baths1,705 sq. ft.
14717 S Seminole Drive, Olathe, KS 66062
MLS# 2632690Listed by: WEICHERT, REALTORS WELCH & CO. - New
 $561,500Active3 beds 3 baths2,337 sq. ft.
15446 W 161st Street, Olathe, KS 66062
MLS# 2634518Listed by: WEICHERT, REALTORS WELCH & CO.  $533,075Pending4 beds 4 baths2,014 sq. ft.
16951 S Illusion Street, Olathe, KS 66062
MLS# 2634515Listed by: WEICHERT, REALTORS WELCH & CO.- New
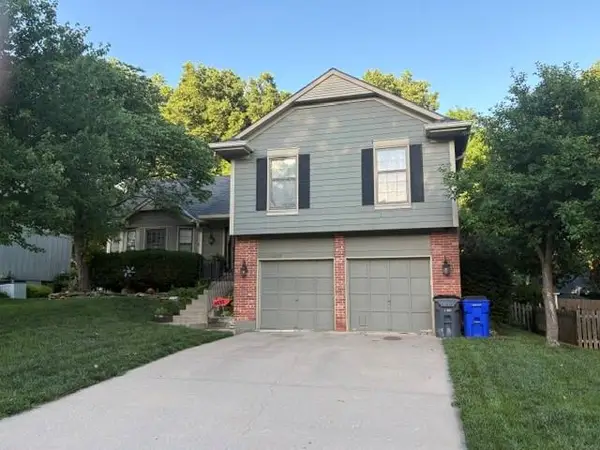 $412,500Active3 beds 3 baths3,178 sq. ft.
12115 S Alcan Street, Olathe, KS 66062
MLS# 2624513Listed by: COMPASS REALTY GROUP - New
 $1,250,000Active4 beds 5 baths4,871 sq. ft.
10610 Waverly Road, Olathe, KS 66061
MLS# 2633564Listed by: PLATINUM REALTY LLC - New
 $400,000Active-- beds -- baths
Waverly Road, Olathe, KS 66061
MLS# 2633565Listed by: PLATINUM REALTY LLC - New
 $575,000Active4 beds 5 baths3,259 sq. ft.
14773 S Turnberry Street, Olathe, KS 66061
MLS# 2633860Listed by: MODERN REALTY ADVISORS


Protect your home and budget from life's surprises with an Assurant Home Warranty, backed by a partner that supports you through every step of homeownership. Explore Plans.
©2026 Century 21 Real Estate LLC. All rights reserved. CENTURY 21®, the CENTURY 21 Logo and C21® are service marks owned by Century 21 Real Estate LLC. Century 21 Real Estate LLC fully supports the principles of the Fair Housing Act and the Equal Opportunity Act. Each office is independently owned and operated. Listing information is deemed reliable but not guaranteed accurate.