
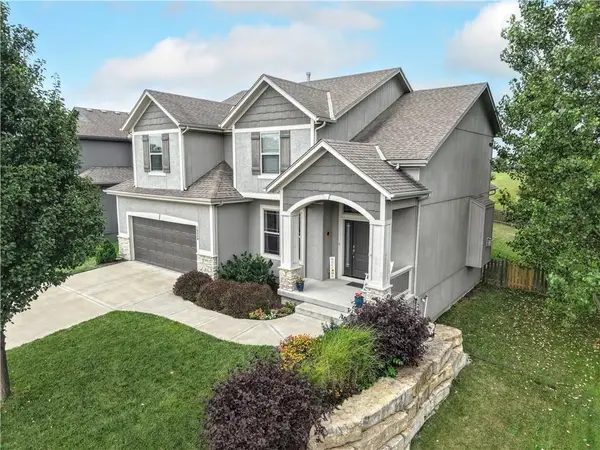
16978 S Brentwood Street, Olathe, KS 66062
Local realty services provided by:CENTURY 21 Team Elite
16978 S Brentwood Street,Olathe, KS 66062
$714,500
- 5 Beds
- 5 Baths
- 2,632 sq. ft.
- Single family
- Active
Listed by: melissa irish
Office: reecenichols -johnson county w
MLS#:2633951
Source:MOKS_HL
Price summary
- Price:$714,500
- Price per sq. ft.:$271.47
- Monthly HOA dues:$58.33
About this home
NEARING COMPLETION!! Beautiful Cul-de-sac lot. Vaulted second-level bedroom ceilings upgrade! Every bedroom has its own bathroom. Built-in bookcases at the full-height stone fireplace, with zero-clearance gas insert. Tons of natural light, large kitchen island with built-in breakfast bar, pull-out trash cans, built-in microwave, custom cabinetry, quiet series dishwasher. Enameled and stained kitchen cabinets with custom wood hood, appliance insert, and vented to the exterior, glass pantry doors, and full extension drawers. Incredible pass-through prep pantry with custom shelving to the ceiling and face-framing, and a full mudroom with a premium built-in bench with added lockers. Master Bedroom with custom trim accent wall. Master Bath includes a freestanding tub, a spa-style master shower, and separate vanities. A flex room on the main level could be the perfect office or 5th bedroom. Stunning trim work throughout, a covered patio. 9ft basement that includes stairs to grade. Built-in trim feature on the landing wall of the stairs to the second story. Matte Black faucets and fixtures upgrade. 2-inch faux-wood blinds included. Smart garage door openers and smart thermostat included. Sprinkler System for sodded areas. Taxes and square footage are estimated....
Contact an agent
Home facts
- Subdivision & Development:Heather Ridge Estates
- Listing ID #:2633951
- Added:1 day(s) ago
- Updated:August 04, 2026 at 10:55 AM
Rooms and interior
- Bedrooms:5
- Total bathrooms:5
- Full bathrooms:5
- Rooms Total:14
- Kitchen Description:Dishwasher, Disposal, Microwave
- Basement:Yes
- Basement Description:Egress Window(s)
- Living area:2,632 sq. ft.
Heating and cooling
- Cooling:Electric
- Heating:Forced Air Gas
Structure and exterior
- Roof:Composition
- Building area:2,632 sq. ft.
- Lot area:0.33 Acres
- Lot Features:Cul-De-Sac, Estate Lot
- Architectural Style:2 Stories
- Construction Materials:Lap, Stone Veneer
Schools
- High school:Spring Hill
- Middle school:Woodland Spring
- Elementary school:Timber Sage
Utilities
- Water:City/Public
- Sewer:Public Sewer
Finances and disclosures
- Price:$714,500
- Price per sq. ft.:$271.47
Features and amenities
- Appliances:Back Flow Device, Dishwasher, Disposal, Gas Range, Microwave, Stainless Steel Appliance(s)
- Amenities:Back Flow Device, Custom Cabinets, Painted Cabinets, Pantry, Play Area, Pool, Trail(s), Walk-In Closet(s)
- Pool features:Swimming Pool
Parking
- Parking description:Built-In
- Garage:Yes
- Garage spaces:3
 HeartlandMLS©2026. Information Deemed Reliable But Not Guaranteed. This information is being provided by the HeartlandMLS. The listings presented here may or may not be listed by the Broker/Agent operating this website. This information is intended for the personal use of consumers and may not be used for any purpose other than to identify prospective properties consumers may be interested in purchasing. Data <Last Updated August 4, 2026 MOKS_HL Member Broker: Gregory Freeman
New listings near 16978 S Brentwood Street
- New
 $741,661Active4 beds 3 baths2,757 sq. ft.
16968 S Cheshire Street, Olathe, KS 66062
MLS# 2634613Listed by: RODROCK & ASSOCIATES REALTORS 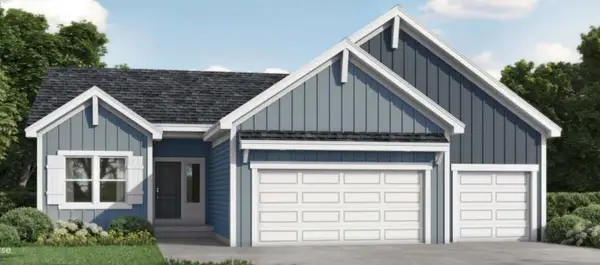 $564,714Pending4 beds 3 baths2,833 sq. ft.
18281 W 166th Street, Olathe, KS 66062
MLS# 2634707Listed by: PLATINUM REALTY LLC $904,060Pending4 beds 4 baths3,219 sq. ft.
11439 S Sunray Drive, Olathe, KS 66061
MLS# 2634716Listed by: PRIME DEVELOPMENT LAND CO LLC- New
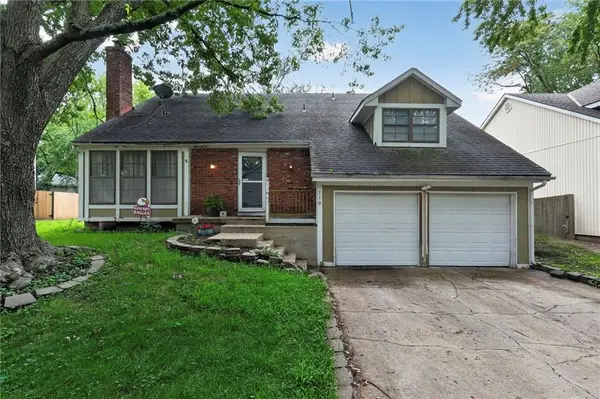 $285,000Active4 beds 3 baths2,140 sq. ft.
110 E Nelson Circle, Olathe, KS 66061
MLS# 2633825Listed by: KW KANSAS CITY METRO - Open Fri, 4 to 7pmNew
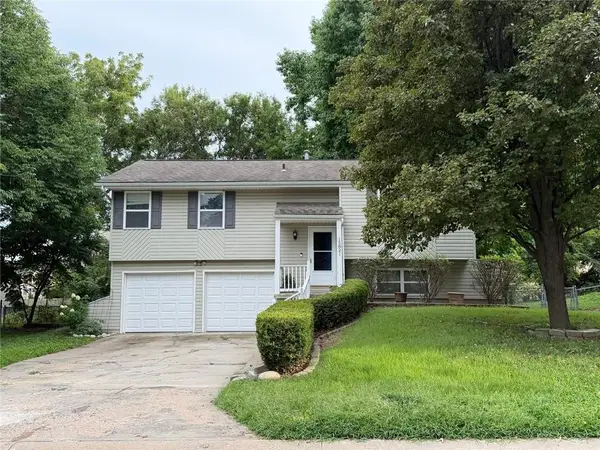 $360,000Active3 beds 2 baths1,261 sq. ft.
15821 W 152nd Terrace, Olathe, KS 66062
MLS# 2631338Listed by: KELLER WILLIAMS REALTY PARTNERS INC. - New
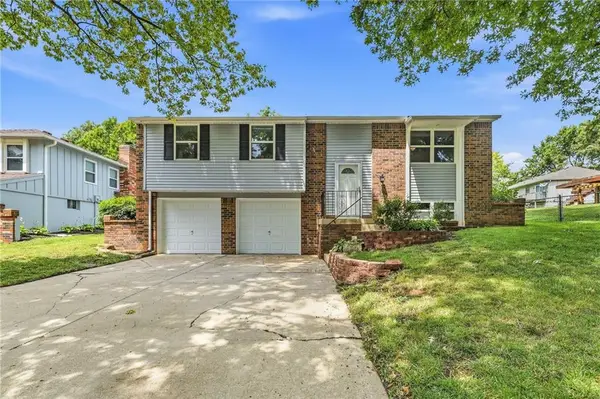 $330,000Active3 beds 2 baths1,688 sq. ft.
12820 S Sycamore Street, Olathe, KS 66062
MLS# 2632392Listed by: PLATINUM REALTY LLC  $375,000Pending3 beds 3 baths1,705 sq. ft.
14717 S Seminole Drive, Olathe, KS 66062
MLS# 2632690Listed by: WEICHERT, REALTORS WELCH & CO.- New
 $561,500Active3 beds 3 baths2,337 sq. ft.
15446 W 161st Street, Olathe, KS 66062
MLS# 2634518Listed by: WEICHERT, REALTORS WELCH & CO. - New
 $535,000Active4 beds 4 baths2,304 sq. ft.
16580 S Sunset Street, Olathe, KS 66062
MLS# 2634603Listed by: KELLER WILLIAMS LEGACY PARTNER


Protect your home and budget from life's surprises with an Assurant Home Warranty, backed by a partner that supports you through every step of homeownership. Explore Plans.
©2026 Century 21 Real Estate LLC. All rights reserved. CENTURY 21®, the CENTURY 21 Logo and C21® are service marks owned by Century 21 Real Estate LLC. Century 21 Real Estate LLC fully supports the principles of the Fair Housing Act and the Equal Opportunity Act. Each office is independently owned and operated. Listing information is deemed reliable but not guaranteed accurate.