
17439 W 163rd Place, Olathe, KS 66062
Local realty services provided by:CENTURY 21 Team Elite
17439 W 163rd Place,Olathe, KS 66062
$714,900
- 5 Beds
- 3 Baths
- 2,750 sq. ft.
- Single family
- Active
Listed by: mike slaven, leslie young
Office: rodrock & associates realtors
MLS#:2651727
Source:MOKS_HL
Price summary
- Price:$714,900
- Price per sq. ft.:$259.96
- Monthly HOA dues:$70.83
About this home
The AVALON Modern Elevation design by Avital Homes, LLC presents a refined architectural aesthetic highlighted by upgraded DV300 Modern Style 8' Tall Garage Doors with Clear Glass Stack Panels. A 3-Car Garage and a Walkout Lower Level define the exterior structure, while a suspended front porch stoop storm shelter adds functional utility. Upon entry, the foyer introduces a sophisticated atmosphere with its trimmed wainscott wall.
Inside, the residence offers approximately 2850 square feet of living space grounded by laminate wood flooring at the living room. Daily functions center around the great room's 50" linear electric fireplace, which features a tile surround, a trimmed mantle shelf, and floor-to-ceiling tile enhancements. The primary bedroom features a 2' cantilever expansion and three transom windows, while the master bath shower includes a tiled floor. Throughout the home, plumbing fixtures are upgraded to brushed gold, and the main level bath #2 features a white metal tub with tiled walls. The finished lower level walkout is equipped with a wall bar consisting of a bar sink, beverage fridge, floating upper shelves, and a bar tile backsplash.
Outdoor living functions on the 12x12 cedar deck with composite decking and a 12x12 covered roof, with the grounds maintained by an irrigation system supporting up to 6 zones.
The property is situated within the Stonebridge Pointe community, providing access to amenities such as 4 pools, 2 clubhouses, trails, playgrounds, pickleball courts, and a park. Local conveniences and regional facilities are nearby, including the 1238 Acre Heritage Park 2.2 miles away and Garmin International Headquarters 2.0 miles away.
This residence is currently under construction, presenting an opportunity for decor selections to be made at this stage. Taxes are estimated and photos are of another home....
Contact an agent
Home facts
- Year built:2026
- Subdivision & Development:Stonebridge Pointe
- Listing ID #:2651727
- Added:1 day(s) ago
- Updated:November 17, 2026 at 08:55 PM
Rooms and interior
- Bedrooms:5
- Total bathrooms:3
- Full bathrooms:3
- Kitchen Description:Cooktop, Dishwasher, Disposal, Microwave
- Basement:Yes
- Basement Description:Finished, Walk Out
- Living area:2,750 sq. ft.
Heating and cooling
- Cooling:Electric
- Heating:Central Gas
Structure and exterior
- Roof:Composition
- Year built:2026
- Building area:2,750 sq. ft.
- Lot area:0.25 Acres
- Architectural Style:Ranch, Reverse 1.5 Story
- Construction Materials:Frame, Stone Trim
Utilities
- Water:City/Public
- Sewer:Public Sewer
Finances and disclosures
- Price:$714,900
- Price per sq. ft.:$259.96
Features and amenities
- Appliances:Dishwasher, Disposal, Microwave
- Amenities:Ceiling Fan(s), Clubhouse, Custom Cabinets, Exercise Room, Pantry, Party Room, Play Area, Pool, Smart Thermostat, Trail(s), Walk-In Closet(s), Wet Bar
- Pool features:Swimming Pool
Parking
- Parking description:Attached
- Garage:Yes
- Garage spaces:3
 HeartlandMLS©2026. Information Deemed Reliable But Not Guaranteed. This information is being provided by the HeartlandMLS. The listings presented here may or may not be listed by the Broker/Agent operating this website. This information is intended for the personal use of consumers and may not be used for any purpose other than to identify prospective properties consumers may be interested in purchasing. Data <Last Updated November 17, 2026 MOKS_HL Member Broker: Gregory Freeman
New listings near 17439 W 163rd Place
- Coming Soon
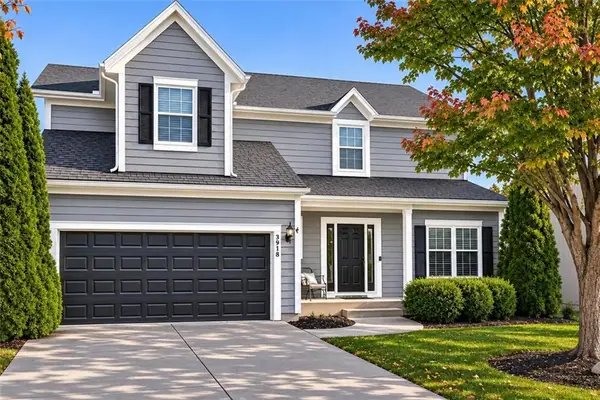 $465,000Coming Soon4 beds 3 baths2,243 sq. ft.
13978 W 148th Street, Olathe, KS 66062
MLS# 2651870Listed by: KELLER WILLIAMS REALTY PARTNERS INC. - Coming Soon
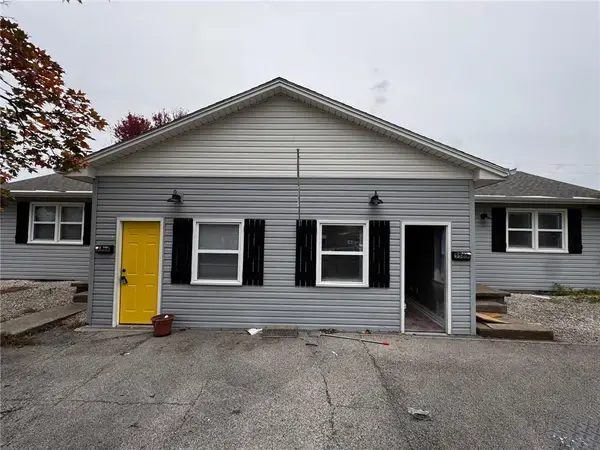 $279,999Coming Soon-- beds -- baths
556 E Spruce Street, Olathe, KS 66061
MLS# 2651806Listed by: UNITED REAL ESTATE KANSAS CITY - Coming Soon
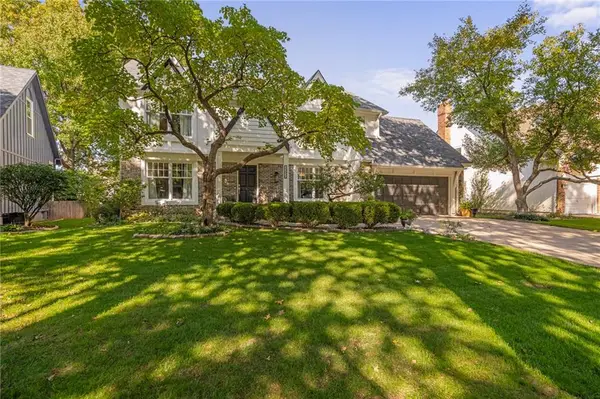 $535,000Coming Soon4 beds 3 baths2,272 sq. ft.
15836 W 136th Street, Olathe, KS 66062
MLS# 2651760Listed by: REECENICHOLS -JOHNSON COUNTY W - Coming Soon
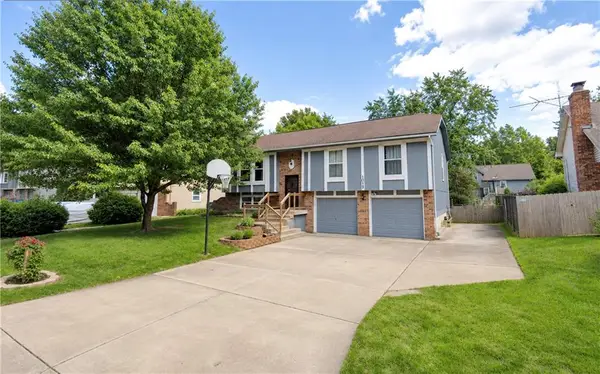 $274,950Coming Soon4 beds 3 baths1,905 sq. ft.
1019 W Wabash Terrace, Olathe, KS 66061
MLS# 2651737Listed by: RE/MAX REALTY SUBURBAN INC - Coming Soon
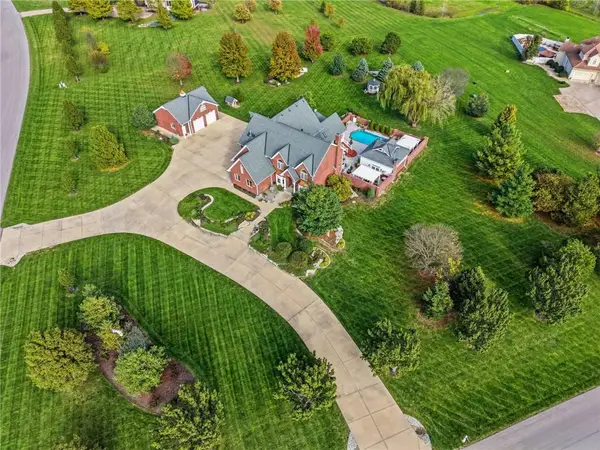 $2,250,000Coming Soon5 beds 5 baths7,556 sq. ft.
18165 Brentwood Drive, Olathe, KS 66062
MLS# 2651720Listed by: KW DIAMOND PARTNERS - Coming Soon
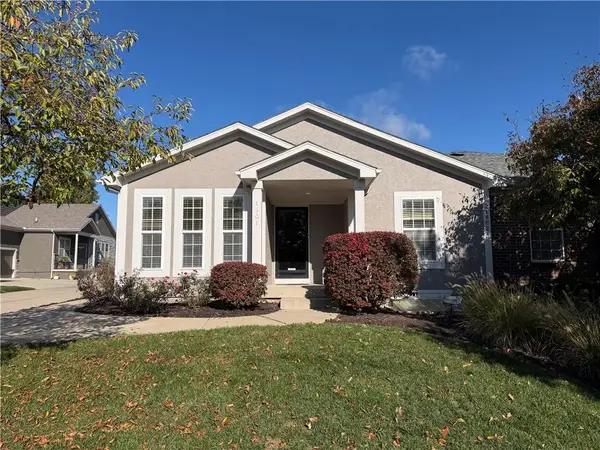 $385,000Coming Soon3 beds 2 baths1,771 sq. ft.
21862 W 119th #1601 Terrace, Olathe, KS 66061
MLS# 2651664Listed by: COMPASS REALTY GROUP - Coming Soon
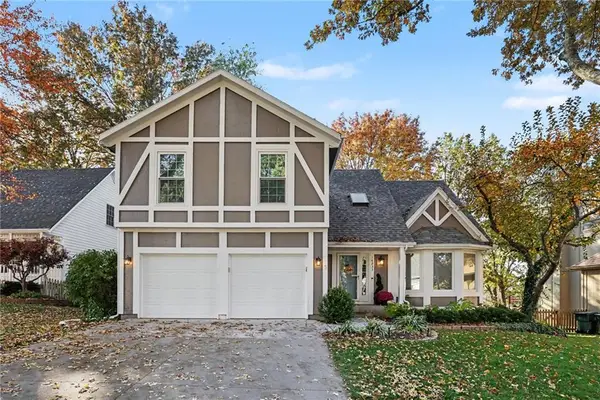 $450,000Coming Soon4 beds 3 baths2,492 sq. ft.
14233 W 121st Street, Olathe, KS 66062
MLS# 2651590Listed by: KELLER WILLIAMS REALTY PARTNERS INC. - Coming SoonOpen Sat, 1:30 to 3pm
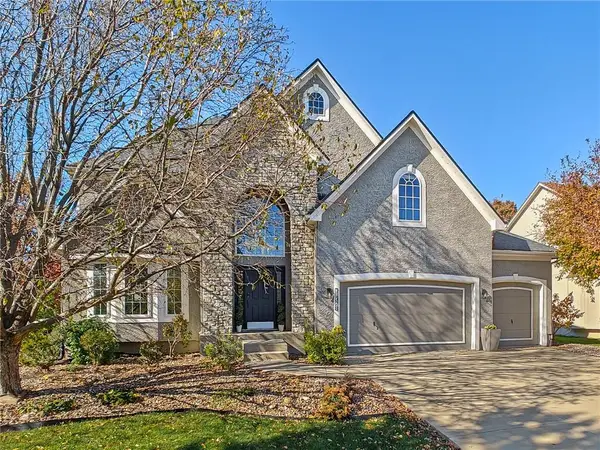 $625,000Coming Soon5 beds 5 baths4,236 sq. ft.
11378 S Cook Street, Olathe, KS 66061
MLS# 2651597Listed by: REECENICHOLS - COUNTRY CLUB PLAZA - Coming Soon
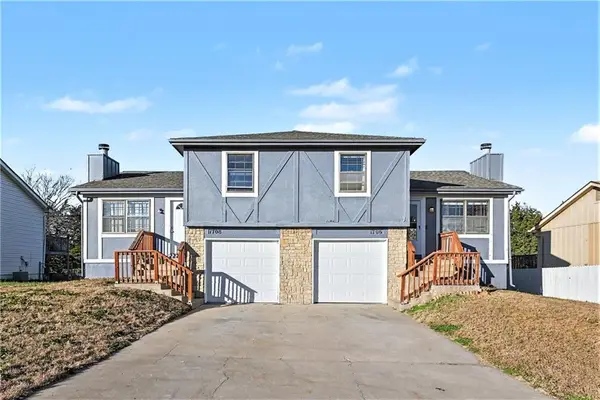 $499,900Coming Soon-- beds -- baths
1706 & 1708 W Prairie Street, Olathe, KS 66061
MLS# 2651568Listed by: KELLER WILLIAMS REALTY PARTNERS INC. - Coming Soon
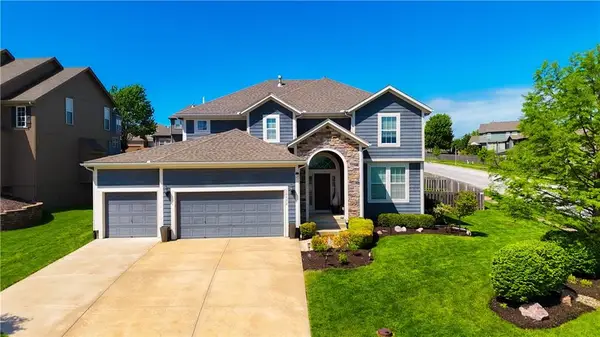 $590,000Coming Soon4 beds 4 baths2,537 sq. ft.
10852 S Harwick Street, Olathe, KS 66061
MLS# 2651354Listed by: REECENICHOLS- LEAWOOD TOWN CENTER


Protect your home and budget from life's surprises with an Assurant Home Warranty, backed by a partner that supports you through every step of homeownership. Explore Plans.
©2026 Century 21 Real Estate LLC. All rights reserved. CENTURY 21®, the CENTURY 21 Logo and C21® are service marks owned by Century 21 Real Estate LLC. Century 21 Real Estate LLC fully supports the principles of the Fair Housing Act and the Equal Opportunity Act. Each office is independently owned and operated. Listing information is deemed reliable but not guaranteed accurate.