
17514 W 162nd Street, Olathe, KS 66062
Local realty services provided by:CENTURY 21 Team Elite
17514 W 162nd Street,Olathe, KS 66062
$450,000
- 4 Beds
- 3 Baths
- 1,887 sq. ft.
- Single family
- Active
Upcoming open houses
- Sun, Sep 1302:00 pm - 04:00 pm
Listed by: cindy dicianni
Office: re/max state line
MLS#:2639619
Source:MOKS_HL
Price summary
- Price:$450,000
- Price per sq. ft.:$238.47
About this home
WOW! Step through the front doorand be amazed from the vaulted ceilings to the wall of windows in the Great Room framing the view of the treed private backyard! Noticing the open floor plan pulls you forward to the expansive Great Room, that opens to the incredible updated kitchen! Kitchen has it all - separate pantry, white quartz countertops, stainless steel appliances, wood floors & more! Enjoy the views of the backyard from each of the windows and door to the patio with every morning coffee or dinner comes with a view of privacy instead of a fence line. Upstairs, the spacious primary suite with vaulted ceilings feels like a private retreat of its own, with room for a sitting area, a walk-in closet, and an ensuite bath featuring a deep soaking tub, separate walk-in shower, and dual vanities. three additional bedrooms offer real flexibility for family, guests, or a home office. Outside is where this home truly separates itself. The covered front porch is the kind of spot that turns an evening into a reason to sit outside, and the backyard, on a huge cul-de-sac is anchored by mature trees. Add a three-car garage, rare in this price point, and this home checks boxes most buyers didn't know to ask for. So many updated featues here, carpet, interior and exterior paint, quartz countertops in kitchen, and so much more! Every space here does double duty: room to gather, room to breathe, and room to grow into. Hurry to see this well loved and maintained home!...
Contact an agent
Home facts
- Year built:2002
- Subdivision & Development:Palisade Park
- Listing ID #:2639619
- Added:2 day(s) ago
- Updated:September 13, 2026 at 09:46 PM
Rooms and interior
- Bedrooms:4
- Total bathrooms:3
- Full bathrooms:2
- Half bathrooms:1
- Rooms Total:10
- Kitchen Description:Dishwasher, Disposal, Microwave
- Basement:Yes
- Basement Description:Concrete, Inside Entrance, Unfinished
- Living area:1,887 sq. ft.
Heating and cooling
- Cooling:Electric
- Heating:Forced Air Gas
Structure and exterior
- Roof:Composition
- Year built:2002
- Building area:1,887 sq. ft.
- Lot area:0.37 Acres
- Lot Features:Cul-De-Sac, Level
- Architectural Style:2 Stories
- Construction Materials:Frame
- Foundation Description:Concrete
Schools
- High school:Olathe South
- Middle school:Chisholm Trail
- Elementary school:Sunnyside
Utilities
- Water:City/Public
- Sewer:Public Sewer
Finances and disclosures
- Price:$450,000
- Price per sq. ft.:$238.47
Features and amenities
- Appliances:Dishwasher, Disposal, Microwave, Stainless Steel Appliance(s)
- Amenities:Ceiling Fan(s), Painted Cabinets, Pantry, Walk-In Closet(s)
Parking
- Parking description:Attached
- Garage:Yes
- Garage spaces:3
 HeartlandMLS©2026. Information Deemed Reliable But Not Guaranteed. This information is being provided by the HeartlandMLS. The listings presented here may or may not be listed by the Broker/Agent operating this website. This information is intended for the personal use of consumers and may not be used for any purpose other than to identify prospective properties consumers may be interested in purchasing. Data <Last Updated September 13, 2026 MOKS_HL Member Broker: Gregory Freeman
New listings near 17514 W 162nd Street
- New
 $678,572Active4 beds 3 baths2,571 sq. ft.
16979 S Bradley Drive, Olathe, KS 66062
MLS# 2642023Listed by: RODROCK & ASSOCIATES REALTORS - New
 $531,012Active3 beds 3 baths2,357 sq. ft.
18352 W 166th Street, Olathe, KS 66062
MLS# 2641986Listed by: PLATINUM REALTY LLC - Open Sun, 1 to 4pmNew
 $579,900Active3 beds 3 baths2,955 sq. ft.
10992 S Parish Street, Olathe, KS 66061
MLS# 2641942Listed by: PLATINUM REALTY LLC - New
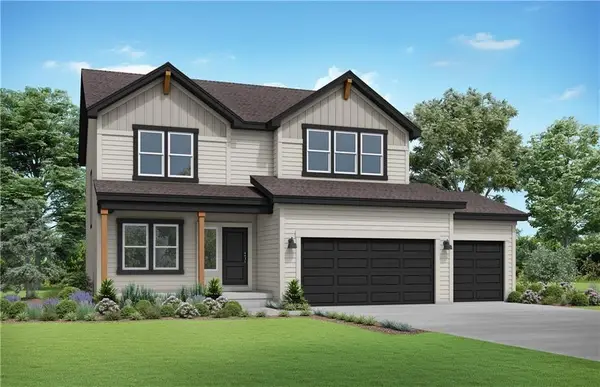 $508,112Active4 beds 4 baths2,362 sq. ft.
18208 W 166th Street, Olathe, KS 66062
MLS# 2641947Listed by: PLATINUM REALTY LLC - New
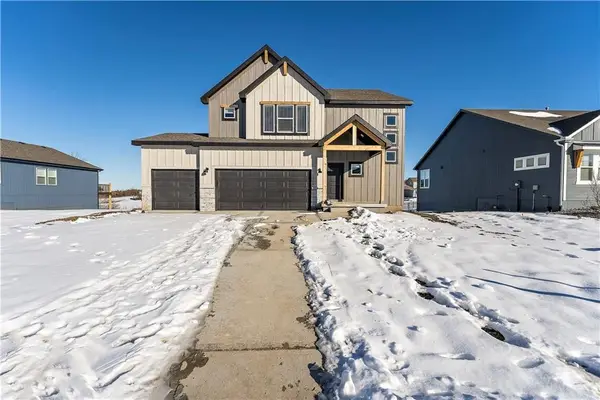 $504,267Active4 beds 3 baths2,251 sq. ft.
18328 W 166th Street, Olathe, KS 66062
MLS# 2641955Listed by: PLATINUM REALTY LLC - Open Sun, 12 to 2pmNew
 $380,000Active3 beds 3 baths1,895 sq. ft.
16137 S Mahaffie Street, Olathe, KS 66062
MLS# 2639072Listed by: KELLER WILLIAMS KC NORTH - New
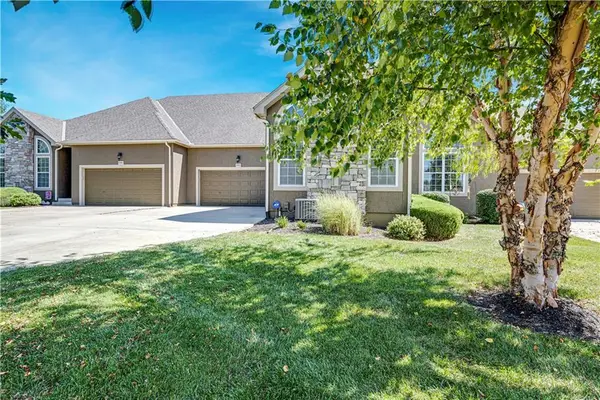 $465,000Active3 beds 3 baths2,440 sq. ft.
16513 W 168th Place, Olathe, KS 66062
MLS# 2640831Listed by: REECENICHOLS - LEAWOOD - New
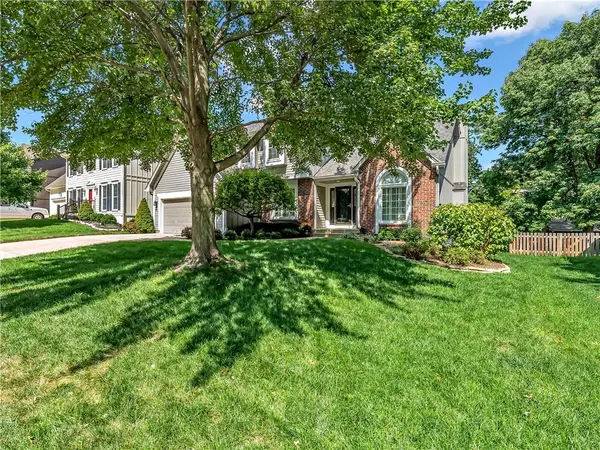 $499,000Active5 beds 4 baths3,294 sq. ft.
14140 W 114th Street, Olathe, KS 66215
MLS# 2641890Listed by: SEEK REAL ESTATE - New
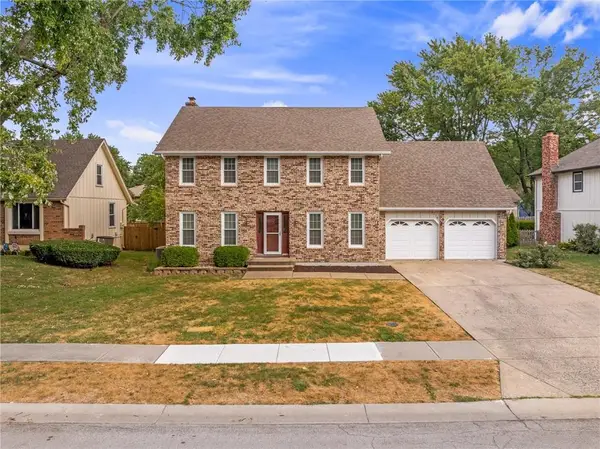 $350,000Active4 beds 3 baths1,980 sq. ft.
2126 E 152nd Terrace, Olathe, KS 66062
MLS# 2639369Listed by: KW KANSAS CITY METRO - New
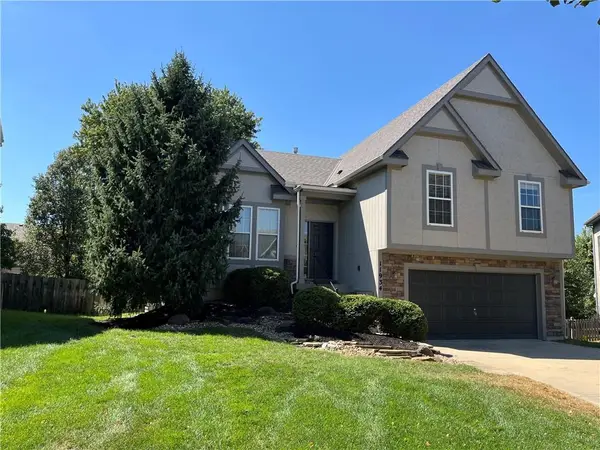 $435,000Active3 beds 3 baths1,947 sq. ft.
11934 S Lincoln Street, Olathe, KS 66061
MLS# 2640663Listed by: RODROCK & ASSOCIATES REALTORS


Protect your home and budget from life's surprises with an Assurant Home Warranty, backed by a partner that supports you through every step of homeownership. Explore Plans.
©2026 Century 21 Real Estate LLC. All rights reserved. CENTURY 21®, the CENTURY 21 Logo and C21® are service marks owned by Century 21 Real Estate LLC. Century 21 Real Estate LLC fully supports the principles of the Fair Housing Act and the Equal Opportunity Act. Each office is independently owned and operated. Listing information is deemed reliable but not guaranteed accurate.