
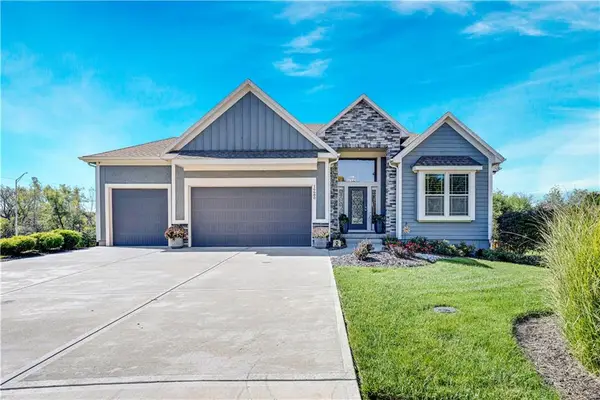
18179 W 166th Terrace, Olathe, KS 66062
Local realty services provided by:CENTURY 21 Crossroads
18179 W 166th Terrace,Olathe, KS 66062
$532,444
- 4 Beds
- 4 Baths
- 2,475 sq. ft.
- Single family
- Pending
Listed by: chelsea fanders, lisa james
Office: platinum realty llc.
MLS#:2628628
Source:MOKS_HL
Price summary
- Price:$532,444
- Price per sq. ft.:$215.13
- Monthly HOA dues:$120
About this home
Our Sunflower home plan is a stunning two-story home that offers a warm and inviting atmosphere with a contemporary touch. Designed with modern living in mind, this home features a spacious open floor plan that seamlessly integrates the great room, kitchen, and dining areas—perfect for hosting gatherings and family meals. This home has four bedrooms and 3.5 bathrooms, all situated on the upper level, making it an ideal choice for growing families. Additional highlights of this home include walk-in closets in each bedroom, bathrooms conveniently near the bedrooms for added functionality, and a large walk-in pantry to accommodate all your storage needs. The Sunflower home plan combines practicality with style, making it an excellent fit for a variety of lifestyles. Looking for additional space? Consider finishing the lower level to include a rec room, another bedroom, and an extra bathroom, enhancing the versatility and functionality of your home.
Contact an agent
Home facts
- Year built:2026
- Subdivision & Development:Abbey Valley
- Listing ID #:2628628
- Added:114 day(s) ago
- Updated:October 21, 2026 at 08:28 AM
Rooms and interior
- Bedrooms:4
- Total bathrooms:4
- Full bathrooms:3
- Half bathrooms:1
- Rooms Total:7
- Kitchen Description:Dishwasher, Disposal, Microwave
- Basement:Yes
- Basement Description:Full, Stubbed for Bath
- Living area:2,475 sq. ft.
Heating and cooling
- Cooling:Electric
- Heating:Natural Gas
Structure and exterior
- Roof:Composition
- Year built:2026
- Building area:2,475 sq. ft.
- Lot area:0.25 Acres
- Architectural Style:2 Stories
- Construction Materials:Concrete, Stone Trim, Wood Siding
Schools
- High school:Spring Hill
- Middle school:Woodland Spring
- Elementary school:Prairie Creek
Utilities
- Water:City/Public
- Sewer:Public Sewer
Finances and disclosures
- Price:$532,444
- Price per sq. ft.:$215.13
Features and amenities
- Appliances:Built-In Oven, Dishwasher, Disposal, Microwave, Stainless Steel Appliance(s)
- Amenities:Ceiling Fan(s), Painted Cabinets, Play Area, Walk-In Closet(s)
Parking
- Parking description:Attached
- Garage:Yes
- Garage spaces:3
 HeartlandMLS©2026. Information Deemed Reliable But Not Guaranteed. This information is being provided by the HeartlandMLS. The listings presented here may or may not be listed by the Broker/Agent operating this website. This information is intended for the personal use of consumers and may not be used for any purpose other than to identify prospective properties consumers may be interested in purchasing. Data <Last Updated October 21, 2026 MOKS_HL Member Broker: Levi McClure
New listings near 18179 W 166th Terrace
- Coming Soon
 $388,000Coming Soon3 beds 3 baths1,749 sq. ft.
910 W Elizabeth Street, Olathe, KS 66061
MLS# 2647816Listed by: REECENICHOLS- LEAWOOD TOWN CENTER - Coming Soon
 $299,000Coming Soon3 beds 2 baths1,714 sq. ft.
841 S Water Street, Olathe, KS 66221
MLS# 2647080Listed by: REECENICHOLS -JOHNSON COUNTY W - Coming Soon
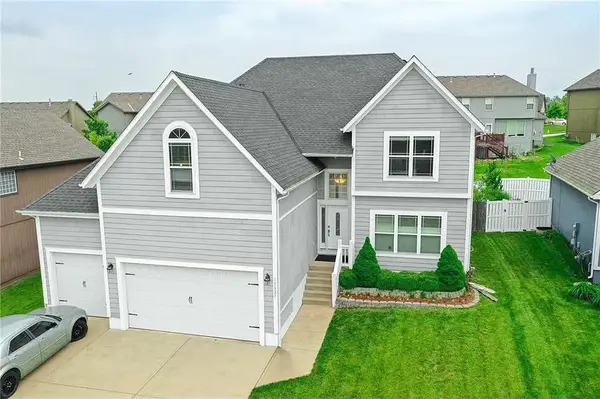 $540,000Coming Soon5 beds 5 baths3,244 sq. ft.
15427 S Greenwood Street, Olathe, KS 66062
MLS# 2648034Listed by: EXP REALTY LLC - Coming Soon
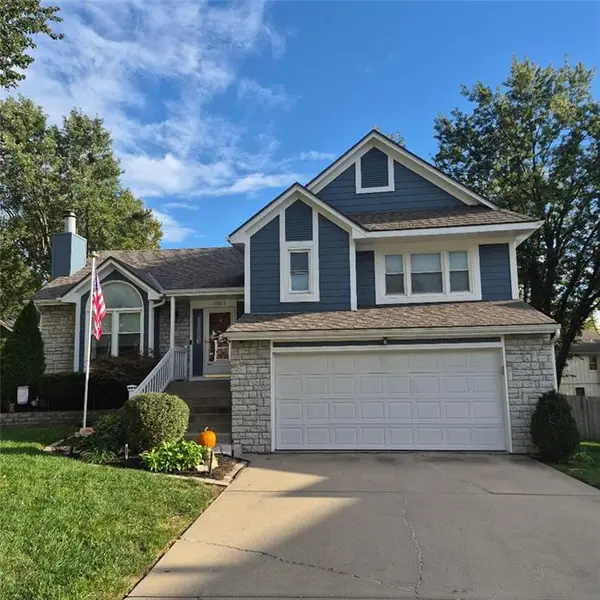 $425,000Coming Soon4 beds 3 baths1,588 sq. ft.
15013 W 124th Street, Olathe, KS 66062
MLS# 2648047Listed by: REECENICHOLS - OVERLAND PARK - Coming Soon
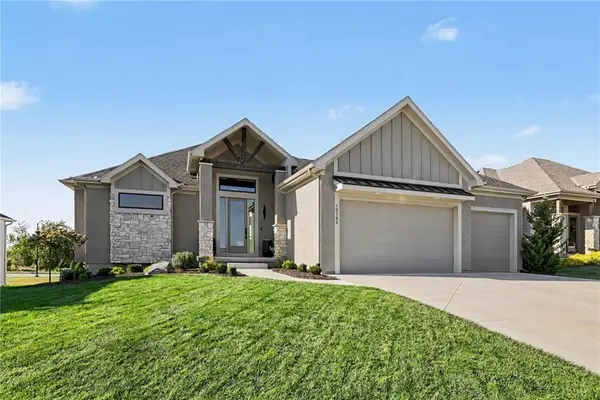 $935,000Coming Soon4 beds 4 baths3,265 sq. ft.
10782 S Houston Street, Olathe, KS 66061
MLS# 2646992Listed by: REECENICHOLS - COUNTRY CLUB PLAZA - Coming Soon
 $825,000Coming Soon5 beds 5 baths4,576 sq. ft.
26263 W 111th Terrace, Olathe, KS 66061
MLS# 2647398Listed by: KELLER WILLIAMS REALTY PARTNERS INC. - Coming Soon
 $525,000Coming Soon4 beds 4 baths2,921 sq. ft.
12983 S Hagan Street, Olathe, KS 66062
MLS# 2647893Listed by: RE/MAX STATE LINE - Coming Soon
 $669,000Coming Soon5 beds 4 baths2,762 sq. ft.
20435 W 107th Place, Olathe, KS 66061
MLS# 2647849Listed by: KELLER WILLIAMS REALTY PARTNERS INC. - Coming Soon
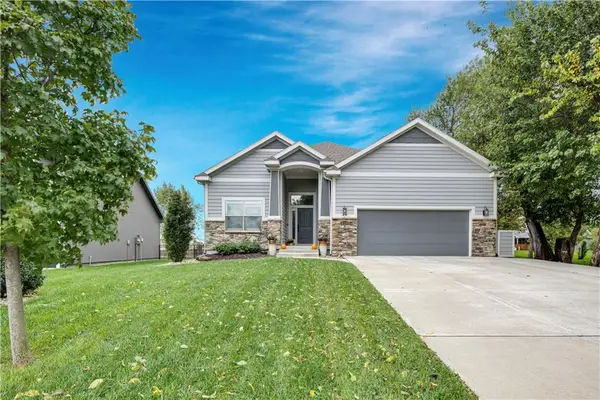 $565,000Coming Soon4 beds 3 baths2,638 sq. ft.
16300 S Britton Street, Olathe, KS 66062
MLS# 2647732Listed by: WEICHERT, REALTORS WELCH & CO. - Coming Soon
 $750,000Coming Soon4 beds 3 baths3,767 sq. ft.
16680 S Kaw Street, Olathe, KS 66062
MLS# 2647757Listed by: REECENICHOLS - LEAWOOD


Protect your home and budget from life's surprises with an Assurant Home Warranty, backed by a partner that supports you through every step of homeownership. Explore Plans.
©2026 Century 21 Real Estate LLC. All rights reserved. CENTURY 21®, the CENTURY 21 Logo and C21® are service marks owned by Century 21 Real Estate LLC. Century 21 Real Estate LLC fully supports the principles of the Fair Housing Act and the Equal Opportunity Act. Each office is independently owned and operated. Listing information is deemed reliable but not guaranteed accurate.