
1819 S Stagecoach Drive, Olathe, KS 66062
Local realty services provided by:CENTURY 21 Crossroads
1819 S Stagecoach Drive,Olathe, KS 66062
$360,000
- 3 Beds
- 3 Baths
- 1,612 sq. ft.
- Single family
- Active
Listed by: cynthia frohling
Office: platinum realty llc.
MLS#:2616917
Source:MOKS_HL
Price summary
- Price:$360,000
- Price per sq. ft.:$223.33
About this home
Cozy and Spacious split level floorplan offers living/entertaining on both the main level and lower family room level. Convenient eat in kitchen with hardwood floors and updated appliances, granite counters, large pantry space; large sliding door access to double sized deck with pergola. Upstairs you will find the 3 bedrooms; 2 good sized spare rooms share the hall bath while the primary suite has full bathroom with standup shower, designer tile. Lower family room has laundry/half bath combination and easy access to garage. Plus full unfinished basement level for storage, exercise, office you name it.
Contact an agent
Home facts
- Year built:1976
- Listing ID #:2616917
- Added:11 day(s) ago
- Updated:July 24, 2026 at 06:01 PM
Rooms and interior
- Bedrooms:3
- Total bathrooms:3
- Full bathrooms:2
- Half bathrooms:1
- Rooms Total:7
- Kitchen Description:Dishwasher, Disposal, Microwave
- Basement:Yes
- Basement Description:Daylight, Finished
- Living area:1,612 sq. ft.
Heating and cooling
- Cooling:Electric
- Heating:Natural Gas
Structure and exterior
- Roof:Composition
- Year built:1976
- Building area:1,612 sq. ft.
- Lot area:0.18 Acres
- Architectural Style:Side/Side Split
- Construction Materials:Wood Siding
Schools
- High school:Olathe South
- Middle school:Indian Trail
- Elementary school:Scarborough
Utilities
- Water:City/Public
- Sewer:Public Sewer
Finances and disclosures
- Price:$360,000
- Price per sq. ft.:$223.33
Features and amenities
- Appliances:Dishwasher, Disposal, Fireplace Screen, Microwave
- Amenities:Ceiling Fan(s), Pantry, Trail(s)
Parking
- Garage:Yes
- Garage spaces:2
 HeartlandMLS©2026. Information Deemed Reliable But Not Guaranteed. This information is being provided by the HeartlandMLS. The listings presented here may or may not be listed by the Broker/Agent operating this website. This information is intended for the personal use of consumers and may not be used for any purpose other than to identify prospective properties consumers may be interested in purchasing. Data <Last Updated July 24, 2026 MOKS_HL Member Broker: Levi McClure
New listings near 1819 S Stagecoach Drive
- New
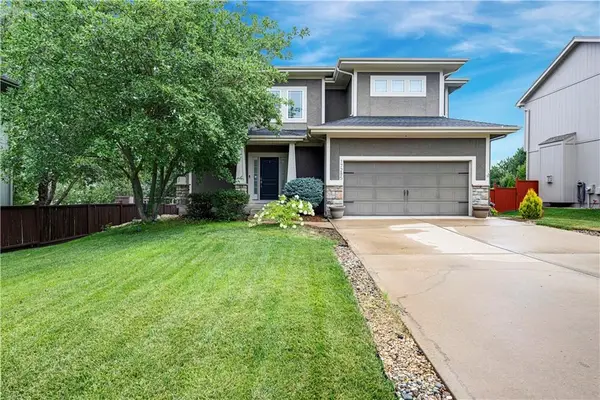 $525,000Active5 beds 4 baths2,651 sq. ft.
17285 S Conley Street, Olathe, KS 66062
MLS# 2632003Listed by: REECENICHOLS - LEAWOOD - New
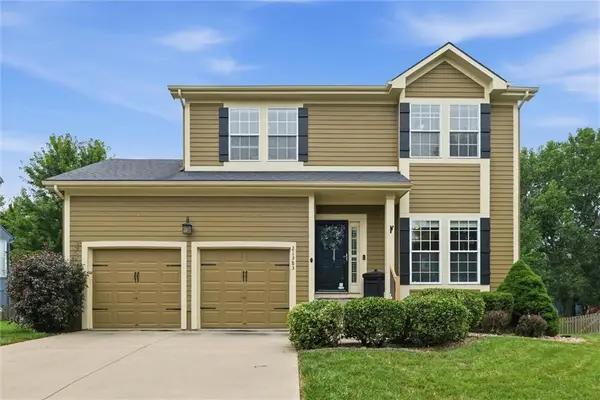 $400,000Active3 beds 4 baths2,217 sq. ft.
21383 W 119th Place, Olathe, KS 66061
MLS# 2633093Listed by: 1ST CLASS REAL ESTATE KC - New
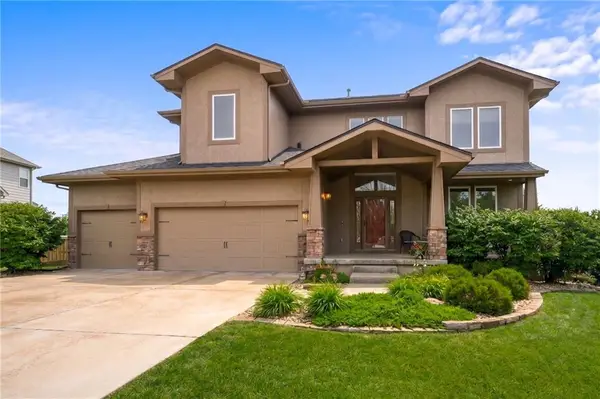 $625,000Active5 beds 5 baths3,539 sq. ft.
16394 W 171st Terrace, Olathe, KS 66062
MLS# 2633245Listed by: REECENICHOLS -JOHNSON COUNTY W - New
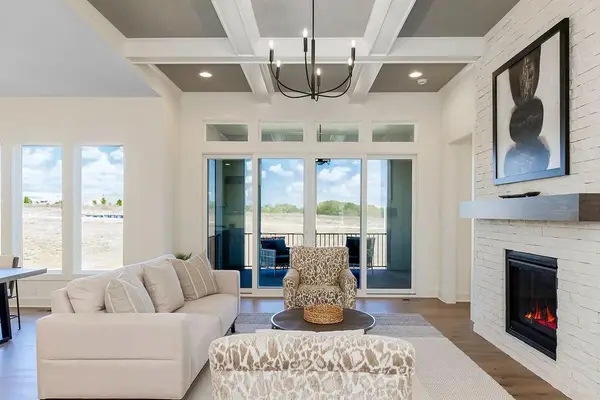 $703,453Active4 beds 3 baths2,757 sq. ft.
16984 S Cheshire Street, Olathe, KS 66062
MLS# 2633293Listed by: RODROCK & ASSOCIATES REALTORS - New
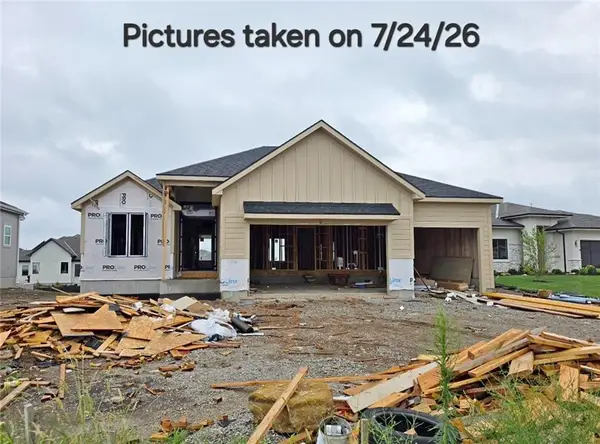 $819,130Active4 beds 3 baths2,745 sq. ft.
11251 S Gleason Road, Olathe, KS 66061
MLS# 2633338Listed by: PRIME DEVELOPMENT LAND CO LLC - Open Sun, 1 to 3pmNew
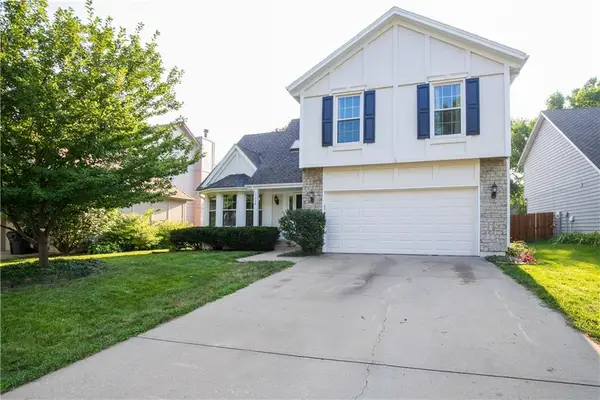 $425,000Active4 beds 3 baths2,181 sq. ft.
11938 S Hallet Street, Olathe, KS 66062
MLS# 2620860Listed by: REECENICHOLS- LEAWOOD TOWN CENTER - Open Sun, 1 to 3pmNew
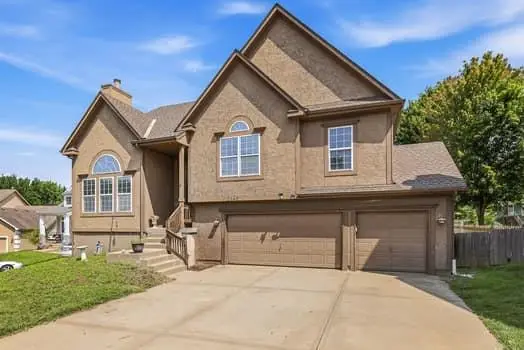 $475,000Active4 beds 3 baths2,894 sq. ft.
2346 W Piatt Lane, Olathe, KS 66061
MLS# 2626624Listed by: PLATINUM REALTY LLC - New
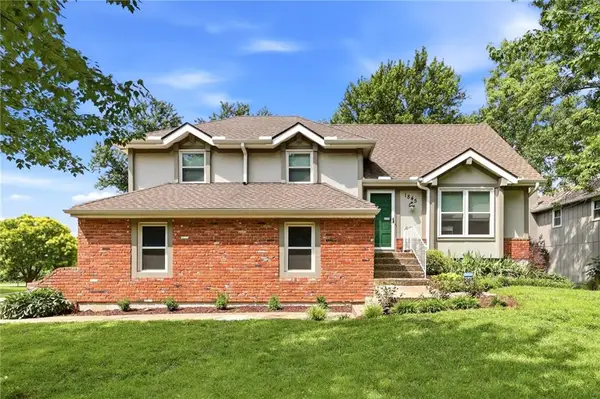 $389,000Active4 beds 3 baths1,795 sq. ft.
1845 E 152nd Court, Olathe, KS 66062
MLS# 2626897Listed by: 1ST CLASS REAL ESTATE KC - New
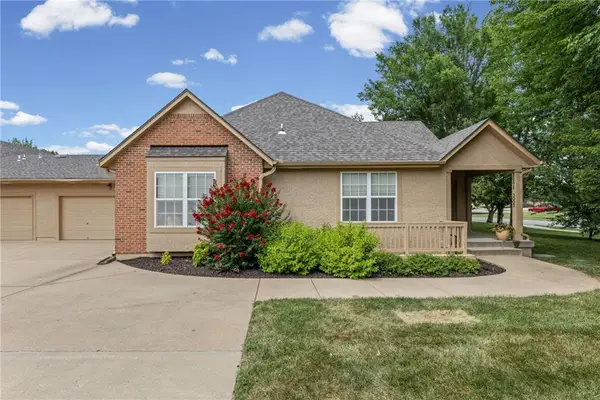 $460,000Active2 beds 2 baths2,013 sq. ft.
15171 S Symphony Drive #3002, Olathe, KS 66062
MLS# 2627639Listed by: UNITED REAL ESTATE KANSAS CITY - Open Sat, 12 to 2pmNew
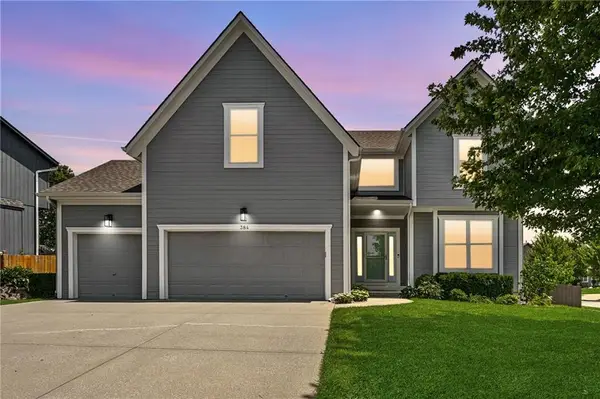 $489,000Active4 beds 3 baths2,340 sq. ft.
384 S Stonecrest Road, Olathe, KS 66061
MLS# 2628441Listed by: REAL BROKER, LLC-MO


Protect your home and budget from life's surprises with an Assurant Home Warranty, backed by a partner that supports you through every step of homeownership. Explore Plans.
©2026 Century 21 Real Estate LLC. All rights reserved. CENTURY 21®, the CENTURY 21 Logo and C21® are service marks owned by Century 21 Real Estate LLC. Century 21 Real Estate LLC fully supports the principles of the Fair Housing Act and the Equal Opportunity Act. Each office is independently owned and operated. Listing information is deemed reliable but not guaranteed accurate.