
1819 S Stagecoach Drive, Olathe, KS 66062
Local realty services provided by:CENTURY 21 Team Elite
1819 S Stagecoach Drive,Olathe, KS 66062
$335,000
- 3 Beds
- 3 Baths
- 2,084 sq. ft.
- Single family
- Active
Listed by: jojo morales
Office: platinum realty llc.
MLS#:2648065
Source:MOKS_HL
Price summary
- Price:$335,000
- Price per sq. ft.:$160.75
About this home
SELLER-PAID 2-1 RATE BUYDOWN AVAILABLE WITH ACCEPTABLE OFFER! Enjoy a reduced mortgage interest rate by 2% in year one and 1% in year two, lowering your monthly payments during your first two years of homeownership. Buyer must qualify at the full note rate. Terms and eligibility apply. Contact Chad Trease with CrossCountry Mortgage for details and payment examples.
Looking for a place to feel at home? This charming, move-in-ready split-level offers comfort, space, and room to make it your own! Enjoy hardwood floors, a kitchen with granite countertops, pantry space, all appliances included, and an oversized double deck with a pergola, perfect for relaxing or entertaining. Three bedrooms, a primary suite with a beautiful tiled shower, and a cozy lower-level family room with a fireplace make this home spacious and cozy. A deep two-car garage and additional basement space offer extra storage and flexibility, great for an exercise room or additional living space. Conveniently located across from Olathe South High School, with shopping and dining just minutes away....
Contact an agent
Home facts
- Year built:1976
- Subdivision & Development:Parkwood Acres
- Listing ID #:2648065
- Added:1 day(s) ago
- Updated:October 23, 2026 at 11:46 PM
Rooms and interior
- Bedrooms:3
- Total bathrooms:3
- Full bathrooms:2
- Half bathrooms:1
- Rooms Total:7
- Kitchen Description:Dishwasher, Disposal, Microwave
- Basement:Yes
- Basement Description:Daylight, Finished
- Living area:2,084 sq. ft.
Heating and cooling
- Cooling:Electric
- Heating:Central Gas
Structure and exterior
- Roof:Composition
- Year built:1976
- Building area:2,084 sq. ft.
- Lot area:0.18 Acres
- Architectural Style:Side/Side Split
- Construction Materials:Wood Siding
Schools
- High school:Olathe South
- Middle school:Indian Trail
- Elementary school:Scarborough
Utilities
- Water:City/Public
- Sewer:Public Sewer
Finances and disclosures
- Price:$335,000
- Price per sq. ft.:$160.75
Features and amenities
- Appliances:Dishwasher, Disposal, Fireplace Screen, Microwave
- Amenities:Ceiling Fan(s), Pantry, Trail(s)
Parking
- Garage:Yes
- Garage spaces:2
 HeartlandMLS©2026. Information Deemed Reliable But Not Guaranteed. This information is being provided by the HeartlandMLS. The listings presented here may or may not be listed by the Broker/Agent operating this website. This information is intended for the personal use of consumers and may not be used for any purpose other than to identify prospective properties consumers may be interested in purchasing. Data <Last Updated October 23, 2026 MOKS_HL Member Broker: Gregory Freeman
New listings near 1819 S Stagecoach Drive
- Coming Soon
 $475,000Coming Soon4 beds 3 baths2,650 sq. ft.
16106 W 136th Terrace, Olathe, KS 66062
MLS# 2648638Listed by: KW DIAMOND PARTNERS - Coming Soon
 $340,000Coming Soon3 beds 2 baths1,137 sq. ft.
14650 S Peppermill Court, Olathe, KS 66062
MLS# 2648439Listed by: HOMESMART LEGACY - Coming Soon
 $435,000Coming Soon4 beds 4 baths2,064 sq. ft.
18212 W 156th Street, Olathe, KS 66062
MLS# 2648122Listed by: REECENICHOLS -JOHNSON COUNTY W - Coming Soon
 $4,950,000Coming Soon5 beds 7 baths7,398 sq. ft.
27550 W 120th Place, Olathe, KS 66061
MLS# 2647274Listed by: LPT REALTY - Coming Soon
 $405,000Coming Soon3 beds 3 baths2,356 sq. ft.
16475 W 132nd Circle, Olathe, KS 66062
MLS# 2648448Listed by: PLATINUM REALTY LLC - Coming Soon
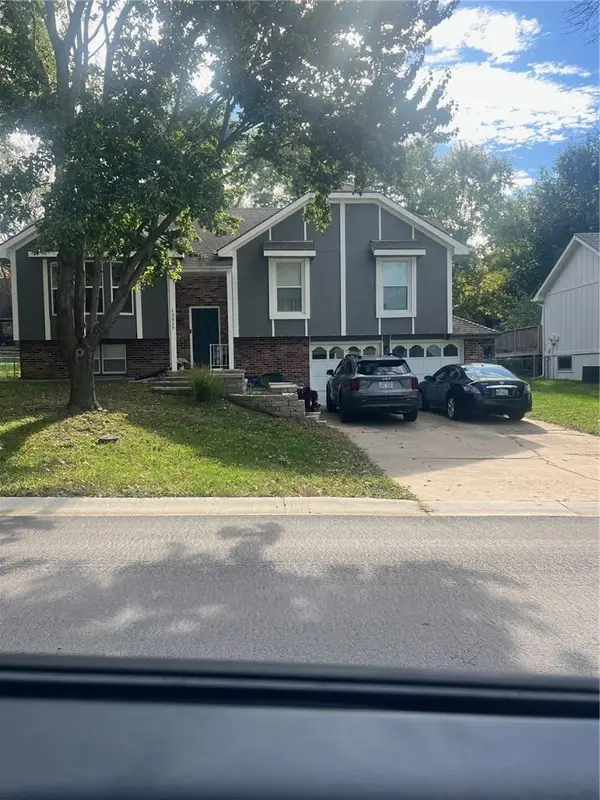 $380,000Coming Soon4 beds 3 baths1,655 sq. ft.
13917 S Summertree Lane, Olathe, KS 66062
MLS# 2648027Listed by: COMPASS REALTY GROUP - Coming Soon
 $459,900Coming Soon3 beds 3 baths2,180 sq. ft.
14080 S Summit Street, Olathe, KS 66062
MLS# 2648036Listed by: REECENICHOLS - OVERLAND PARK - Coming Soon
 $299,000Coming Soon3 beds 2 baths1,714 sq. ft.
841 S Water Street, Olathe, KS 66221
MLS# 2647080Listed by: REECENICHOLS -JOHNSON COUNTY W - Coming Soon
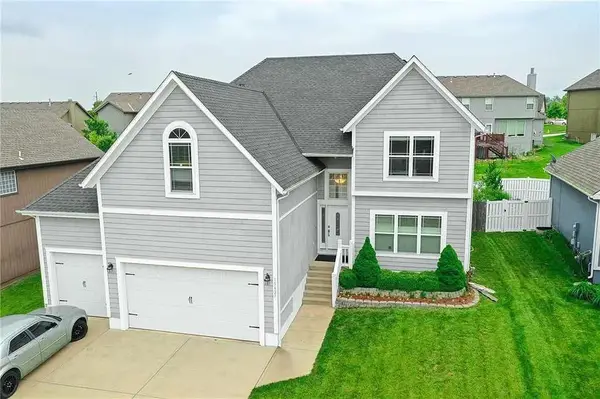 $540,000Coming Soon5 beds 5 baths3,244 sq. ft.
15427 S Greenwood Street, Olathe, KS 66062
MLS# 2648034Listed by: EXP REALTY LLC - Coming Soon
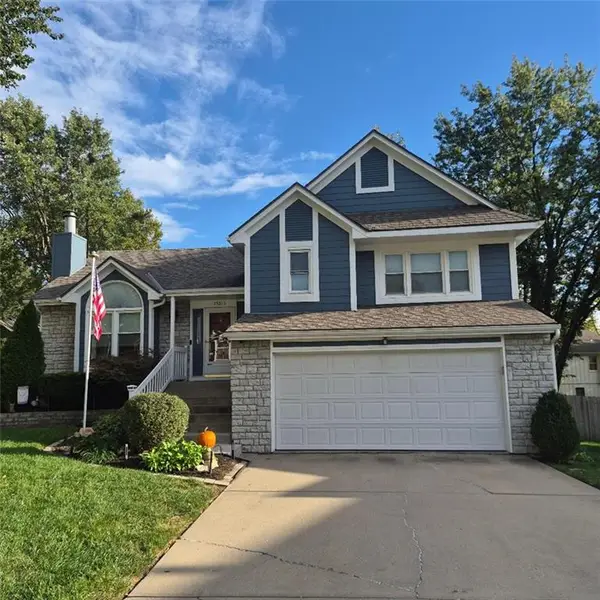 $425,000Coming Soon4 beds 3 baths1,588 sq. ft.
15013 W 124th Street, Olathe, KS 66062
MLS# 2648047Listed by: REECENICHOLS - OVERLAND PARK


Protect your home and budget from life's surprises with an Assurant Home Warranty, backed by a partner that supports you through every step of homeownership. Explore Plans.
©2026 Century 21 Real Estate LLC. All rights reserved. CENTURY 21®, the CENTURY 21 Logo and C21® are service marks owned by Century 21 Real Estate LLC. Century 21 Real Estate LLC fully supports the principles of the Fair Housing Act and the Equal Opportunity Act. Each office is independently owned and operated. Listing information is deemed reliable but not guaranteed accurate.