
18401 W 114th Terrace, Olathe, KS 66061
Local realty services provided by:CENTURY 21 Team Elite
18401 W 114th Terrace,Olathe, KS 66061
$529,950
- 4 Beds
- 4 Baths
- 3,039 sq. ft.
- Single family
- Coming Soon
Listed by: tim seibold, jenny scheffler
Office: coldwell banker regan realtors
MLS#:2646414
Source:MOKS_HL
Price summary
- Price:$529,950
- Price per sq. ft.:$174.38
About this home
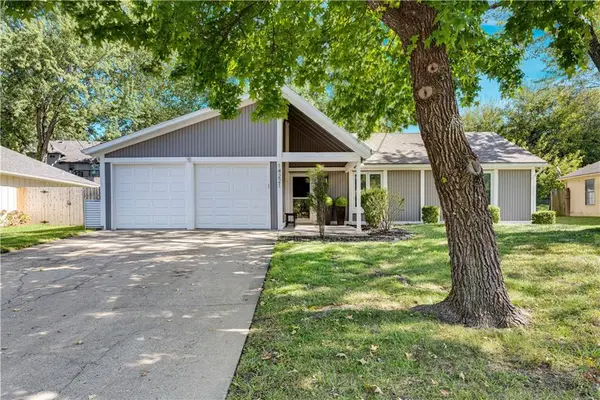
Beautiful 2-story home in a highly sought-after neighborhood! This home features 4 bedrooms, 3 full baths, and a half bath off the kitchen, along with refinished hardwood floors throughout. The family room has vaulted ceilings and a cozy fireplace, and the walkout basement offers a huge rec room and a full bath. The primary bedroom features its own martini deck, while the deck off the kitchen is the perfect spot to relax and enjoy the lake views. There’s also an extra-deep garage for plenty of storage. Enjoy the walking trail right next to the house that leads to the lake, along with lake access, a community dock, neighborhood swimming pool, sand volleyball, basketball court and playgrounds. Trails lead to Mill Creek trail system. Great location with easy highway access. So much to love about this home and community.
Contact an agent
Home facts
- Year built:1987
- Subdivision & Development:Northwood Trails
- Listing ID #:2646414
- Updated:October 12, 2026 at 04:46 PM
Rooms and interior
- Bedrooms:4
- Total bathrooms:4
- Full bathrooms:3
- Half bathrooms:1
- Rooms Total:10
- Basement:Yes
- Basement Description:Finished, Full, Walk Out
- Living area:3,039 sq. ft.
Heating and cooling
- Cooling:Electric
- Heating:Forced Air Gas
Structure and exterior
- Roof:Composition
- Year built:1987
- Building area:3,039 sq. ft.
- Lot area:0.22 Acres
- Architectural Style:2 Stories
- Construction Materials:Brick Trim, Wood Siding
Schools
- High school:Olathe North
- Middle school:Santa Fe Trail
- Elementary school:Woodland
Utilities
- Water:City/Public
- Sewer:Public Sewer
Finances and disclosures
- Price:$529,950
- Price per sq. ft.:$174.38
Features and amenities
- Amenities:Ceiling Fan(s), Pantry, Walk-In Closet(s)
Parking
- Parking description:Attached
- Garage:Yes
- Garage spaces:2
 HeartlandMLS©2026. Information Deemed Reliable But Not Guaranteed. This information is being provided by the HeartlandMLS. The listings presented here may or may not be listed by the Broker/Agent operating this website. This information is intended for the personal use of consumers and may not be used for any purpose other than to identify prospective properties consumers may be interested in purchasing. Data <Last Updated October 12, 2026 MOKS_HL Member Broker: Gregory Freeman
New listings near 18401 W 114th Terrace
- Coming Soon
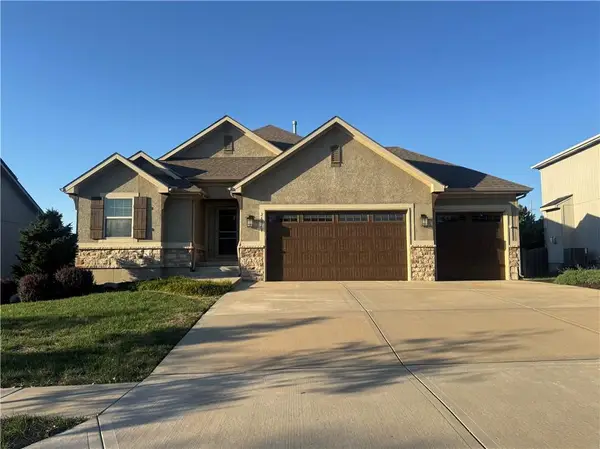 $540,000Coming Soon4 beds 3 baths2,218 sq. ft.
26018 W 143rd Terrace, Olathe, KS 66061
MLS# 2646714Listed by: COMPASS REALTY GROUP - Coming Soon
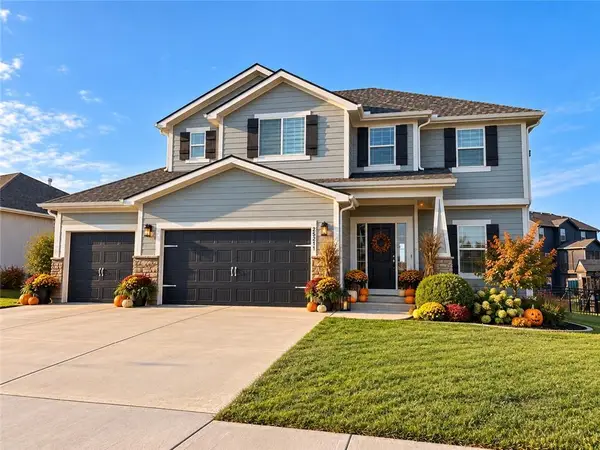 $540,000Coming Soon5 beds 4 baths3,063 sq. ft.
25211 W 148th Terrace, Olathe, KS 66061
MLS# 2646625Listed by: EXP REALTY LLC - Coming Soon
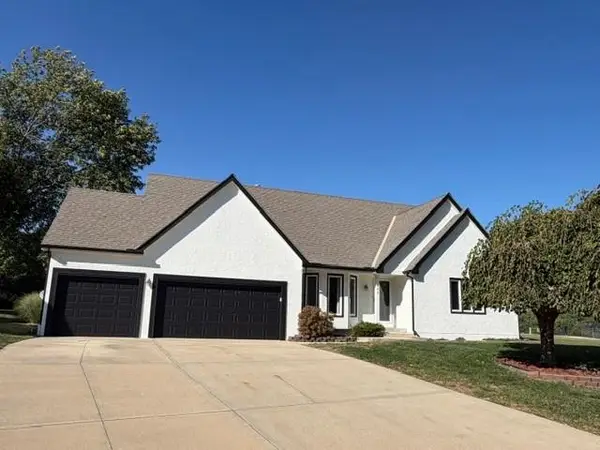 $495,000Coming Soon4 beds 4 baths3,307 sq. ft.
511 Mesquite Street, Olathe, KS 66209
MLS# 2646351Listed by: COMPASS REALTY GROUP - Coming Soon
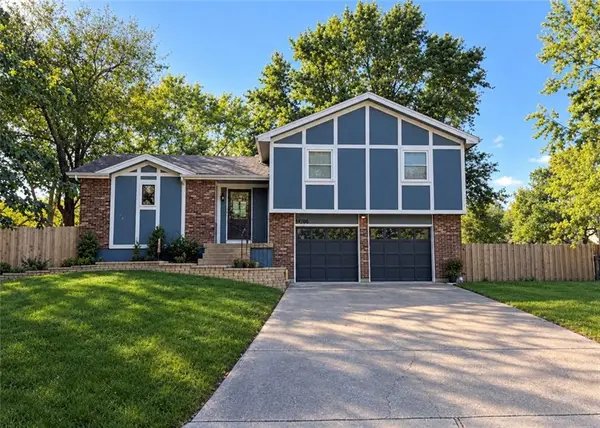 $335,000Coming Soon4 beds 3 baths1,819 sq. ft.
14706 S Homestead Drive, Olathe, KS 66062
MLS# 2646469Listed by: PLATINUM REALTY LLC - Coming Soon
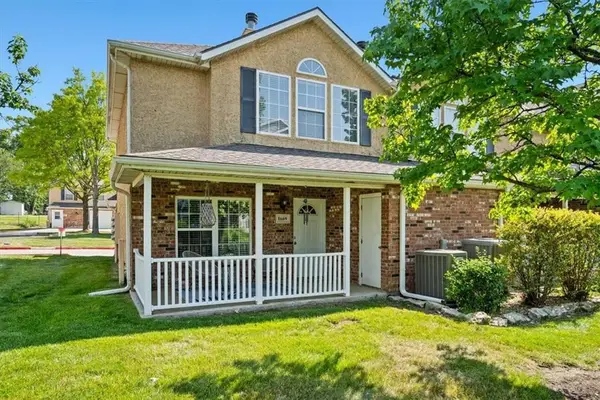 $249,900Coming Soon3 beds 3 baths1,201 sq. ft.
1669 E 120th Street, Olathe, KS 66061
MLS# 2646065Listed by: REAL BROKER, LLC - Coming Soon
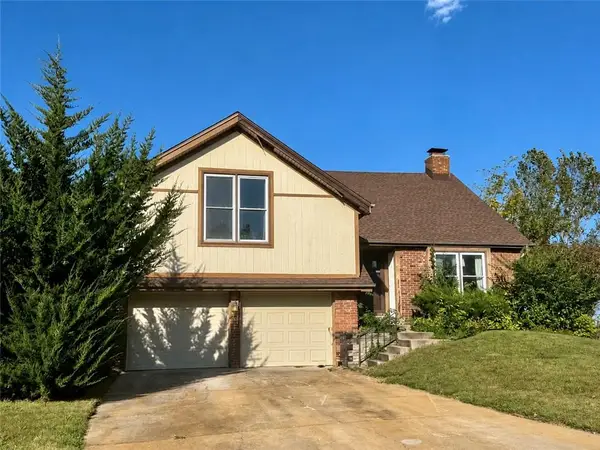 $350,000Coming Soon4 beds 3 baths2,479 sq. ft.
532 N Persimmon Drive, Olathe, KS 66061
MLS# 2646371Listed by: COMPASS REALTY GROUP - Coming Soon
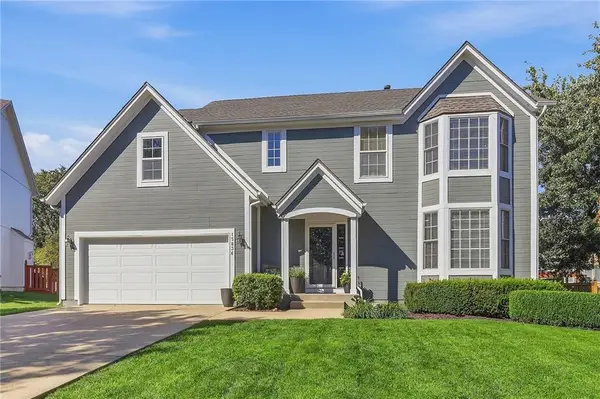 $520,000Coming Soon4 beds 4 baths3,036 sq. ft.
15836 W 153rd Terrace, Olathe, KS 66062
MLS# 2646071Listed by: REECENICHOLS - LEAWOOD - Coming Soon
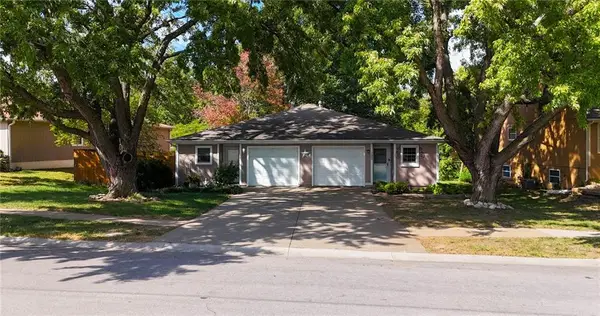 $224,000Coming Soon2 beds 1 baths1,033 sq. ft.
1307 N Ridge Parkway, Olathe, KS 66061
MLS# 2646148Listed by: KELLER WILLIAMS REALTY PARTNERS INC. - Coming Soon
 $350,000Coming Soon3 beds 2 baths1,186 sq. ft.
14221 S Summertree Lane, Olathe, KS 66062
MLS# 2645927Listed by: COMPASS REALTY GROUP


Protect your home and budget from life's surprises with an Assurant Home Warranty, backed by a partner that supports you through every step of homeownership. Explore Plans.
©2026 Century 21 Real Estate LLC. All rights reserved. CENTURY 21®, the CENTURY 21 Logo and C21® are service marks owned by Century 21 Real Estate LLC. Century 21 Real Estate LLC fully supports the principles of the Fair Housing Act and the Equal Opportunity Act. Each office is independently owned and operated. Listing information is deemed reliable but not guaranteed accurate.