
18640 W 116th Street, Olathe, KS 66061
Local realty services provided by:CENTURY 21 Crossroads
18640 W 116th Street,Olathe, KS 66061
$569,500
- 4 Beds
- 4 Baths
- 3,278 sq. ft.
- Single family
- Active
Listed by: twyla rist, access kc group
Office: compass realty group
MLS#:2640659
Source:MOKS_HL
Price summary
- Price:$569,500
- Price per sq. ft.:$173.73
- Monthly HOA dues:$58.33
About this home
NEW PRICE! AN EXCEPTIONAL OPPORTUNITY IN NORTHWOOD TRAILS! If you've been waiting for the right home in this sought-after neighborhood, now is the time to take another look!
Open, bright, spacious, and meticulously maintained, this beautiful two-story home offers the perfect combination of comfort, style, and value. Gorgeous hardwood floors welcome you throughout the main level, featuring an updated kitchen with granite countertops and stainless steel appliances, formal dining room, spacious breakfast area overlooking the deck and backyard, and a convenient first-floor office.
Upstairs, retreat to the generous primary suite with a large walk-in closet and beautifully remodeled bath. Additional bedrooms offer plenty of space and excellent closet storage.
The finished daylight lower level adds incredible flexibility with a spacious family and recreation room, room for hobbies or entertaining, a half bath, and abundant storage.
Step outside to beautiful landscaping and a wonderful backyard, or take advantage of Northwood Trails' outstanding amenities, including a neighborhood pool, five miles of trails connecting to the Gary Haller Trail, a two-acre catch-and-release fishing pond, sand volleyball, and year-round neighborhood activities.
A NEW PRICE, AN INCREDIBLE NEIGHBORHOOD, AND A HOME THAT'S TRULY MOVE-IN READY! Don't miss your opportunity to make it yours!...
Contact an agent
Home facts
- Year built:1993
- Subdivision & Development:Northwood Trails
- Listing ID #:2640659
- Added:50 day(s) ago
- Updated:October 30, 2026 at 04:11 PM
Rooms and interior
- Bedrooms:4
- Total bathrooms:4
- Full bathrooms:2
- Half bathrooms:2
- Kitchen Description:Dishwasher, Disposal, Microwave, Refrigerator
- Basement:Yes
- Basement Description:Daylight, Finished
- Living area:3,278 sq. ft.
Heating and cooling
- Cooling:Electric
- Heating:Forced Air Gas
Structure and exterior
- Roof:Composition
- Year built:1993
- Building area:3,278 sq. ft.
- Lot area:0.26 Acres
- Lot Features:City Lot
- Architectural Style:2 Stories
Schools
- Middle school:Santa Fe Trail
- Elementary school:Woodland
Utilities
- Water:City/Public - Verify
- Sewer:Public Sewer
Finances and disclosures
- Price:$569,500
- Price per sq. ft.:$173.73
Features and amenities
- Appliances:Dishwasher, Disposal, Microwave, Refrigerator, Stainless Steel Appliance(s)
- Amenities:Ceiling Fan(s), Painted Cabinets, Pantry, Pool, Trail(s), Walk-In Closet(s)
- Pool features:Swimming Pool
Parking
- Parking description:Attached
- Garage:Yes
- Garage spaces:2
 HeartlandMLS©2026. Information Deemed Reliable But Not Guaranteed. This information is being provided by the HeartlandMLS. The listings presented here may or may not be listed by the Broker/Agent operating this website. This information is intended for the personal use of consumers and may not be used for any purpose other than to identify prospective properties consumers may be interested in purchasing. Data <Last Updated October 30, 2026 MOKS_HL Member Broker: Levi McClure
New listings near 18640 W 116th Street
- Coming Soon
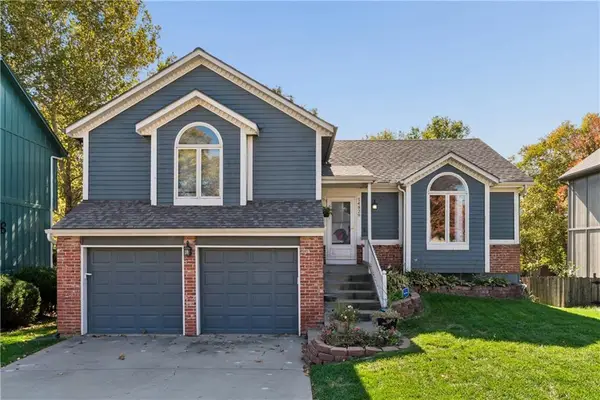 $350,000Coming Soon3 beds 3 baths1,538 sq. ft.
14829 W 123rd Terrace, Olathe, KS 66062
MLS# 2648954Listed by: KELLER WILLIAMS REALTY PARTNERS INC. - Coming Soon
 $539,000Coming Soon5 beds 4 baths3,340 sq. ft.
14245 W 138th Court, Olathe, KS 66062
MLS# 2644513Listed by: KELLER WILLIAMS REALTY PARTNERS INC. - Coming Soon
 $520,000Coming Soon3 beds 4 baths2,434 sq. ft.
530 S Persimmon Drive, Olathe, KS 66061
MLS# 2649359Listed by: REECENICHOLS - OVERLAND PARK - Coming Soon
 $889,000Coming Soon4 beds 5 baths4,412 sq. ft.
15649 S Hallet Street, Olathe, KS 66062
MLS# 2649460Listed by: KELLER WILLIAMS REALTY PARTNERS INC. - Coming Soon
 $600,000Coming Soon5 beds 5 baths3,560 sq. ft.
2573 W Dartmouth Street, Olathe, KS 66061
MLS# 2649428Listed by: KW DIAMOND PARTNERS - Coming Soon
 $445,000Coming Soon4 beds 3 baths2,422 sq. ft.
300 N Persimmon Drive, Olathe, KS 66061
MLS# 2649245Listed by: COMPASS REALTY GROUP - Coming Soon
 $424,900Coming Soon4 beds 3 baths2,688 sq. ft.
1512 E Sunvale Drive, Olathe, KS 66062
MLS# 2648780Listed by: EXP REALTY LLC - Coming Soon
 $340,000Coming Soon3 beds 2 baths1,137 sq. ft.
14650 S Peppermill Court, Olathe, KS 66062
MLS# 2648439Listed by: HOMESMART LEGACY - Coming Soon
 $4,950,000Coming Soon5 beds 7 baths7,398 sq. ft.
27550 W 120th Place, Olathe, KS 66061
MLS# 2647274Listed by: LPT REALTY - Coming Soon
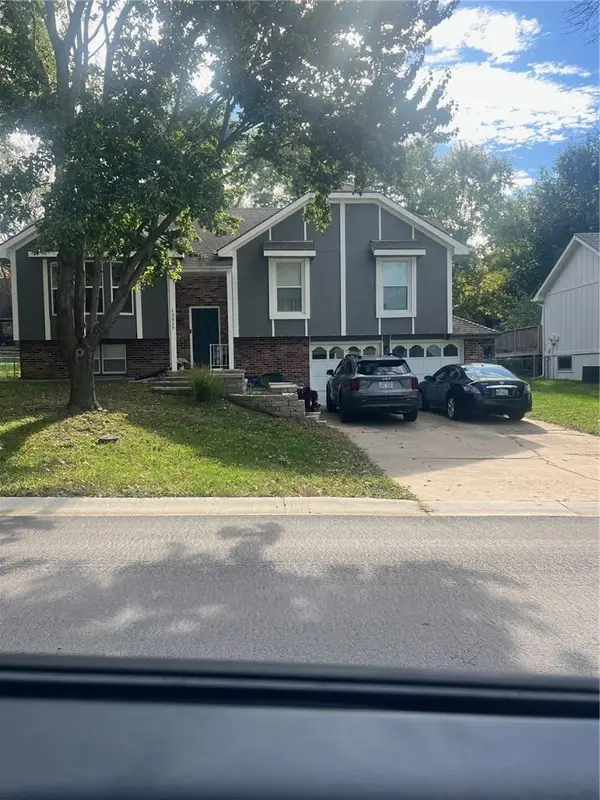 $380,000Coming Soon4 beds 3 baths1,655 sq. ft.
13917 S Summertree Lane, Olathe, KS 66062
MLS# 2648027Listed by: COMPASS REALTY GROUP


Protect your home and budget from life's surprises with an Assurant Home Warranty, backed by a partner that supports you through every step of homeownership. Explore Plans.
©2026 Century 21 Real Estate LLC. All rights reserved. CENTURY 21®, the CENTURY 21 Logo and C21® are service marks owned by Century 21 Real Estate LLC. Century 21 Real Estate LLC fully supports the principles of the Fair Housing Act and the Equal Opportunity Act. Each office is independently owned and operated. Listing information is deemed reliable but not guaranteed accurate.