
21400 W 181st Terrace, Olathe, KS 66062
Local realty services provided by:CENTURY 21 Crossroads
21400 W 181st Terrace,Olathe, KS 66062
$350,000
- 3 Beds
- 2 Baths
- 1,444 sq. ft.
- Single family
- Active
Listed by: bryan huff, ryan mellies
Office: keller williams realty partners inc.
MLS#:2641546
Source:MOKS_HL
Price summary
- Price:$350,000
- Price per sq. ft.:$242.38
About this home
MOVE-IN READY, BEAUTIFULLY UPDATED HOME IN OLATHE! FRESH PAINT INSIDE AND OUT, NEW CARPET AND NEW LUXURY VINYL FLOORS! Main level features inviting living room with fireplace. Kitchen with granite countertops, timeless stained cabinets and stainless steel appliances. Adjacent dining area opens to covered deck--perfect place to host BBQs or relax with your favorite beverage. Primary bedroom has private en-suite bath. Two additional bedrooms and second full bath complete this level. Garage entry level has family room providing space to spread out! Located in award winning Spring Hill School District, just minutes from major highway access to make commuting a breeze! WELCOME HOME!
Contact an agent
Home facts
- Year built:1976
- Subdivision & Development:Lone Elm Estates
- Listing ID #:2641546
- Added:1 day(s) ago
- Updated:September 13, 2026 at 02:16 PM
Rooms and interior
- Bedrooms:3
- Total bathrooms:2
- Full bathrooms:2
- Rooms Total:8
- Kitchen Description:Dishwasher, Disposal, Microwave
- Basement:Yes
- Basement Description:Finished, Partial
- Living area:1,444 sq. ft.
Heating and cooling
- Cooling:Electric
- Heating:Forced Air Gas
Structure and exterior
- Roof:Composition
- Year built:1976
- Building area:1,444 sq. ft.
- Lot area:0.24 Acres
- Lot Features:City Lot, Level
- Architectural Style:Split Entry
- Construction Materials:Frame, Metal Siding
Schools
- High school:Spring Hill
- Middle school:Forest Spring
- Elementary school:Dayton Creek
Utilities
- Water:City/Public
- Sewer:Public Sewer
Finances and disclosures
- Price:$350,000
- Price per sq. ft.:$242.38
Features and amenities
- Appliances:Dishwasher, Disposal, Microwave, Stainless Steel Appliance(s)
- Amenities:Ceiling Fan(s), Stained Cabinets
Parking
- Parking description:Attached
- Garage:Yes
- Garage spaces:2
 HeartlandMLS©2026. Information Deemed Reliable But Not Guaranteed. This information is being provided by the HeartlandMLS. The listings presented here may or may not be listed by the Broker/Agent operating this website. This information is intended for the personal use of consumers and may not be used for any purpose other than to identify prospective properties consumers may be interested in purchasing. Data <Last Updated September 13, 2026 MOKS_HL Member Broker: Levi McClure
New listings near 21400 W 181st Terrace
- New
 $531,012Active3 beds 3 baths2,357 sq. ft.
18352 W 166th Street, Olathe, KS 66062
MLS# 2641986Listed by: PLATINUM REALTY LLC - Open Sun, 1 to 4pmNew
 $579,900Active3 beds 3 baths2,955 sq. ft.
10992 S Parish Street, Olathe, KS 66061
MLS# 2641942Listed by: PLATINUM REALTY LLC - New
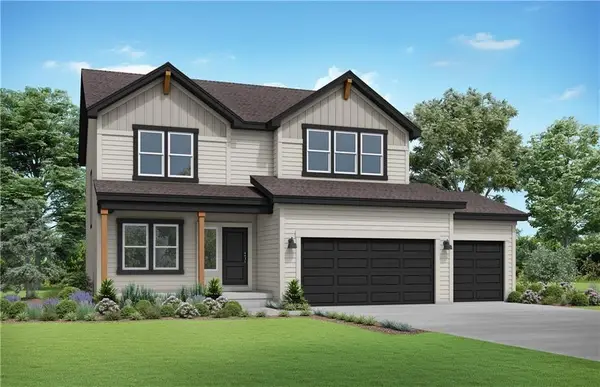 $508,112Active4 beds 4 baths2,362 sq. ft.
18208 W 166th Street, Olathe, KS 66062
MLS# 2641947Listed by: PLATINUM REALTY LLC - New
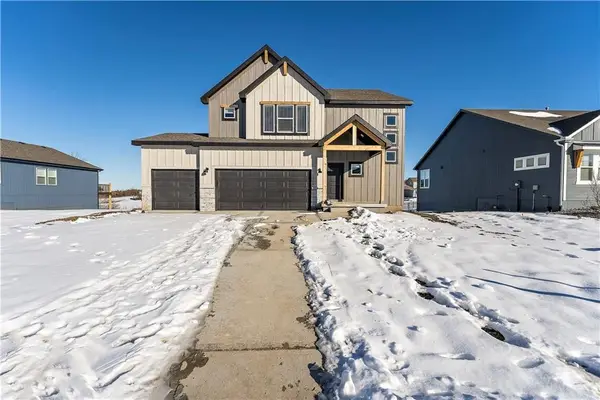 $504,267Active4 beds 3 baths2,251 sq. ft.
18328 W 166th Street, Olathe, KS 66062
MLS# 2641955Listed by: PLATINUM REALTY LLC - Open Sun, 12 to 2pmNew
 $380,000Active3 beds 3 baths1,895 sq. ft.
16137 S Mahaffie Street, Olathe, KS 66062
MLS# 2639072Listed by: KELLER WILLIAMS KC NORTH - New
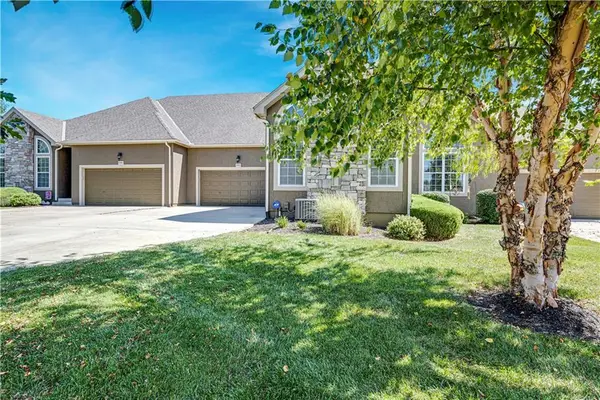 $465,000Active3 beds 3 baths2,440 sq. ft.
16513 W 168th Place, Olathe, KS 66062
MLS# 2640831Listed by: REECENICHOLS - LEAWOOD - New
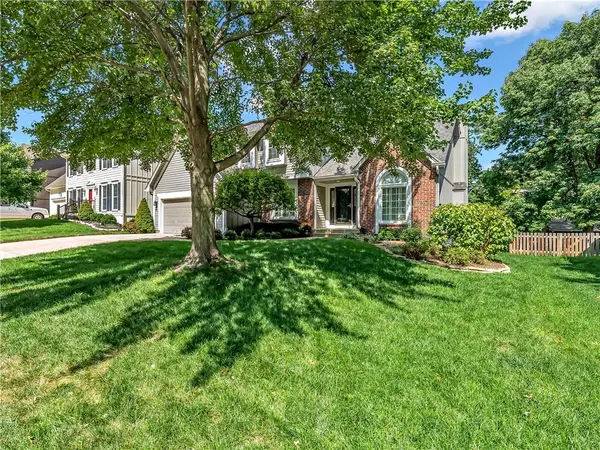 $499,000Active5 beds 4 baths3,294 sq. ft.
14140 W 114th Street, Olathe, KS 66215
MLS# 2641890Listed by: SEEK REAL ESTATE - New
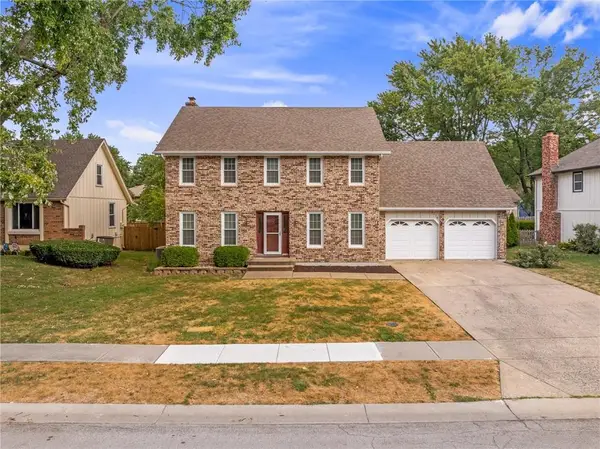 $350,000Active4 beds 3 baths1,980 sq. ft.
2126 E 152nd Terrace, Olathe, KS 66062
MLS# 2639369Listed by: KW KANSAS CITY METRO - New
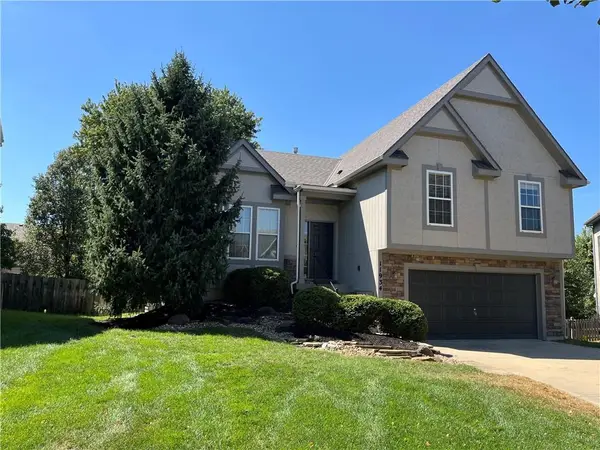 $435,000Active3 beds 3 baths1,947 sq. ft.
11934 S Lincoln Street, Olathe, KS 66061
MLS# 2640663Listed by: RODROCK & ASSOCIATES REALTORS - New
 $655,700Active4 beds 3 baths2,454 sq. ft.
15348 W 161st Court, Olathe, KS 66062
MLS# 2641803Listed by: WEICHERT, REALTORS WELCH & CO.


Protect your home and budget from life's surprises with an Assurant Home Warranty, backed by a partner that supports you through every step of homeownership. Explore Plans.
©2026 Century 21 Real Estate LLC. All rights reserved. CENTURY 21®, the CENTURY 21 Logo and C21® are service marks owned by Century 21 Real Estate LLC. Century 21 Real Estate LLC fully supports the principles of the Fair Housing Act and the Equal Opportunity Act. Each office is independently owned and operated. Listing information is deemed reliable but not guaranteed accurate.