
21871 W 116th Place, Olathe, KS 66061
Local realty services provided by:CENTURY 21 Team Elite
21871 W 116th Place,Olathe, KS 66061
$519,900
- 4 Beds
- 3 Baths
- 2,194 sq. ft.
- Single family
- Active
Upcoming open houses
- Wed, Sep 1604:00 pm - 06:00 pm
- Thu, Sep 1705:00 pm - 07:00 pm
Listed by: majid ghavami, rob ellerman team
Office: reecenichols- leawood town center
MLS#:2640845
Source:MOKS_HL
Price summary
- Price:$519,900
- Price per sq. ft.:$236.96
- Monthly HOA dues:$338
About this home
Enjoy the space you want with the maintenance-provided lifestyle you’ve been looking for! This spacious 1.5-story Olathe townhome offers 4 bedrooms, 2.5 baths, and 2,194 sq. ft., including a highly desirable main-level primary suite.
Step inside to a welcoming tiled entry and an open floor plan. The kitchen offers plenty of cabinet and counter space, a tile backsplash, a stainless steel range, a dishwasher, and a microwave, plus a breakfast bar overlooking the dining and living areas. All kitchen appliances stay! The living room features a cozy gas fireplace and opens to a covered back patio overlooking green space—perfect for morning coffee, relaxing, or enjoying the outdoors with added privacy.
The main-level primary suite features a walk-in closet plus a second closet, while the bath includes double vanities, a separate shower and tub, and a private water closet. A second main-level bedroom provides flexibility for guests or a home office. Main-level laundry/mudroom is conveniently located off the two-car garage.
Upstairs, you'll find two additional bedrooms, a full bath, and versatile loft space. The expansive unfinished basement offers 10-foot ceilings, an egress window, plumbing for a future full bath, built-in shelving, and a cedar closet, with excellent potential for a fifth bedroom and additional living space.
Enjoy maintenance-provided living with lawn maintenance, snow removal, building maintenance, and roof repair/replacement included through the HOA. Space, flexibility, privacy, and low-maintenance living—all in one Olathe home!...
Contact an agent
Home facts
- Year built:2006
- Subdivision & Development:Villas at Sunnybrook East
- Listing ID #:2640845
- Added:1 day(s) ago
- Updated:September 16, 2026 at 10:47 AM
Rooms and interior
- Bedrooms:4
- Total bathrooms:3
- Full bathrooms:2
- Half bathrooms:1
- Rooms Total:11
- Kitchen Description:Dishwasher, Disposal, Microwave, Refrigerator
- Basement:Yes
- Basement Description:Concrete, Egress Window(s), Full, Inside Entrance, Stubbed for Bath
- Living area:2,194 sq. ft.
Heating and cooling
- Cooling:Electric
- Heating:Forced Air Gas
Structure and exterior
- Roof:Composition
- Year built:2006
- Building area:2,194 sq. ft.
- Lot area:0.09 Acres
- Lot Features:Adjoin Greenspace, City Lot
- Architectural Style:1.5 Stories
- Construction Materials:Stucco & Frame
- Foundation Description:Concrete
Schools
- High school:Olathe Northwest
- Middle school:Summit Trail
- Elementary school:Millbrooke
Utilities
- Water:City/Public - Verify
- Sewer:Public Sewer
Finances and disclosures
- Price:$519,900
- Price per sq. ft.:$236.96
Features and amenities
- Appliances:Back Flow Device, Dishwasher, Disposal, Microwave, Refrigerator, Stainless Steel Appliance(s)
- Amenities:Back Flow Device, Cedar Closet, Ceiling Fan(s), Smart Thermostat, Walk-In Closet(s)
Parking
- Parking description:Attached
- Garage:Yes
- Garage spaces:2
 HeartlandMLS©2026. Information Deemed Reliable But Not Guaranteed. This information is being provided by the HeartlandMLS. The listings presented here may or may not be listed by the Broker/Agent operating this website. This information is intended for the personal use of consumers and may not be used for any purpose other than to identify prospective properties consumers may be interested in purchasing. Data <Last Updated September 16, 2026 MOKS_HL Member Broker: Gregory Freeman
New listings near 21871 W 116th Place
- Open Sat, 2 to 4pmNew
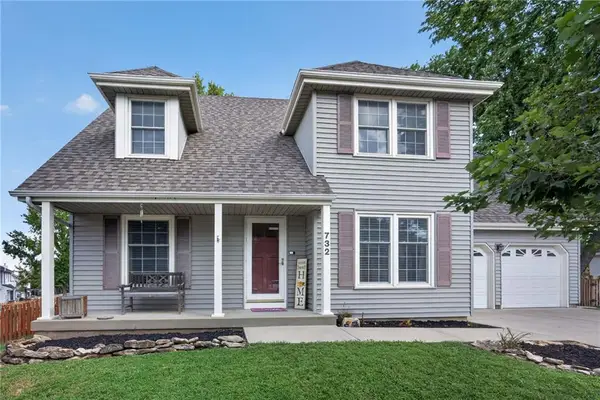 $425,000Active4 beds 3 baths2,951 sq. ft.
732 N Persimmon Drive, Olathe, KS 66061
MLS# 2639597Listed by: LPT REALTY LLC - Open Sat, 1 to 3pmNew
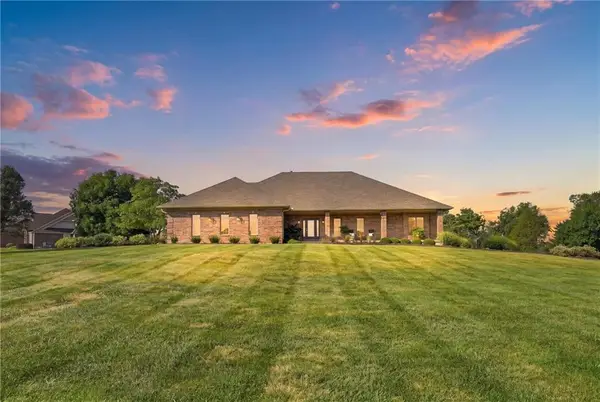 $950,000Active3 beds 3 baths3,984 sq. ft.
11530 S Pine Street, Olathe, KS 66061
MLS# 2640515Listed by: HILLS REAL ESTATE - New
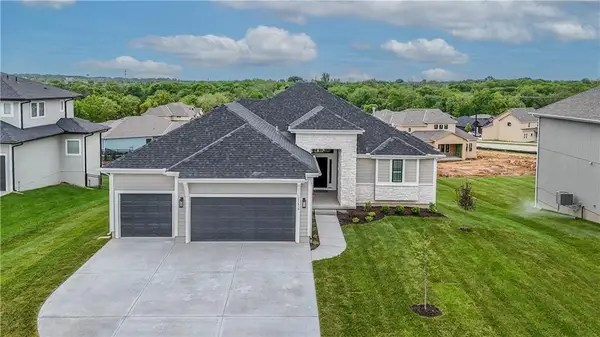 $749,950Active4 beds 3 baths3,177 sq. ft.
2350 Wabash Street, Olathe, KS 66061
MLS# 2642428Listed by: KELLER WILLIAMS REALTY PARTNERS INC. - New
 $305,000Active4 beds 3 baths1,970 sq. ft.
717 S Sunset Drive, Olathe, KS 66061
MLS# 2639904Listed by: HUCK HOMES - New
 $345,000Active3 beds 2 baths1,536 sq. ft.
1101 E Northview Street, Olathe, KS 66061
MLS# 2638642Listed by: REDFIN CORPORATION - Open Sun, 2 to 4pmNew
 $859,000Active5 beds 3 baths3,486 sq. ft.
12456 S Barth Road, Olathe, KS 66061
MLS# 2638447Listed by: VITALE REALTORS - Open Thu, 5 to 7pmNew
 $275,000Active3 beds 2 baths1,360 sq. ft.
1025 E Elm Street, Olathe, KS 66061
MLS# 2640945Listed by: KW DIAMOND PARTNERS - New
 $736,950Active4 beds 3 baths3,177 sq. ft.
2284 Wabash Street, Olathe, KS 66061
MLS# 2642065Listed by: KELLER WILLIAMS REALTY PARTNERS INC.  $315,000Pending2 beds 3 baths1,549 sq. ft.
761 N Somerset Terrace, Olathe, KS 66062
MLS# 2640618Listed by: KW DIAMOND PARTNERS


Protect your home and budget from life's surprises with an Assurant Home Warranty, backed by a partner that supports you through every step of homeownership. Explore Plans.
©2026 Century 21 Real Estate LLC. All rights reserved. CENTURY 21®, the CENTURY 21 Logo and C21® are service marks owned by Century 21 Real Estate LLC. Century 21 Real Estate LLC fully supports the principles of the Fair Housing Act and the Equal Opportunity Act. Each office is independently owned and operated. Listing information is deemed reliable but not guaranteed accurate.