
23910 W 112th Terrace, Olathe, KS 66061
Local realty services provided by:CENTURY 21 Crossroads
23910 W 112th Terrace,Olathe, KS 66061
$647,500
- 4 Beds
- 3 Baths
- 2,601 sq. ft.
- Single family
- Active
Listed by: randi platko, jeff sheppard
Office: prime development land co llc.
MLS#:2621399
Source:MOKS_HL
Price summary
- Price:$647,500
- Price per sq. ft.:$248.94
- Monthly HOA dues:$200
About this home
Introducing “The Lily” by Harlow Homes in Prairie Canyon — a thoughtfully designed 4-bedroom, 3-bath home in a maintenance-provided community, perfect for “right-sizing” without sacrificing comfort or space. The open-concept main level seamlessly connects the living room, kitchen, and dining area, creating an ideal setting for everyday living and entertaining. The spacious primary suite features a private en suite bath and large walk-in closet. Enjoy the ease of main-level laundry access. A second bedroom and full bath on the main floor offer flexibility for guests or a home office. Step outside to the covered patio and enjoy the peaceful surroundings of Prairie Canyon. The finished lower level expands your living space with a large rec room, two additional bedrooms, and another full bath. Now your time is your own! Prairie Canyon offers maintenance provided living and allows fences! No more mowing, trimming, mulching, weeding or snow removal (over 2 inches) for just $200 per month. Come out and see this beautiful floorplan in Olathe's newest maintenance-provided community...
Contact an agent
Home facts
- Year built:2026
- Subdivision & Development:Prairie Canyon
- Listing ID #:2621399
- Added:117 day(s) ago
- Updated:September 17, 2026 at 03:23 PM
Rooms and interior
- Bedrooms:4
- Total bathrooms:3
- Full bathrooms:3
- Rooms Total:12
- Kitchen Description:Cooktop, Dishwasher, Disposal
- Basement:Yes
- Basement Description:Egress Window(s), Finished, Full
- Living area:2,601 sq. ft.
Heating and cooling
- Cooling:Electric
- Heating:Forced Air Gas
Structure and exterior
- Roof:Composition
- Year built:2026
- Building area:2,601 sq. ft.
- Lot area:0.3 Acres
- Lot Features:Corner Lot
- Architectural Style:Reverse 1.5 Story
- Construction Materials:Board & Batton, Stone Veneer
Schools
- Middle school:Mission Trail
- Elementary school:Cedar Creek
Utilities
- Water:City/Public
- Sewer:Public Sewer
Finances and disclosures
- Price:$647,500
- Price per sq. ft.:$248.94
Features and amenities
- Appliances:Back Flow Device, Dishwasher, Disposal
- Amenities:Back Flow Device, Pantry, Trail(s), Walk-In Closet(s)
Parking
- Parking description:Attached
- Garage:Yes
- Garage spaces:3
 HeartlandMLS©2026. Information Deemed Reliable But Not Guaranteed. This information is being provided by the HeartlandMLS. The listings presented here may or may not be listed by the Broker/Agent operating this website. This information is intended for the personal use of consumers and may not be used for any purpose other than to identify prospective properties consumers may be interested in purchasing. Data <Last Updated September 17, 2026 MOKS_HL Member Broker: Levi McClure
New listings near 23910 W 112th Terrace
- New
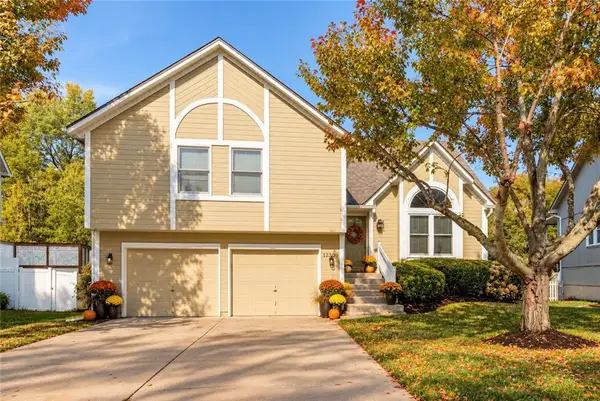 $390,000Active4 beds 3 baths2,424 sq. ft.
12490 S Alden Court, Olathe, KS 66062
MLS# 2641716Listed by: BHG KANSAS CITY HOMES - Open Thu, 4 to 6pmNew
 $699,000Active4 beds 3 baths2,943 sq. ft.
12527 S Hastings Street, Olathe, KS 66061
MLS# 2637970Listed by: REAL BROKER, LLC - New
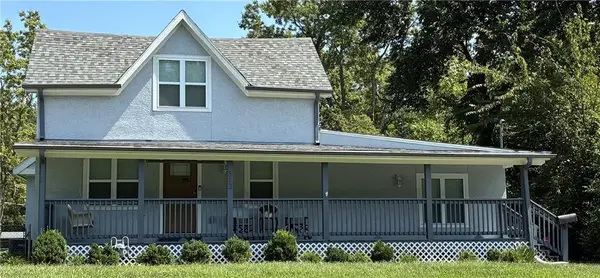 $349,000Active3 beds 2 baths1,920 sq. ft.
312 S Church Street, Olathe, KS 66061
MLS# 2639185Listed by: WEICHERT, REALTORS WELCH & CO. - New
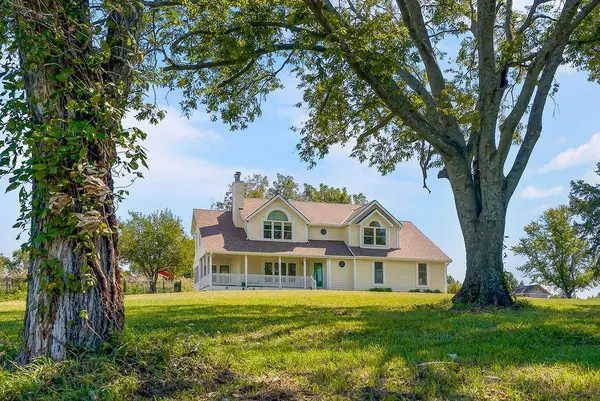 $850,000Active4 beds 4 baths2,721 sq. ft.
11395 Gardner Road, Olathe, KS 66061
MLS# 2640253Listed by: ENSIGN EXECUTIVE GROUP, LLC - New
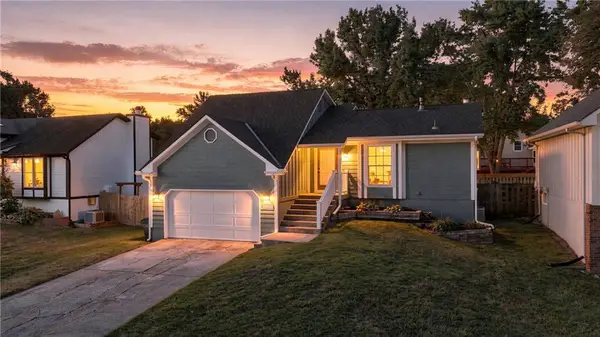 $300,000Active3 beds 2 baths1,588 sq. ft.
16205 W 126th Street, Olathe, KS 66062
MLS# 2641116Listed by: RE/MAX STATE LINE - New
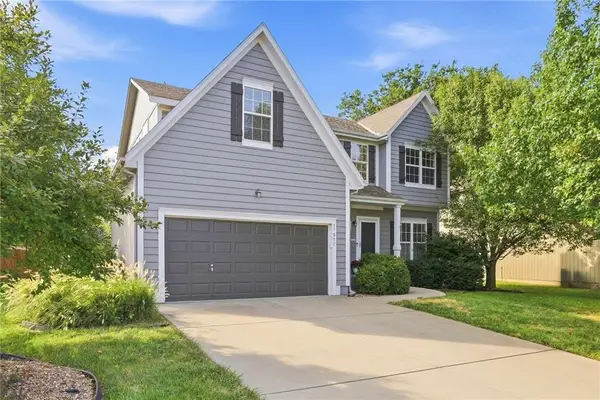 $460,000Active4 beds 4 baths2,558 sq. ft.
17517 W 160th Terrace, Olathe, KS 66062
MLS# 2641128Listed by: REECENICHOLS- LEAWOOD TOWN CENTER - New
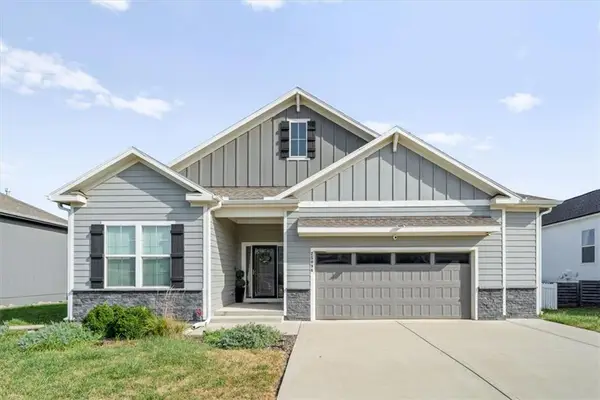 $614,900Active4 beds 3 baths3,200 sq. ft.
25096 W 142nd Street, Olathe, KS 66061
MLS# 2641522Listed by: COMPASS REALTY GROUP - New
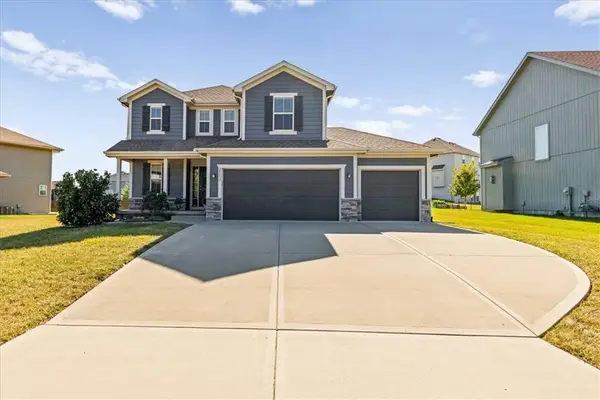 $455,000Active3 beds 4 baths2,008 sq. ft.
25137 W 147th Court, Olathe, KS 66061
MLS# 2641951Listed by: KW KANSAS CITY METRO - Open Thu, 4:30 to 6:30pmNew
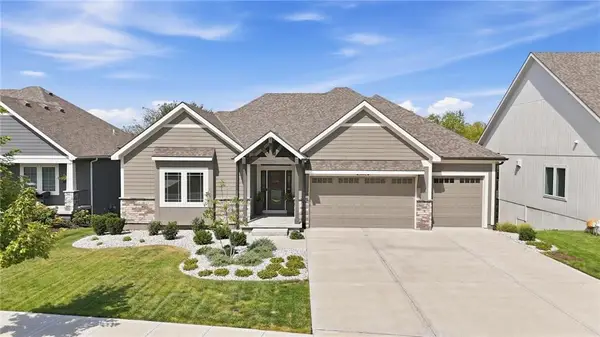 $865,000Active4 beds 3 baths3,307 sq. ft.
11442 S Montclaire Drive, Olathe, KS 66061
MLS# 2642272Listed by: KELLER WILLIAMS REALTY PARTNERS INC. - Open Thu, 4 to 6pmNew
 $449,999Active4 beds 4 baths2,826 sq. ft.
730 N Overlook Drive, Olathe, KS 66061
MLS# 2642303Listed by: PLATINUM REALTY LLC


Protect your home and budget from life's surprises with an Assurant Home Warranty, backed by a partner that supports you through every step of homeownership. Explore Plans.
©2026 Century 21 Real Estate LLC. All rights reserved. CENTURY 21®, the CENTURY 21 Logo and C21® are service marks owned by Century 21 Real Estate LLC. Century 21 Real Estate LLC fully supports the principles of the Fair Housing Act and the Equal Opportunity Act. Each office is independently owned and operated. Listing information is deemed reliable but not guaranteed accurate.