
24111 W 121st Street, Olathe, KS 66061
Local realty services provided by:CENTURY 21 Crossroads
24111 W 121st Street,Olathe, KS 66061
$724,999
- 4 Beds
- 3 Baths
- 3,205 sq. ft.
- Single family
- Active
Listed by: mark brewer, angel o'brien
Office: real broker, llc.
MLS#:2641510
Source:MOKS_HL
Price summary
- Price:$724,999
- Price per sq. ft.:$226.21
About this home
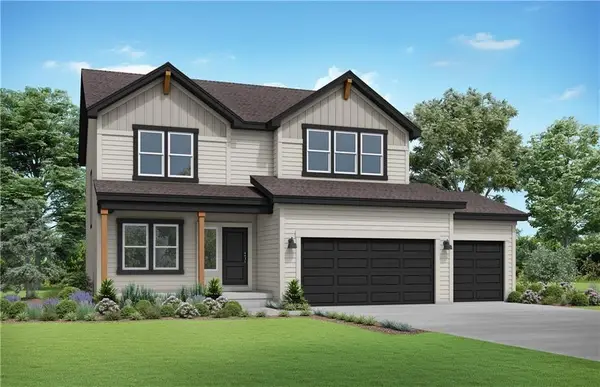
Welcome home to this beautifully updated 1.5-story reverse floor plan in desirable Forest View Estates! Better than a new build! This warm & inviting move-in-ready home features an impressive list of recent upgrades, including brand-new carpet throughout, new light fixtures, updated plumbing fixtures, a new microwave, stainless steel sink, new garage doors, refinished hardwood floors, and gorgeous new quartz countertops, throughout the home. The open-concept layout offers comfortable living and effortless entertaining, with a spacious main-level living area that flows into the kitchen featuring a large walk-in pantry. The reverse 1.5-story design provides a functional floor plan with plenty of space and privacy. You'll also appreciate the oversized garage, offering ample room for vehicles, storage, or hobbies. **Don't miss the second entrance through the garage that takes you directly to the finished lower level. And the staircases are extra wide! Forest View has one of the best amenity packages of any neighborhood in the metro, the family friendly pool and play area is a must see. Fresh, clean, and ready for its next owner—don't miss the opportunity to make this beautifully refreshed Forest View Estates home yours!...
Contact an agent
Home facts
- Year built:2007
- Subdivision & Development:Forest View The Estates
- Listing ID #:2641510
- Added:4 day(s) ago
- Updated:September 15, 2026 at 03:33 PM
Rooms and interior
- Bedrooms:4
- Total bathrooms:3
- Full bathrooms:3
- Basement:Yes
- Basement Description:Daylight, Full, Garage Entrance
- Living area:3,205 sq. ft.
Heating and cooling
- Cooling:Electric
- Heating:Forced Air Gas
Structure and exterior
- Roof:Composition
- Year built:2007
- Building area:3,205 sq. ft.
- Lot area:0.26 Acres
- Architectural Style:Reverse 1.5 Story
- Construction Materials:Stucco & Frame
Schools
- High school:Olathe West
- Middle school:Mission Trail
- Elementary school:Forest View
Utilities
- Water:City/Public
- Sewer:Public Sewer
Finances and disclosures
- Price:$724,999
- Price per sq. ft.:$226.21
Features and amenities
- Amenities:Ceiling Fan(s), Pantry, Play Area, Pool, Walk-In Closet(s)
- Pool features:Swimming Pool
Parking
- Parking description:Attached
- Garage:Yes
- Garage spaces:3
 HeartlandMLS©2026. Information Deemed Reliable But Not Guaranteed. This information is being provided by the HeartlandMLS. The listings presented here may or may not be listed by the Broker/Agent operating this website. This information is intended for the personal use of consumers and may not be used for any purpose other than to identify prospective properties consumers may be interested in purchasing. Data <Last Updated September 15, 2026 MOKS_HL Member Broker: Levi McClure
New listings near 24111 W 121st Street
- New
 $345,000Active3 beds 2 baths1,536 sq. ft.
1101 E Northview Street, Olathe, KS 66061
MLS# 2638642Listed by: REDFIN CORPORATION - Open Tue, 12 to 2pmNew
 $859,000Active5 beds 3 baths3,486 sq. ft.
12456 S Barth Road, Olathe, KS 66061
MLS# 2638447Listed by: VITALE REALTORS - Open Thu, 5 to 7pmNew
 $275,000Active3 beds 2 baths1,360 sq. ft.
1025 E Elm Street, Olathe, KS 66061
MLS# 2640945Listed by: KW DIAMOND PARTNERS - New
 $736,950Active4 beds 3 baths3,177 sq. ft.
2284 Wabash Street, Olathe, KS 66061
MLS# 2642065Listed by: KELLER WILLIAMS REALTY PARTNERS INC. - New
 $315,000Active2 beds 3 baths1,549 sq. ft.
761 N Somerset Terrace, Olathe, KS 66062
MLS# 2640618Listed by: KW DIAMOND PARTNERS - New
 $586,000Active3 beds 2 baths1,950 sq. ft.
19045 W 170th Place, Olathe, KS 66062
MLS# 2642046Listed by: REECENICHOLS -JOHNSON COUNTY W  $678,572Pending4 beds 3 baths2,571 sq. ft.
16979 S Bradley Drive, Olathe, KS 66062
MLS# 2642023Listed by: RODROCK & ASSOCIATES REALTORS- New
 $531,012Active3 beds 3 baths2,357 sq. ft.
18352 W 166th Street, Olathe, KS 66062
MLS# 2641986Listed by: PLATINUM REALTY LLC - New
 $579,900Active3 beds 3 baths2,955 sq. ft.
10992 S Parish Street, Olathe, KS 66061
MLS# 2641942Listed by: PLATINUM REALTY LLC - New
 $508,112Active4 beds 4 baths2,362 sq. ft.
18208 W 166th Street, Olathe, KS 66062
MLS# 2641947Listed by: PLATINUM REALTY LLC


Protect your home and budget from life's surprises with an Assurant Home Warranty, backed by a partner that supports you through every step of homeownership. Explore Plans.
©2026 Century 21 Real Estate LLC. All rights reserved. CENTURY 21®, the CENTURY 21 Logo and C21® are service marks owned by Century 21 Real Estate LLC. Century 21 Real Estate LLC fully supports the principles of the Fair Housing Act and the Equal Opportunity Act. Each office is independently owned and operated. Listing information is deemed reliable but not guaranteed accurate.