
25152 W 141st Terrace, Olathe, KS 66061
Local realty services provided by:CENTURY 21 Crossroads
25152 W 141st Terrace,Olathe, KS 66061
$739,000
- 4 Beds
- 4 Baths
- 3,100 sq. ft.
- Single family
- Active
Listed by: the collective team, stephanie bulcock
Office: compass realty group
MLS#:2609607
Source:MOKS_HL
Price summary
- Price:$739,000
- Price per sq. ft.:$238.39
- Monthly HOA dues:$20.83
About this home
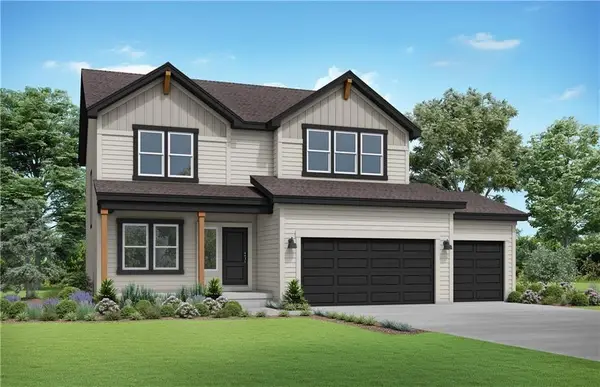
Introducing the **Rockwell by Cherry Park Properties**—a stunning reverse 1.5-story designed for effortless main-level living with exceptional space for entertaining. This thoughtfully crafted home offers **4 bedrooms, 4 full bathrooms, a 3-car garage**, and sits on a desirable **daylight lot** in the sought-after **Lakeview Ridge** community.
A grand double-door entry welcomes you into a bright, open floor plan featuring a spacious Great Room, dining area, and designer kitchen with custom cabinetry extending to the ceiling, oversized island, stylish finishes, and abundant storage. The luxurious primary suite offers a spa-inspired bath with a walk-in shower, dual vanities, and a generous walk-in closet. A second bedroom and full bath on the main level provide the perfect space for guests, a home office, or flexible living.
The finished daylight lower level expands your living space with a large rec room, two additional bedrooms, and **two full bathrooms**—ideal for entertaining, multigenerational living, or hosting overnight guests.
**Home is currently under construction at finish stage. Taxes are estimated.**
Located in **Lakeview Ridge**, just west of Lake Olathe, this exciting new community offers the perfect balance of scenic surroundings and everyday convenience. Enjoy quick access to K-7, Lakeshore Drive, shopping, dining, parks, and recreation. Future neighborhood amenities include a community pool planned for the next phase, making this an excellent opportunity to get into one of Olathe's newest neighborhoods before values continue to grow. Students attend highly regarded Olathe Schools, including Clearwater Creek Elementary, Oregon Trail Middle School, and Olathe West High School. Visit the Sales Office at **14271 Houston Street** today and discover why so many buyers are choosing Lakeview Ridge....
Contact an agent
Home facts
- Year built:2025
- Subdivision & Development:Lakeview Ridge
- Listing ID #:2609607
- Added:171 day(s) ago
- Updated:September 15, 2026 at 02:30 PM
Rooms and interior
- Bedrooms:4
- Total bathrooms:4
- Full bathrooms:4
- Rooms Total:12
- Kitchen Description:Dishwasher, Disposal
- Basement:Yes
- Basement Description:Daylight, Finished
- Living area:3,100 sq. ft.
Heating and cooling
- Cooling:Electric
- Heating:Natural Gas
Structure and exterior
- Roof:Composition
- Year built:2025
- Building area:3,100 sq. ft.
- Lot area:0.22 Acres
- Architectural Style:Reverse 1.5 Story
- Construction Materials:Frame
Schools
- High school:Olathe West
- Middle school:Oregon Trail
- Elementary school:Clearwater Creek
Utilities
- Water:City/Public
- Sewer:Public Sewer
Finances and disclosures
- Price:$739,000
- Price per sq. ft.:$238.39
Features and amenities
- Appliances:Built-In Oven, Dishwasher, Disposal, Stainless Steel Appliance(s)
- Amenities:Custom Cabinets, Pantry, Trail(s), Walk-In Closet(s)
Parking
- Parking description:Attached
- Garage:Yes
- Garage spaces:3
 HeartlandMLS©2026. Information Deemed Reliable But Not Guaranteed. This information is being provided by the HeartlandMLS. The listings presented here may or may not be listed by the Broker/Agent operating this website. This information is intended for the personal use of consumers and may not be used for any purpose other than to identify prospective properties consumers may be interested in purchasing. Data <Last Updated September 15, 2026 MOKS_HL Member Broker: Levi McClure
New listings near 25152 W 141st Terrace
- New
 $345,000Active3 beds 2 baths1,536 sq. ft.
1101 E Northview Street, Olathe, KS 66061
MLS# 2638642Listed by: REDFIN CORPORATION - Open Tue, 12 to 2pmNew
 $859,000Active5 beds 3 baths3,486 sq. ft.
12456 S Barth Road, Olathe, KS 66061
MLS# 2638447Listed by: VITALE REALTORS - Open Thu, 5 to 7pmNew
 $275,000Active3 beds 2 baths1,360 sq. ft.
1025 E Elm Street, Olathe, KS 66061
MLS# 2640945Listed by: KW DIAMOND PARTNERS - New
 $736,950Active4 beds 3 baths3,177 sq. ft.
2284 Wabash Street, Olathe, KS 66061
MLS# 2642065Listed by: KELLER WILLIAMS REALTY PARTNERS INC. - New
 $315,000Active2 beds 3 baths1,549 sq. ft.
761 N Somerset Terrace, Olathe, KS 66062
MLS# 2640618Listed by: KW DIAMOND PARTNERS - New
 $586,000Active3 beds 2 baths1,950 sq. ft.
19045 W 170th Place, Olathe, KS 66062
MLS# 2642046Listed by: REECENICHOLS -JOHNSON COUNTY W  $678,572Pending4 beds 3 baths2,571 sq. ft.
16979 S Bradley Drive, Olathe, KS 66062
MLS# 2642023Listed by: RODROCK & ASSOCIATES REALTORS- New
 $531,012Active3 beds 3 baths2,357 sq. ft.
18352 W 166th Street, Olathe, KS 66062
MLS# 2641986Listed by: PLATINUM REALTY LLC - New
 $579,900Active3 beds 3 baths2,955 sq. ft.
10992 S Parish Street, Olathe, KS 66061
MLS# 2641942Listed by: PLATINUM REALTY LLC - New
 $508,112Active4 beds 4 baths2,362 sq. ft.
18208 W 166th Street, Olathe, KS 66062
MLS# 2641947Listed by: PLATINUM REALTY LLC


Protect your home and budget from life's surprises with an Assurant Home Warranty, backed by a partner that supports you through every step of homeownership. Explore Plans.
©2026 Century 21 Real Estate LLC. All rights reserved. CENTURY 21®, the CENTURY 21 Logo and C21® are service marks owned by Century 21 Real Estate LLC. Century 21 Real Estate LLC fully supports the principles of the Fair Housing Act and the Equal Opportunity Act. Each office is independently owned and operated. Listing information is deemed reliable but not guaranteed accurate.