
2739 W Park Street, Olathe, KS 66061
Local realty services provided by:CENTURY 21 Crossroads
2739 W Park Street,Olathe, KS 66061
$589,950
- 5 Beds
- 4 Baths
- 2,726 sq. ft.
- Single family
- Active
Upcoming open houses
- Sun, Nov 2211:00 am - 04:00 pm
Listed by: marti prieb lilja, tashawn newson
Office: keller williams realty partners inc.
MLS#:2650381
Source:MOKS_HL
Price summary
- Price:$589,950
- Price per sq. ft.:$216.42
- Monthly HOA dues:$50
About this home
Prairie Farms is offering a $20,000 builder credit on select completed homes. Buyer may apply toward allowable closing costs and prepaid items. Must close before December 31st 2026. Ask your agent for full terms, and eligibility. The Brooklyn II By Prieb Homes. This 5 bedroom, 4 bath home features a spectacular two-story entry along with a covered front porch perfect for KS nights! Formal dining room has a pass through to the kitchen w/a dry bar with more cabinet space. Kitchen has an over-sized granite island, upgraded backsplash with apron sink & soft close drawers & doors, large walk in pantry. The primary bedroom is set off from the rest of the floor plan for extra privacy. The primary bathroom has a custom walk-in shower and tiled flooring with free standing tub. The spacious master closet offers a pass-thru to the laundry room for added convenience. 2nd bedrooms all have private sinks and a jack/jill or private bath. Nice size closets with vaulted ceilings. Photos are of actual home....
Contact an agent
Home facts
- Year built:2025
- Subdivision & Development:Prairie Farms
- Listing ID #:2650381
- Added:16 day(s) ago
- Updated:November 21, 2026 at 11:51 PM
Rooms and interior
- Bedrooms:5
- Total bathrooms:4
- Full bathrooms:4
- Rooms Total:9
- Kitchen Description:Dishwasher, Disposal, Microwave
- Basement:Yes
- Basement Description:Full, Stubbed for Bath
- Living area:2,726 sq. ft.
Heating and cooling
- Cooling:Electric
- Heating:Forced Air Gas
Structure and exterior
- Roof:Composition
- Year built:2025
- Building area:2,726 sq. ft.
- Lot area:0.23 Acres
- Lot Features:City Lot
- Architectural Style:2 Stories
- Construction Materials:Lap, Stone Trim
Schools
- High school:Olathe West
- Middle school:Oregon Trail
- Elementary school:Clearwater Creek
Utilities
- Water:City/Public
- Sewer:Public Sewer
Finances and disclosures
- Price:$589,950
- Price per sq. ft.:$216.42
Features and amenities
- Appliances:Dishwasher, Disposal, Microwave
- Amenities:Custom Cabinets, Painted Cabinets, Pantry, Play Area, Pool, Walk-In Closet(s)
- Pool features:Swimming Pool
Parking
- Parking description:Attached
- Garage:Yes
- Garage spaces:3
 HeartlandMLS©2026. Information Deemed Reliable But Not Guaranteed. This information is being provided by the HeartlandMLS. The listings presented here may or may not be listed by the Broker/Agent operating this website. This information is intended for the personal use of consumers and may not be used for any purpose other than to identify prospective properties consumers may be interested in purchasing. Data <Last Updated November 21, 2026 MOKS_HL Member Broker: Levi McClure
New listings near 2739 W Park Street
- Coming Soon
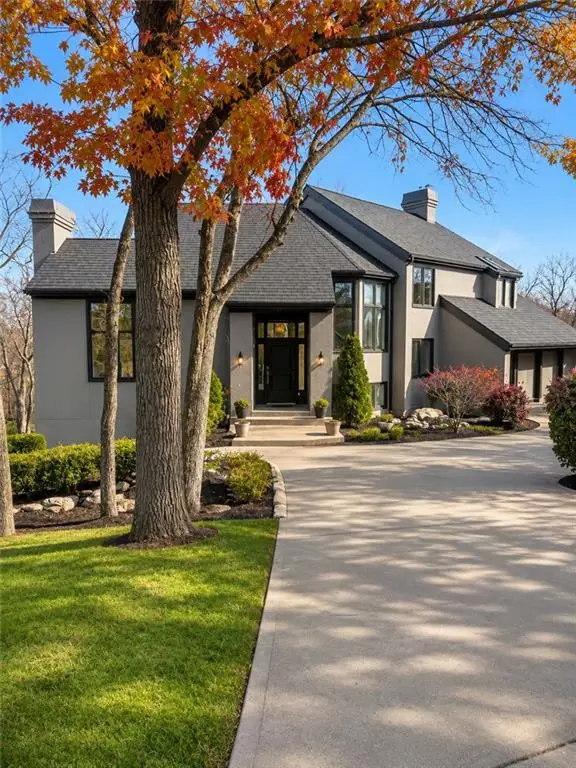 $725,000Coming Soon4 beds 4 baths4,387 sq. ft.
10601 S Cedar Niles Road, Olathe, KS 66061
MLS# 2652545Listed by: RE/MAX STATE LINE - Coming Soon
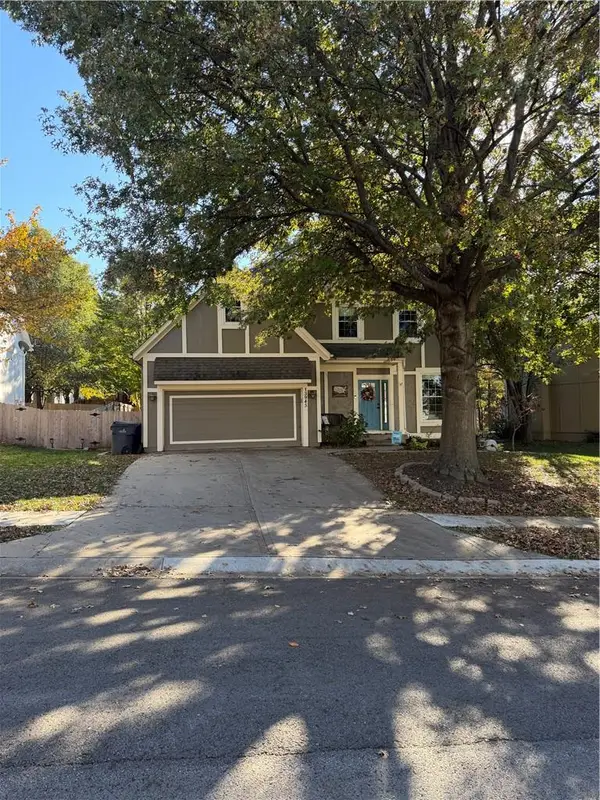 $475,000Coming Soon4 beds 4 baths2,527 sq. ft.
13945 W 143rd Court, Olathe, KS 66062
MLS# 2652222Listed by: REECENICHOLS- LEAWOOD TOWN CENTER - Coming Soon
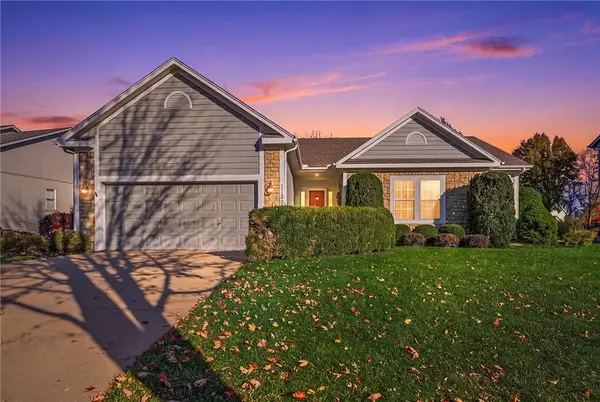 $499,900Coming Soon4 beds 3 baths2,578 sq. ft.
11587 S Longview Street, Olathe, KS 66061
MLS# 2652292Listed by: KW DIAMOND PARTNERS - Coming Soon
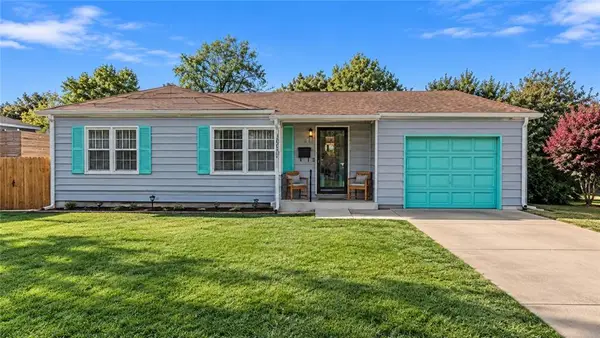 $200,000Coming Soon3 beds 2 baths1,878 sq. ft.
749 N Water Street, Olathe, KS 66061
MLS# 2652293Listed by: SAGE SOTHEBY'S INTERNATIONAL REALTY - Coming Soon
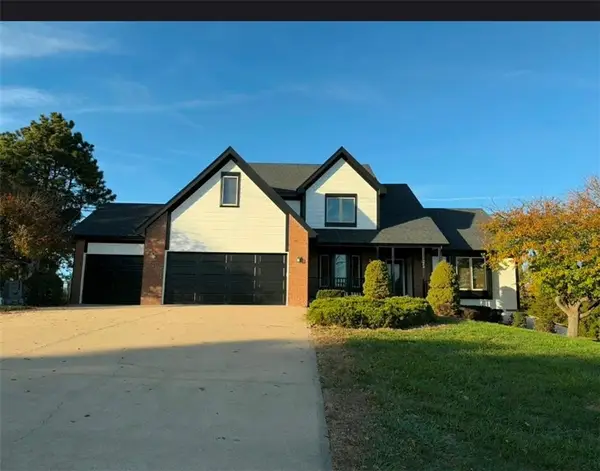 $925,000Coming Soon4 beds 3 baths2,732 sq. ft.
19960 W 115th Terrace, Olathe, KS 66061
MLS# 2652263Listed by: KW DIAMOND PARTNERS - Coming Soon
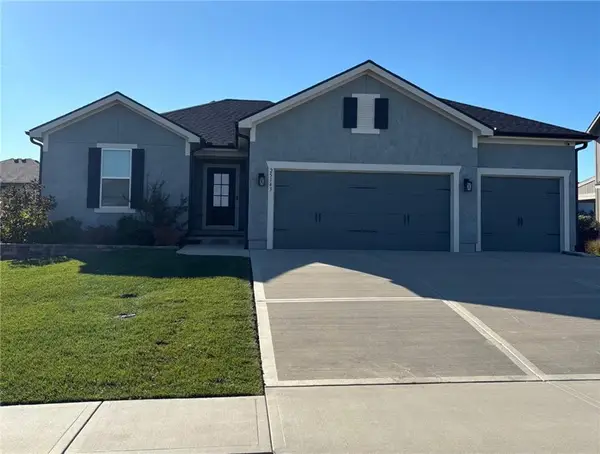 $519,900Coming Soon4 beds 3 baths2,405 sq. ft.
25143 W 148th Terrace, Olathe, KS 66061
MLS# 2651872Listed by: PLATINUM REALTY LLC - Coming Soon
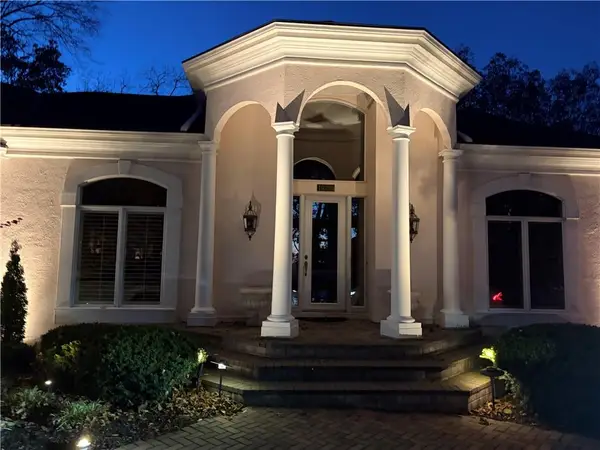 $949,950Coming Soon4 beds 4 baths4,980 sq. ft.
10750 S Oakcrest Lane, Olathe, KS 66061
MLS# 2652080Listed by: REECENICHOLS - LEAWOOD - Coming Soon
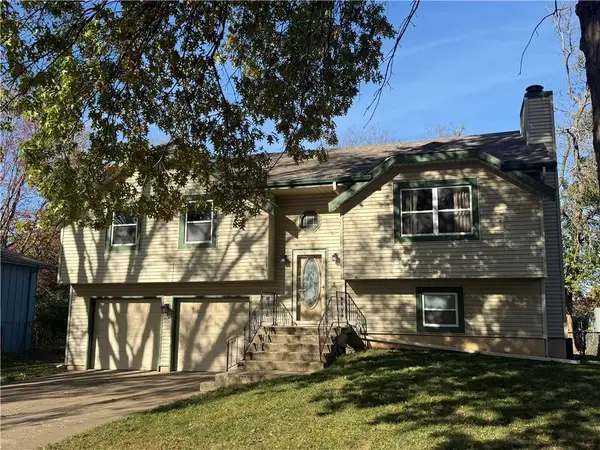 $325,000Coming Soon3 beds 3 baths1,666 sq. ft.
832 E 125th Terrace, Olathe, KS 66061
MLS# 2652092Listed by: CROWN REALTY - Coming Soon
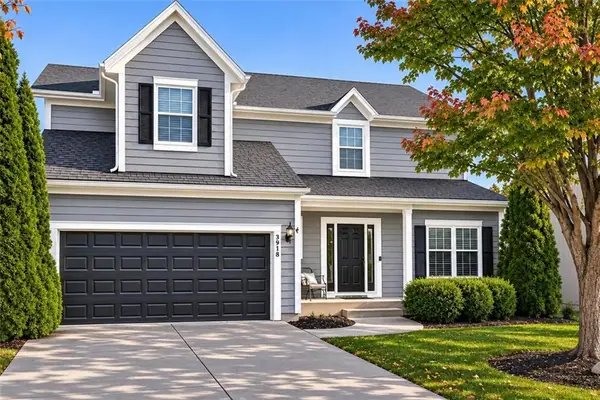 $465,000Coming Soon4 beds 3 baths2,243 sq. ft.
13978 W 148th Street, Olathe, KS 66062
MLS# 2651870Listed by: KELLER WILLIAMS REALTY PARTNERS INC. - Coming Soon
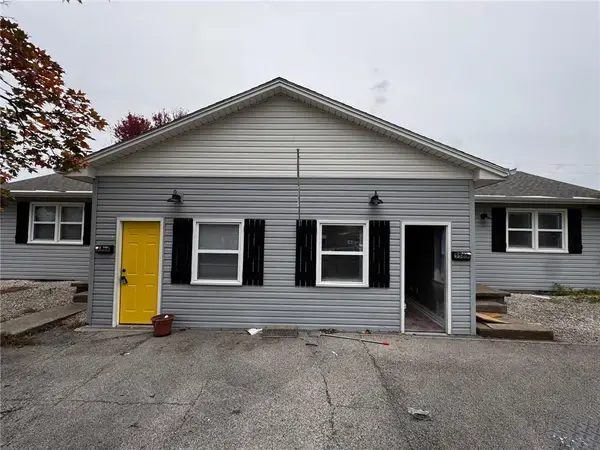 $279,999Coming Soon-- beds -- baths
556 E Spruce Street, Olathe, KS 66061
MLS# 2651806Listed by: UNITED REAL ESTATE KANSAS CITY


Protect your home and budget from life's surprises with an Assurant Home Warranty, backed by a partner that supports you through every step of homeownership. Explore Plans.
©2026 Century 21 Real Estate LLC. All rights reserved. CENTURY 21®, the CENTURY 21 Logo and C21® are service marks owned by Century 21 Real Estate LLC. Century 21 Real Estate LLC fully supports the principles of the Fair Housing Act and the Equal Opportunity Act. Each office is independently owned and operated. Listing information is deemed reliable but not guaranteed accurate.