
604 S Montclaire Drive, Olathe, KS 66061
Local realty services provided by:CENTURY 21 Team Elite
Listed by: chad novotny
Office: exp realty llc.
MLS#:2621363
Source:MOKS_HL
Price summary
- Price:$344,900
- Price per sq. ft.:$217.74
About this home
Completely updated and move-in ready! This beautifully refreshed 3-bedroom, 2.5-bath home offers stylish updates, modern finishes, and a convenient location close to everything. Recent improvements include new exterior paint and gutters, fresh interior paint, new carpet in the bedrooms, and durable LVP flooring throughout the living room and kitchen.
The stunning kitchen has been fully remodeled with new cabinetry, granite countertops, stainless steel appliances, and a gas stove perfect for cooking and entertaining. Bathrooms have also been tastefully updated with new LVP flooring, modern vanities, and beautifully tiled showers.
The finished basement adds valuable extra living space with a cozy fireplace and convenient half bath—perfect for a family room, game room, home office, or entertaining guests. Step outside to enjoy the fenced backyard with plenty of room for pets, kids, or gatherings, plus a storage shed for all your tools and outdoor equipment.
Located just minutes from top-rated schools, city parks, shopping, dining, and easy highway access, this home offers the perfect combination of comfort, style, and convenience. Don’t miss your chance to own this beautifully updated home!...
Contact an agent
Home facts
- Year built:1973
- Listing ID #:2621363
- Added:1 day(s) ago
- Updated:May 27, 2026 at 02:24 PM
Rooms and interior
- Bedrooms:3
- Total bathrooms:3
- Full bathrooms:2
- Half bathrooms:1
- Rooms Total:8
- Kitchen Description:Dishwasher, Disposal, Microwave
- Basement:Yes
- Basement Description:Finished, Inside Entrance
- Living area:1,584 sq. ft.
Heating and cooling
- Cooling:Electric
- Heating:Natural Gas
Structure and exterior
- Roof:Composition
- Year built:1973
- Building area:1,584 sq. ft.
- Lot area:0.2 Acres
- Lot Features:City Limits, Level
- Architectural Style:Side/Side Split
- Construction Materials:Board & Batton
Schools
- High school:Olathe West
- Middle school:Oregon Trail
- Elementary school:Rolling Ridge
Utilities
- Water:City/Public
- Sewer:Public Sewer
Finances and disclosures
- Price:$344,900
- Price per sq. ft.:$217.74
Features and amenities
- Appliances:Dishwasher, Disposal, Gas Range, Microwave, Stainless Steel Appliance(s)
Parking
- Parking description:Attached
- Garage:Yes
- Garage spaces:2
 HeartlandMLS©2026. Information Deemed Reliable But Not Guaranteed. This information is being provided by the HeartlandMLS. The listings presented here may or may not be listed by the Broker/Agent operating this website. This information is intended for the personal use of consumers and may not be used for any purpose other than to identify prospective properties consumers may be interested in purchasing. Data <Last Updated May 27, 2026 MOKS_HL Member Broker: Gregory Freeman
New listings near 604 S Montclaire Drive
- New
 $239,950Active4 beds 3 baths1,361 sq. ft.
1716 E Sheridan Bridge Lane, Olathe, KS 66062
MLS# 2620080Listed by: REAL BROKER, LLC - New
 $336,500Active3 beds 2 baths1,322 sq. ft.
16600 W 125th Street, Olathe, KS 66062
MLS# 2621560Listed by: KELLER WILLIAMS REALTY PARTNERS INC. - New
 $735,000Active5 beds 6 baths4,609 sq. ft.
10715 S Appleridge Lane, Olathe, KS 66061
MLS# 2621864Listed by: KELLER WILLIAMS REALTY PARTNERS INC. - New
 $310,000Active2 beds 2 baths1,664 sq. ft.
16510 W 133rd Street, Olathe, KS 66062
MLS# 2620878Listed by: REAL BROKER, LLC  $588,966Pending3 beds 3 baths2,010 sq. ft.
15366 W 162nd Street, Olathe, KS 66062
MLS# 2621985Listed by: WEICHERT, REALTORS WELCH & CO.- New
 $1,050,000Active4 beds 5 baths5,709 sq. ft.
11709 W Harmony Lane, Olathe, KS 66062
MLS# 2621028Listed by: JNICK REAL ESTATE - New
 $515,000Active4 beds 4 baths3,342 sq. ft.
14001 W 114th Terrace, Olathe, KS 66215
MLS# 2620941Listed by: REECENICHOLS - LEAWOOD 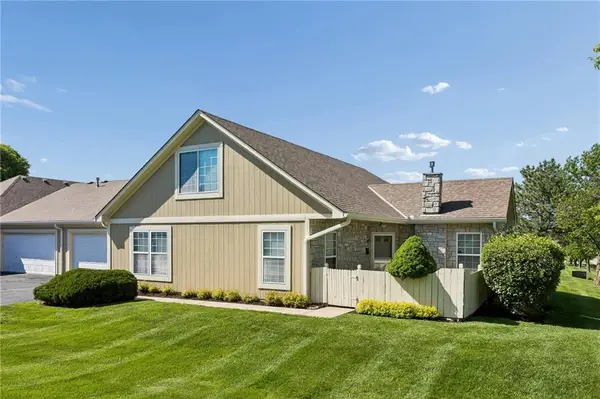 $330,000Active3 beds 3 baths1,612 sq. ft.
11316 S Pflumm Road, Olathe, KS 66215
MLS# 2619065Listed by: RE/MAX REVOLUTION- New
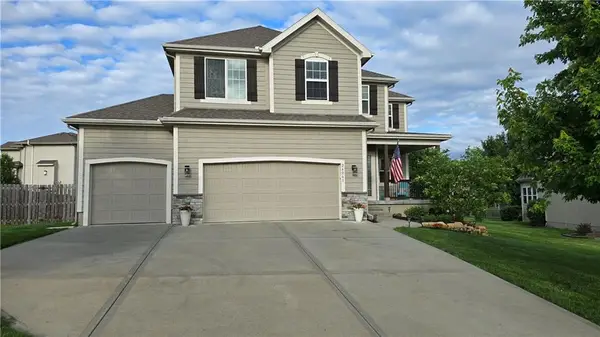 $460,000Active4 beds 3 baths2,007 sq. ft.
26061 W 141st Court, Olathe, KS 66061
MLS# 2621489Listed by: EXP REALTY LLC


Protect your home and budget from life's surprises with an Assurant Home Warranty, backed by a partner that supports you through every step of homeownership. Explore Plans.
©2026 Century 21 Real Estate LLC. All rights reserved. CENTURY 21®, the CENTURY 21 Logo and C21® are service marks owned by Century 21 Real Estate LLC. Century 21 Real Estate LLC fully supports the principles of the Fair Housing Act and the Equal Opportunity Act. Each office is independently owned and operated. Listing information is deemed reliable but not guaranteed accurate.