
883 S Clearwater Creek Drive, Olathe, KS 66061
Local realty services provided by:CENTURY 21 Team Elite
883 S Clearwater Creek Drive,Olathe, KS 66061
$462,500
- 4 Beds
- 4 Baths
- 2,684 sq. ft.
- Single family
- Active
Listed by: nichols home collective team, kayse nichols
Office: reecenichols-kcn
MLS#:2634048
Source:MOKS_HL
Price summary
- Price:$462,500
- Price per sq. ft.:$172.32
- Monthly HOA dues:$24.58
About this home
**professional pictures will take place 7/30**
Welcome to this beautiful 2-story home in the Clearwater Creek subdivision! Offering 4 bedrooms, 2 full baths, and 2 half baths with over 2,600 finished square feet, this home combines comfort, functionality, and style. The spacious main level features a bright, open layout with a formal dining room, large great room with a cozy fireplace, and an updated kitchen complete with granite countertops, stainless steel appliances, rich wood cabinetry, and a sunny breakfast area. Upstairs, you'll find all four bedrooms, including a generous primary suite with a walk-in closet, dual vanities, jetted tub, and separate shower, plus the convenience of bedroom-level laundry. The finished daylight basement provides additional living space perfect for a family room, game room, home office, or fitness area. Situated on a corner lot with a fenced backyard, patio, covered front porch, and attached 2-car garage, this home is just minutes from Lake Olathe, parks, trails, shopping, dining, and schools. Move-in ready and packed with value—don't miss this opportunity!...
Contact an agent
Home facts
- Year built:2004
- Listing ID #:2634048
- Added:1 day(s) ago
- Updated:July 30, 2026 at 11:04 AM
Rooms and interior
- Bedrooms:4
- Total bathrooms:4
- Full bathrooms:2
- Half bathrooms:2
- Rooms Total:14
- Kitchen Description:Dishwasher, Disposal, Microwave, Refrigerator
- Basement:Yes
- Basement Description:Daylight, Egress Window(s), Finished, Full
- Living area:2,684 sq. ft.
Heating and cooling
- Cooling:Electric
- Heating:Forced Air Gas
Structure and exterior
- Roof:Composition
- Year built:2004
- Building area:2,684 sq. ft.
- Lot area:0.24 Acres
- Lot Features:Corner Lot
- Architectural Style:2 Stories
- Construction Materials:Frame
Schools
- High school:Olathe West
- Middle school:Oregon Trail
- Elementary school:Clearwater Creek
Utilities
- Water:City/Public
- Sewer:Public Sewer
Finances and disclosures
- Price:$462,500
- Price per sq. ft.:$172.32
Features and amenities
- Appliances:Dishwasher, Disposal, Microwave, Refrigerator, Stainless Steel Appliance(s), Washer
- Amenities:Ceiling Fan(s), Walk-In Closet(s)
Parking
- Parking description:Attached
- Garage:Yes
- Garage spaces:2
 HeartlandMLS©2026. Information Deemed Reliable But Not Guaranteed. This information is being provided by the HeartlandMLS. The listings presented here may or may not be listed by the Broker/Agent operating this website. This information is intended for the personal use of consumers and may not be used for any purpose other than to identify prospective properties consumers may be interested in purchasing. Data <Last Updated July 30, 2026 MOKS_HL Member Broker: Gregory Freeman
New listings near 883 S Clearwater Creek Drive
- New
 $485,000Active3 beds 4 baths3,044 sq. ft.
16079 S Brookfield Street, Olathe, KS 66062
MLS# 2625793Listed by: SOLD ON KC, INC - New
 $325,000Active3 beds 3 baths1,896 sq. ft.
21115 W 118th Terrace, Olathe, KS 66061
MLS# 2626571Listed by: WEICHERT, REALTORS WELCH & CO. - New
 $800,000Active5 beds 6 baths6,450 sq. ft.
26450 W 106th Terrace, Olathe, KS 66061
MLS# 2628134Listed by: KW DIAMOND PARTNERS - New
 $445,000Active5 beds 4 baths2,576 sq. ft.
17554 W 112th Street, Olathe, KS 66061
MLS# 2631193Listed by: REECENICHOLS - LEAWOOD - New
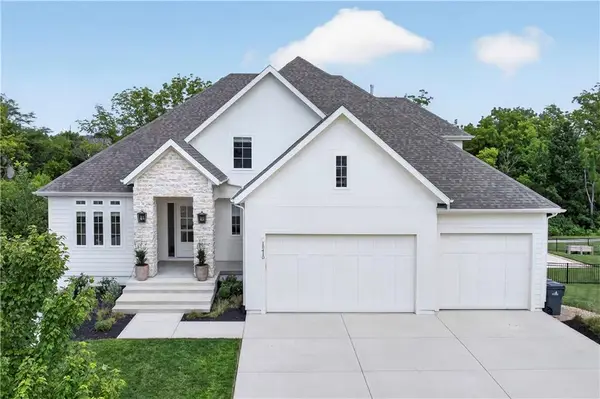 $1,295,000Active4 beds 4 baths3,690 sq. ft.
15410 W 166th Terrace, Olathe, KS 66062
MLS# 2632706Listed by: PLATINUM REALTY LLC - Open Fri, 5 to 7pmNew
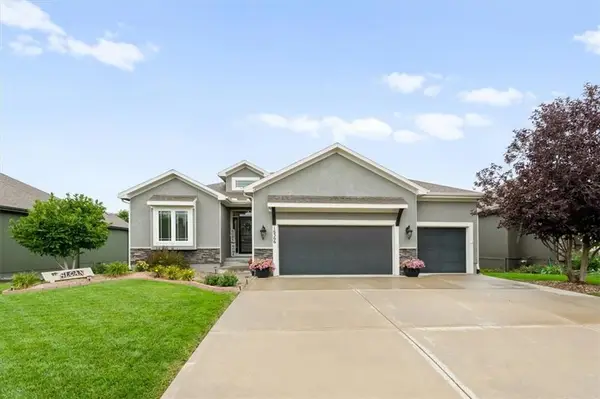 $579,000Active4 beds 3 baths2,704 sq. ft.
16366 S Laurelwood Street, Olathe, KS 66062
MLS# 2632899Listed by: COMPASS REALTY GROUP - New
 $455,000Active4 beds 3 baths2,700 sq. ft.
14747 S Symphony Drive, Olathe, KS 66062
MLS# 2632909Listed by: COLDWELL BANKER DISTINCTIVE PR - New
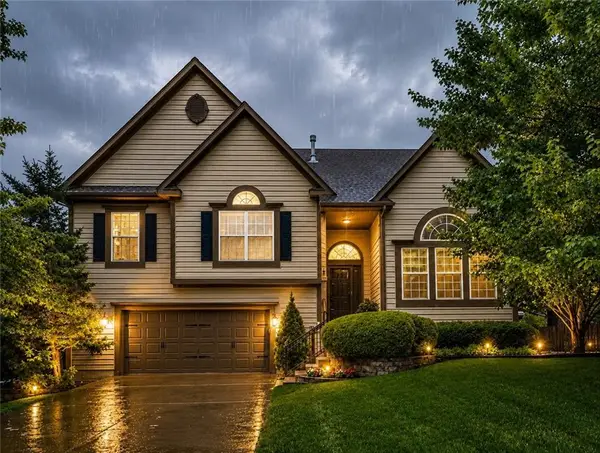 $500,000Active5 beds 3 baths1,952 sq. ft.
2340 W Trail Drive, Olathe, KS 66061
MLS# 2633340Listed by: REECENICHOLS - LEES SUMMIT - Open Sat, 2 to 4pmNew
 $535,000Active4 beds 4 baths2,639 sq. ft.
25168 W 150th Terrace, Olathe, KS 66061
MLS# 2633604Listed by: KELLER WILLIAMS REALTY PARTNERS INC. - New
 $395,000Active3 beds 2 baths1,332 sq. ft.
15874 W 158th Street, Olathe, KS 66062
MLS# 2633727Listed by: REAL BROKER, LLC


Protect your home and budget from life's surprises with an Assurant Home Warranty, backed by a partner that supports you through every step of homeownership. Explore Plans.
©2026 Century 21 Real Estate LLC. All rights reserved. CENTURY 21®, the CENTURY 21 Logo and C21® are service marks owned by Century 21 Real Estate LLC. Century 21 Real Estate LLC fully supports the principles of the Fair Housing Act and the Equal Opportunity Act. Each office is independently owned and operated. Listing information is deemed reliable but not guaranteed accurate.