
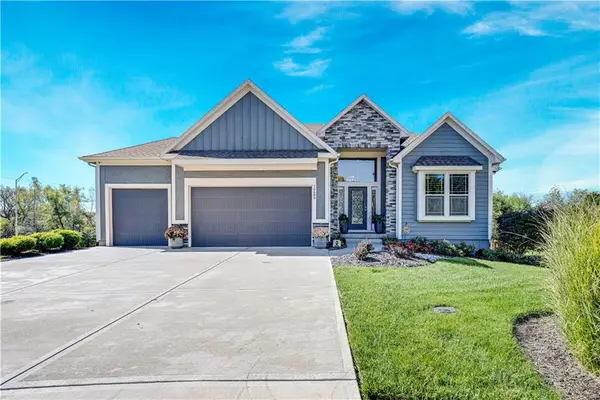
909 S Montclaire Drive, Olathe, KS 66061
Local realty services provided by:CENTURY 21 Crossroads
909 S Montclaire Drive,Olathe, KS 66061
$350,000
- 5 Beds
- 2 Baths
- 1,358 sq. ft.
- Single family
- Pending
Listed by: phil summerson, courtney summerson schulte
Office: bhg kansas city homes
MLS#:2647231
Source:MOKS_HL
Price summary
- Price:$350,000
- Price per sq. ft.:$257.73
About this home
Space, Style, and Updates Galore - all situated on a fantastic culdesac lot! This beautifully updated 5-bedroom home offers incredible flexibility with plenty of room for everyone! Whether you need space for a large household, roommates, a home office, exercise room, or guest quarters, this versatile floor plan has you covered! Step inside to discover gorgeous new wood floors throughout the main level and a stunning, completely remodeled open-concept kitchen featuring brand-new cabinetry, stainless steel appliances, granite countertops, and stylish floating shelves. Both full bathrooms have been beautifully updated, with one conveniently located on each level. Major improvements include a NEW ROOF, GUTTERS and NEW ASPHALT DRIVEWAY! Outdoor living is just as impressive, with a freshly refinished deck, spacious patio, fenced backyard, and cozy firepit—perfect for entertaining or relaxing under the stars! Enjoy the added privacy of a backyard that backs to a walking trail, with a school beyond. A 2-car garage completes the package. With 5 bedrooms, fantastic updates, wonderful outdoor spaces, and a flexible floor plan, this home truly stands out and has something for everyone! owner/agent...
Contact an agent
Home facts
- Year built:1970
- Subdivision & Development:Montclaire
- Listing ID #:2647231
- Added:5 day(s) ago
- Updated:October 21, 2026 at 08:28 AM
Rooms and interior
- Bedrooms:5
- Total bathrooms:2
- Full bathrooms:2
- Rooms Total:10
- Kitchen Description:Dishwasher, Disposal, Microwave
- Basement:Yes
- Basement Description:Daylight, Finished, Inside Entrance
- Living area:1,358 sq. ft.
Heating and cooling
- Cooling:Electric
- Heating:Forced Air Gas
Structure and exterior
- Roof:Composition
- Year built:1970
- Building area:1,358 sq. ft.
- Lot area:0.36 Acres
- Lot Features:Cul-De-Sac
- Architectural Style:Front/Back Split, Split Entry
- Construction Materials:Wood Siding
Utilities
- Water:City/Public
Finances and disclosures
- Price:$350,000
- Price per sq. ft.:$257.73
Features and amenities
- Appliances:Dishwasher, Disposal, Microwave, Stainless Steel Appliance(s)
- Amenities:Ceiling Fan(s)
Parking
- Parking description:Attached
- Garage:Yes
- Garage spaces:2
 HeartlandMLS©2026. Information Deemed Reliable But Not Guaranteed. This information is being provided by the HeartlandMLS. The listings presented here may or may not be listed by the Broker/Agent operating this website. This information is intended for the personal use of consumers and may not be used for any purpose other than to identify prospective properties consumers may be interested in purchasing. Data <Last Updated October 21, 2026 MOKS_HL Member Broker: Levi McClure
New listings near 909 S Montclaire Drive
- Coming Soon
 $388,000Coming Soon3 beds 3 baths1,749 sq. ft.
910 W Elizabeth Street, Olathe, KS 66061
MLS# 2647816Listed by: REECENICHOLS- LEAWOOD TOWN CENTER - Coming Soon
 $299,000Coming Soon3 beds 2 baths1,714 sq. ft.
841 S Water Street, Olathe, KS 66221
MLS# 2647080Listed by: REECENICHOLS -JOHNSON COUNTY W - Coming Soon
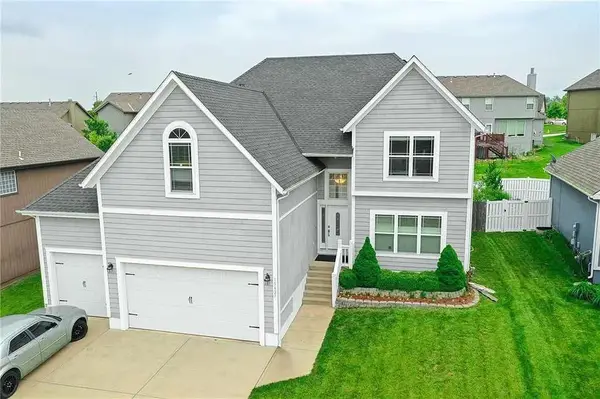 $540,000Coming Soon5 beds 5 baths3,244 sq. ft.
15427 S Greenwood Street, Olathe, KS 66062
MLS# 2648034Listed by: EXP REALTY LLC - Coming Soon
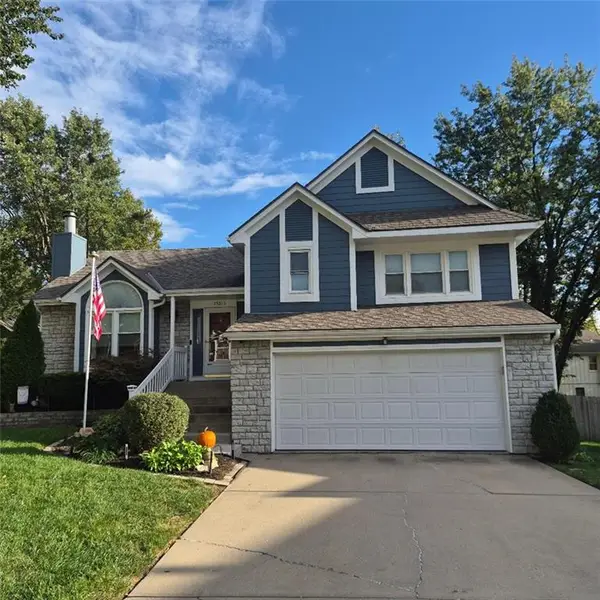 $425,000Coming Soon4 beds 3 baths1,588 sq. ft.
15013 W 124th Street, Olathe, KS 66062
MLS# 2648047Listed by: REECENICHOLS - OVERLAND PARK - Coming Soon
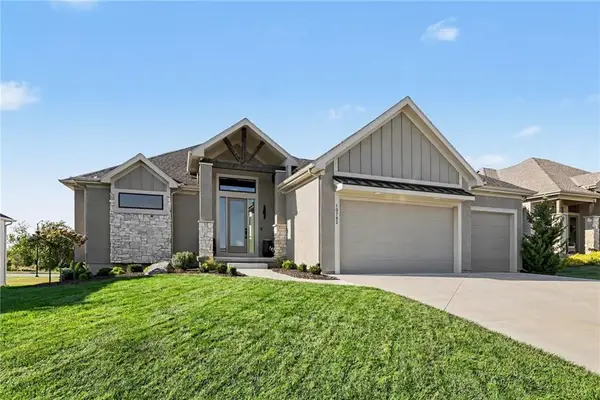 $935,000Coming Soon4 beds 4 baths3,265 sq. ft.
10782 S Houston Street, Olathe, KS 66061
MLS# 2646992Listed by: REECENICHOLS - COUNTRY CLUB PLAZA - Coming Soon
 $825,000Coming Soon5 beds 5 baths4,576 sq. ft.
26263 W 111th Terrace, Olathe, KS 66061
MLS# 2647398Listed by: KELLER WILLIAMS REALTY PARTNERS INC. - Coming Soon
 $525,000Coming Soon4 beds 4 baths2,921 sq. ft.
12983 S Hagan Street, Olathe, KS 66062
MLS# 2647893Listed by: RE/MAX STATE LINE - Coming Soon
 $669,000Coming Soon5 beds 4 baths2,762 sq. ft.
20435 W 107th Place, Olathe, KS 66061
MLS# 2647849Listed by: KELLER WILLIAMS REALTY PARTNERS INC. - Coming Soon
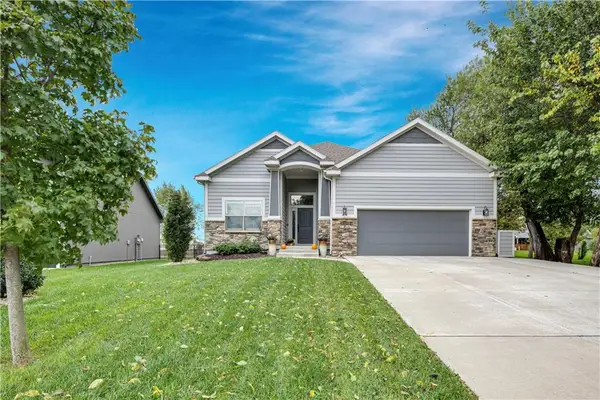 $565,000Coming Soon4 beds 3 baths2,638 sq. ft.
16300 S Britton Street, Olathe, KS 66062
MLS# 2647732Listed by: WEICHERT, REALTORS WELCH & CO. - Coming Soon
 $750,000Coming Soon4 beds 3 baths3,767 sq. ft.
16680 S Kaw Street, Olathe, KS 66062
MLS# 2647757Listed by: REECENICHOLS - LEAWOOD


Protect your home and budget from life's surprises with an Assurant Home Warranty, backed by a partner that supports you through every step of homeownership. Explore Plans.
©2026 Century 21 Real Estate LLC. All rights reserved. CENTURY 21®, the CENTURY 21 Logo and C21® are service marks owned by Century 21 Real Estate LLC. Century 21 Real Estate LLC fully supports the principles of the Fair Housing Act and the Equal Opportunity Act. Each office is independently owned and operated. Listing information is deemed reliable but not guaranteed accurate.