
951 N Walnut Street, Olathe, KS 66061
Local realty services provided by:CENTURY 21 Team Elite
951 N Walnut Street,Olathe, KS 66061
$340,000
- 3 Beds
- 2 Baths
- 1,672 sq. ft.
- Single family
- Active
Listed by: benji lytle, shelby hernandez
Office: opendoor brokerage llc.
MLS#:2649431
Source:MOKS_HL
Price summary
- Price:$340,000
- Price per sq. ft.:$203.35
About this home
951 N Walnut St is a 1-story Olathe home with a raised deck overlooking a fully fenced backyard. White kitchen cabinetry and extended counters provide room for preparation and storage, with the dining area positioned beside the deck entrance. The living room pairs a vaulted ceiling with a fireplace and a large front window. The primary bedroom includes an adjoining bathroom with a shower, while secondary bedrooms share a hall bathroom with a tub-and-shower combination. A finished lower level creates separation for recreation or hobbies and includes additional storage. An attached garage sits beneath the main level, rounding out this home’s practical indoor and outdoor spaces. Included 100-Day Home Warranty with buyer activation
Contact an agent
Home facts
- Year built:1999
- Subdivision & Development:Eagle Ridge
- Listing ID #:2649431
- Added:1 day(s) ago
- Updated:October 31, 2026 at 07:05 PM
Rooms and interior
- Bedrooms:3
- Total bathrooms:2
- Full bathrooms:2
- Rooms Total:8
- Basement:Yes
- Basement Description:Finished
- Living area:1,672 sq. ft.
Heating and cooling
- Cooling:Electric
- Heating:Forced Air Gas
Structure and exterior
- Roof:Composition
- Year built:1999
- Building area:1,672 sq. ft.
- Lot area:0.17 Acres
- Architectural Style:2 Stories
- Construction Materials:Frame, Vinyl Siding
Schools
- High school:Olathe Northwest
- Middle school:Summit Trail
- Elementary school:Ravenwood
Utilities
- Water:City/Public
- Sewer:Public Sewer
Finances and disclosures
- Price:$340,000
- Price per sq. ft.:$203.35
Parking
- Parking description:Attached
- Garage:Yes
- Garage spaces:2
 HeartlandMLS©2026. Information Deemed Reliable But Not Guaranteed. This information is being provided by the HeartlandMLS. The listings presented here may or may not be listed by the Broker/Agent operating this website. This information is intended for the personal use of consumers and may not be used for any purpose other than to identify prospective properties consumers may be interested in purchasing. Data <Last Updated October 31, 2026 MOKS_HL Member Broker: Gregory Freeman
New listings near 951 N Walnut Street
- Coming Soon
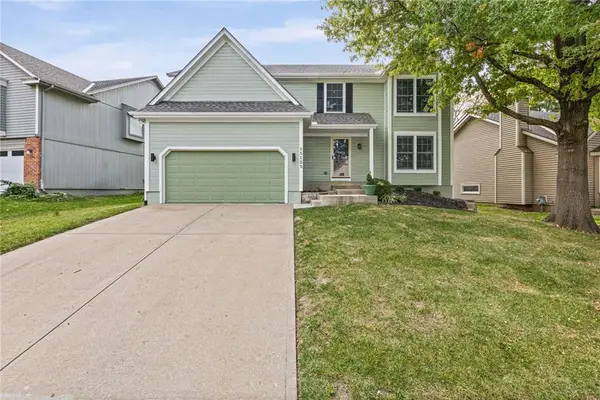 $450,000Coming Soon5 beds 3 baths2,932 sq. ft.
15125 W 132nd Place, Olathe, KS 66062
MLS# 2649441Listed by: REAL BROKER, LLC - Coming Soon
 $515,000Coming Soon4 beds 4 baths3,048 sq. ft.
15663 S Widmer Street, Olathe, KS 66062
MLS# 2649661Listed by: RE/MAX REALTY SUBURBAN INC - Coming Soon
 $400,000Coming Soon4 beds 3 baths1,766 sq. ft.
16256 S Avalon Street, Olathe, KS 66062
MLS# 2648788Listed by: REAL BROKER, LLC - Coming Soon
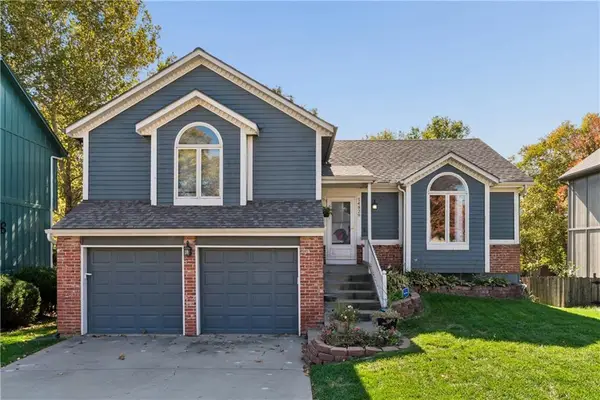 $350,000Coming Soon3 beds 3 baths1,538 sq. ft.
14829 W 123rd Terrace, Olathe, KS 66062
MLS# 2648954Listed by: KELLER WILLIAMS REALTY PARTNERS INC. - Coming Soon
 $539,000Coming Soon5 beds 4 baths3,340 sq. ft.
14245 W 138th Court, Olathe, KS 66062
MLS# 2644513Listed by: KELLER WILLIAMS REALTY PARTNERS INC. - Coming Soon
 $520,000Coming Soon3 beds 4 baths2,434 sq. ft.
530 S Persimmon Drive, Olathe, KS 66061
MLS# 2649359Listed by: REECENICHOLS - OVERLAND PARK - Coming Soon
 $889,000Coming Soon4 beds 5 baths4,412 sq. ft.
15649 S Hallet Street, Olathe, KS 66062
MLS# 2649460Listed by: KELLER WILLIAMS REALTY PARTNERS INC. - Coming Soon
 $600,000Coming Soon5 beds 5 baths3,560 sq. ft.
2573 W Dartmouth Street, Olathe, KS 66061
MLS# 2649428Listed by: KW DIAMOND PARTNERS - Coming Soon
 $445,000Coming Soon4 beds 3 baths2,422 sq. ft.
300 N Persimmon Drive, Olathe, KS 66061
MLS# 2649245Listed by: COMPASS REALTY GROUP - Coming Soon
 $424,900Coming Soon4 beds 3 baths2,688 sq. ft.
1512 E Sunvale Drive, Olathe, KS 66062
MLS# 2648780Listed by: EXP REALTY LLC


Protect your home and budget from life's surprises with an Assurant Home Warranty, backed by a partner that supports you through every step of homeownership. Explore Plans.
©2026 Century 21 Real Estate LLC. All rights reserved. CENTURY 21®, the CENTURY 21 Logo and C21® are service marks owned by Century 21 Real Estate LLC. Century 21 Real Estate LLC fully supports the principles of the Fair Housing Act and the Equal Opportunity Act. Each office is independently owned and operated. Listing information is deemed reliable but not guaranteed accurate.