204 East St, Olpe, KS 66865
Local realty services provided by:CENTURY 21 Monument Real Estate
204 East St,Olpe, KS 66865
$184,900
- 4 Beds
- 2 Baths
- 1,974 sq. ft.
- Single family
- Active
Listed by: jeff kitselman
Office: re/max ek real estate
MLS#:247247
Source:KS_TAAR
Price summary
- Price:$184,900
- Price per sq. ft.:$93.67
About this home
Step Back in Time with This Charming 4-Bedroom 2 story home in Olpe, Kansas! Welcome to 204 East Street, where timeless character meets beautiful and original woodwork throughout. Priced at just $184,900, this spacious 4-bedroom, 2-bath home offers a wonderful opportunity to own a piece of history while making it your own. From the inviting covered front porch to the gorgeous wood trim, original built-ins, vintage light fixtures, and classic architectural details, this home is filled with the charm and craftsmanship of years gone by. Inside, you'll appreciate the spacious rooms, abundant natural light, and functional floor plan featuring a convenient main-floor primary bedroom and bathroom! The generous living and dining areas provide plenty of room for entertaining, while the kitchen offers ample cabinetry and storage. Beautiful hardwood flooring is already visible in portions of the home, with the possibility of additional hardwood floors waiting to be uncovered beneath the existing carpet! Need storage? You'll find plenty throughout the home, whether located in the extra deep bedroom closet space, included in the full unfinished basement or in the floored attic space located conveniently off of the 2nd floor bedroom. The many improvements include the newer high-efficiency gas furnace and central air conditioning. An attached two-car garage adds even more convenience and functionality. An added bonus for buyers: The seller is providing a new like-kind roof prior to closing, with the buyer having the opportunity to select the shingle color! Whether you're drawn to historic homes, appreciate original craftsmanship, or simply want a spacious home with room to build equity, this property offers tremendous possibilities. Large lot sitting on almost a half acre and with the 4 bedrooms, 2 full bathrooms, a great floor plan, and so much original character, the potential is easy to see while it lasts! Some photos have been virtually staged to show space of the home...
Contact an agent
Home facts
- Year built:1927
- Subdivision & Development:Other
- Listing ID #:247247
- Added:2 day(s) ago
- Updated:October 31, 2026 at 02:28 AM
Rooms and interior
- Bedrooms:4
- Total bathrooms:2
- Full bathrooms:2
- Dining Description:Eat-In-Kitchen, Formal
- Kitchen Description:Dishwasher, Electric Range, Range Hood, Refrigerator
- Basement:Yes
- Living area:1,974 sq. ft.
Heating and cooling
- Central air:Yes
Structure and exterior
- Roof:Composition
- Year built:1927
- Building area:1,974 sq. ft.
Schools
- High school:Olpe High School/USD 252
- Middle school:Olpe Middle School/USD 252
- Elementary school:Olpe Elementary School/USD 252
Finances and disclosures
- Price:$184,900
- Price per sq. ft.:$93.67
- Tax amount:$2,964
Features and amenities
- Appliances:Dishwasher, Refrigerator
- Laundry features:In Basement
Parking
- Parking description:Detached
New listings near 204 East St
- New
 $149,900Active3 beds 1 baths1,186 sq. ft.
304 Westphalia St, Olpe, KS 66865
MLS# 247141Listed by: FARM & HOME REAL ESTATE 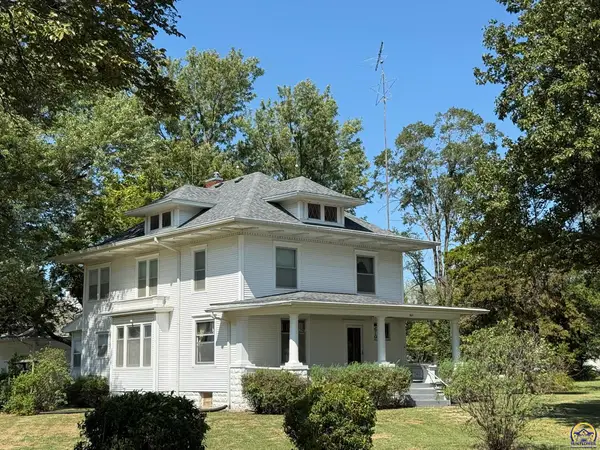
 $235,000Pending4 beds 2 baths2,262 sq. ft.
203 Anderson St, Olpe, KS 66865
MLS# 246579Listed by: CENTURY 21 MONUMENT REAL ESTATE $39,900Active4.92 Acres
0 Road L2, Olpe, KS 66865
MLS# 243494Listed by: FARM & HOME REAL ESTATE


Protect your home and budget from life's surprises with an Assurant Home Warranty, backed by a partner that supports you through every step of homeownership. Explore Plans.
©2026 Century 21 Real Estate LLC. All rights reserved. CENTURY 21®, the CENTURY 21 Logo and C21® are service marks owned by Century 21 Real Estate LLC. Century 21 Real Estate LLC fully supports the principles of the Fair Housing Act and the Equal Opportunity Act. Each office is independently owned and operated. Listing information is deemed reliable but not guaranteed accurate.