
8 Martinwood Dr, Osage City, KS 66523
Local realty services provided by:CENTURY 21 Monument Real Estate
8 Martinwood Dr,Osage City, KS 66523
$295,000
- 3 Beds
- 2 Baths
- 2,052 sq. ft.
- Single family
- Active
Listed by: valerie pitts, cole pitts
Office: reecenichols topeka elite
MLS#:247002
Source:KS_TAAR
Price summary
- Price:$295,000
- Price per sq. ft.:$143.76
About this home
Lovingly cared for, one owner ranch home in a beautiful, quiet, highly desired neighborhood. The home sits on an oversized lot (1/4 acre), surrounded by wonderful neighbors! Landscaped yard with many trees, flower beds, and a raised garden. Property also includes a recently renovated shed for additional storage. The home features a quaint gazebo, patio, and an attached screened porch for quality outdoor time. Don't miss your opportunity to make this property your own!
Contact an agent
Home facts
- Year built:1976
- Subdivision & Development:Other
- Listing ID #:247002
- Added:13 day(s) ago
- Updated:October 25, 2026 at 02:50 PM
Rooms and interior
- Bedrooms:3
- Total bathrooms:2
- Full bathrooms:2
- Dining Description:Kitchen/Dining Combo
- Bathrooms Description:1st Floor Full Bath, Primary Bath
- Kitchen Description:Auto Garage Opener(s), Dishwasher, Disposal, Gas Cooktop, Gas Range, Microwave, Range Hood, Refrigerator
- Bedroom Description:1st Floor Primary Bedroom
- Basement:Yes
- Basement Description:Concrete, Full, Partially Finished
- Living area:2,052 sq. ft.
Structure and exterior
- Roof:Composition
- Year built:1976
- Building area:2,052 sq. ft.
- Lot Features:Corner Lot
- Architectural Style:Ranch
- Construction Materials:Vinyl Siding
Schools
- High school:Osage City High School/USD 420
- Middle school:Osage City Middle School/USD 420
- Elementary school:Osage City Elementary School/USD 420
Finances and disclosures
- Price:$295,000
- Price per sq. ft.:$143.76
- Tax amount:$3,372
Features and amenities
- Appliances:Dishwasher, Disposal, Refrigerator
- Laundry features:Dryer, In Basement, Washer
- Amenities:Cable TV Available, Sheetrock
Parking
- Parking description:Attached
- Garage:Yes
- Garage spaces:2
New listings near 8 Martinwood Dr
- New
 $250,000Active3 beds 2 baths2,150 sq. ft.
1525 E St, Osage City, KS 66523
MLS# 247150Listed by: SUPERIOR REAL ESTATE - Open Sun, 1 to 2:30pmNew
 $225,000Active3 beds 2 baths1,774 sq. ft.
1320 C St, Osage City, KS 66523
MLS# 247071Listed by: RE/MAX EK REAL ESTATE  $50,000Active2 beds 1 baths1,054 sq. ft.
826 Ellinwood Street, Osage City, KS 66523
MLS# 2646558Listed by: REALTY ONE GROUP ESTEEM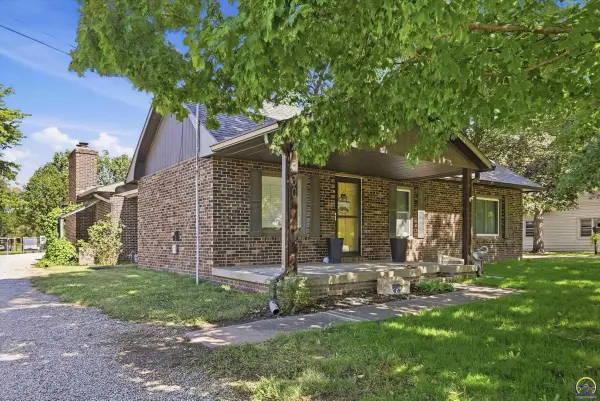 $250,000Active3 beds 2 baths1,718 sq. ft.
1230 Laing St, Osage City, KS 66523
MLS# 246875Listed by: KIRK & COBB, INC.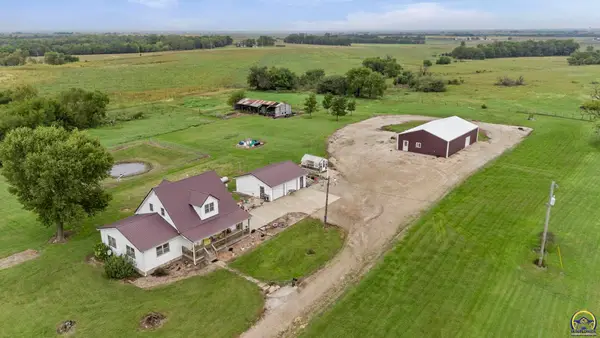 $425,000Active4 beds 2 baths2,046 sq. ft.
9120 W 269th St, Osage City, KS 66523
MLS# 246846Listed by: SUPERIOR REAL ESTATE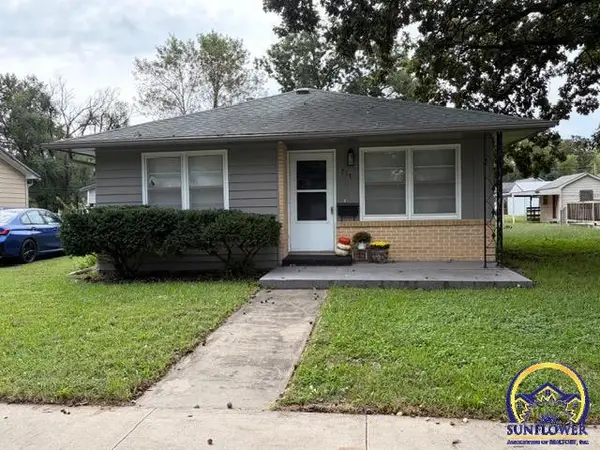 $133,900Active2 beds 1 baths1,020 sq. ft.
715 Market St, Osage City, KS 66523
MLS# 246769Listed by: LIBERTY REAL ESTATE LLC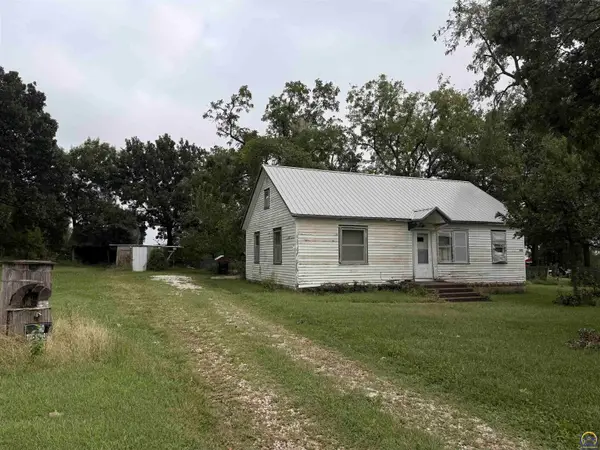 $110,000Pending2 beds 1 baths912 sq. ft.
23238 N 4th St, Osage City, KS 66523
MLS# 246683Listed by: LIBERTY REAL ESTATE LLC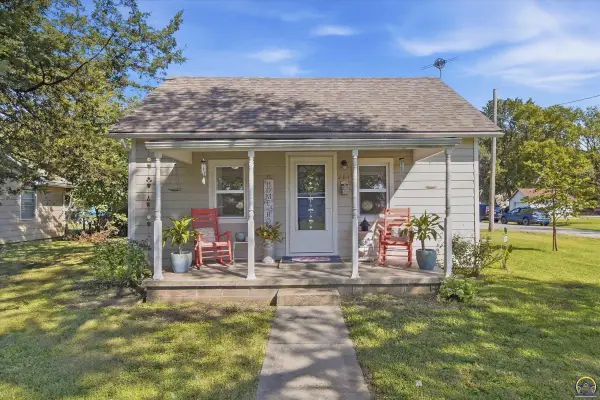 $159,900Active2 beds 1 baths824 sq. ft.
284 Ellinwood St, Osage City, KS 66523
MLS# 246678Listed by: LIBERTY REAL ESTATE LLC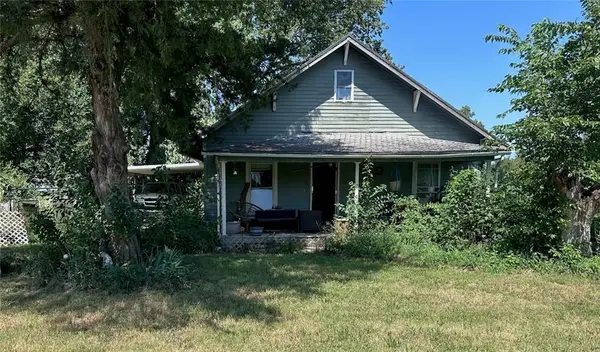 $35,000Active3 beds 1 baths1,520 sq. ft.
1204 Laing Street, Osage City, KS 66523
MLS# 2641140Listed by: EXP REALTY LLC


Protect your home and budget from life's surprises with an Assurant Home Warranty, backed by a partner that supports you through every step of homeownership. Explore Plans.
©2026 Century 21 Real Estate LLC. All rights reserved. CENTURY 21®, the CENTURY 21 Logo and C21® are service marks owned by Century 21 Real Estate LLC. Century 21 Real Estate LLC fully supports the principles of the Fair Housing Act and the Equal Opportunity Act. Each office is independently owned and operated. Listing information is deemed reliable but not guaranteed accurate.