
1417 S Ash Street, Ottawa, KS 66067
Local realty services provided by:CENTURY 21 Team Elite
1417 S Ash Street,Ottawa, KS 66067
$279,000
- 3 Beds
- 2 Baths
- 2,259 sq. ft.
- Single family
- Active
Listed by: jessica christopher
Office: platinum realty llc.
MLS#:2641744
Source:MOKS_HL
Price summary
- Price:$279,000
- Price per sq. ft.:$123.51
About this home
Make new memories in this classic, sought-after ranch-style home that perfectly blends timeless 1960s character with thoughtful updates. Step inside to an inviting open-concept living area featuring an original brick fireplace, new flooring, fresh paint, and updated main bath. The sellers have done a wonderful job incorporating modern touches while preserving the home’s original charm.
The main level offers three bedrooms, including a primary bedroom with private access to the shared hall bath and its own sink/vanity area. Downstairs, you'll find a spacious second family room, a second full bath, and a non-conforming fourth bedroom, providing plenty of flexible living space.
Additional highlights include an oversized two-car garage, a 12x13 screened-in porch, a newer concrete driveway pad, and a newer front deck.
The county records reflect the home as a four-bedroom; however, the basement bedroom does not have an egress window and is considered non-conforming. Square footage is approximate. Yard digitally edited in front photos due to trailer blocking the view of the house....
Contact an agent
Home facts
- Year built:1968
- Subdivision & Development:Ottawa
- Listing ID #:2641744
- Added:1 day(s) ago
- Updated:September 13, 2026 at 02:16 PM
Rooms and interior
- Bedrooms:3
- Total bathrooms:2
- Full bathrooms:2
- Rooms Total:11
- Kitchen Description:Dishwasher, Microwave, Refrigerator
- Basement:Yes
- Basement Description:Crawl Space, Finished, Partial
- Living area:2,259 sq. ft.
Heating and cooling
- Cooling:Electric
- Heating:Natural Gas
Structure and exterior
- Roof:Composition
- Year built:1968
- Building area:2,259 sq. ft.
- Lot area:0.27 Acres
- Lot Features:City Lot
- Architectural Style:Ranch
- Construction Materials:Frame
Schools
- High school:Ottawa
- Middle school:Ottawa
- Elementary school:Sunflower
Utilities
- Water:City/Public
- Sewer:Public Sewer
Finances and disclosures
- Price:$279,000
- Price per sq. ft.:$123.51
Features and amenities
- Appliances:Dishwasher, Microwave, Refrigerator, Stainless Steel Appliance(s)
Parking
- Parking description:Attached
- Garage:Yes
- Garage spaces:2
 HeartlandMLS©2026. Information Deemed Reliable But Not Guaranteed. This information is being provided by the HeartlandMLS. The listings presented here may or may not be listed by the Broker/Agent operating this website. This information is intended for the personal use of consumers and may not be used for any purpose other than to identify prospective properties consumers may be interested in purchasing. Data <Last Updated September 13, 2026 MOKS_HL Member Broker: Gregory Freeman
New listings near 1417 S Ash Street
- New
 $249,900Active3 beds 2 baths1,058 sq. ft.
121 S Cedar Street, Ottawa, KS 66067
MLS# 2624549Listed by: RE/MAX CONNECTIONS - New
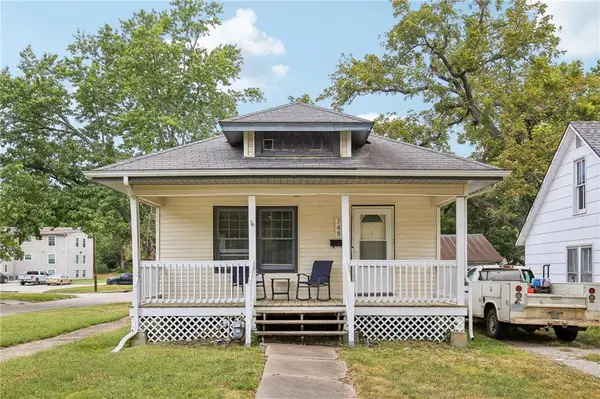 $175,000Active2 beds 1 baths946 sq. ft.
748 S Poplar Street, Ottawa, KS 66067
MLS# 2637588Listed by: EASY REALTY LLC  $319,500Pending3 beds 3 baths2,363 sq. ft.
804 E 10th Street, Ottawa, KS 66067
MLS# 2631990Listed by: KW DIAMOND PARTNERS- New
 $500,000Active3 beds 3 baths2,866 sq. ft.
615 W Willow Lane, Ottawa, KS 66067
MLS# 2640888Listed by: BHG WOSTAL REALTY - New
 $160,000Active10 Acres
1771 Old Us 50 Highway, Ottawa, KS 66067
MLS# 2640132Listed by: SIGNATURE REALTY, LLC - New
 $240,000Active15 Acres
1773 Old Us 50 Highway, Ottawa, KS 66067
MLS# 2640176Listed by: SIGNATURE REALTY, LLC - New
 $585,000Active4 beds 3 baths3,580 sq. ft.
942 E Fairway Drive, Ottawa, KS 66067
MLS# 2640040Listed by: PRESTIGE REAL ESTATE - New
 $210,000Active2 beds 1 baths895 sq. ft.
747 S Sycamore Street, Ottawa, KS 66067
MLS# 2640027Listed by: REAL BROKER, LLC - New
 $285,000Active3 beds 2 baths1,800 sq. ft.
622 E 10th Street, Ottawa, KS 66067
MLS# 2640125Listed by: PRESTIGE REAL ESTATE


Protect your home and budget from life's surprises with an Assurant Home Warranty, backed by a partner that supports you through every step of homeownership. Explore Plans.
©2026 Century 21 Real Estate LLC. All rights reserved. CENTURY 21®, the CENTURY 21 Logo and C21® are service marks owned by Century 21 Real Estate LLC. Century 21 Real Estate LLC fully supports the principles of the Fair Housing Act and the Equal Opportunity Act. Each office is independently owned and operated. Listing information is deemed reliable but not guaranteed accurate.