
1542 S Elm Street, Ottawa, KS 66067
Local realty services provided by:CENTURY 21 Crossroads
1542 S Elm Street,Ottawa, KS 66067
$320,000
- 3 Beds
- 3 Baths
- 2,055 sq. ft.
- Single family
- Active
Listed by: britnie batish, jamie batish
Office: crown realty
MLS#:2649812
Source:MOKS_HL
Price summary
- Price:$320,000
- Price per sq. ft.:$155.72
About this home
Welcome home to this beautifully updated 3-bedroom, 3-bathroom home with additional flexible living space! Featuring a newly finished basement with a second living room and an additional non-conforming bedroom, this home offers plenty of room to spread out. The extra bedroom is perfect for a home office, playroom, craft room, or whatever best fits your needs. With living spaces both upstairs and downstairs, there is room for everyone to enjoy.
The spacious kitchen features an abundance of cabinetry, a large island with barstool seating, new quartz countertops, and a stylish tiled backsplash. The upstairs living room showcases vaulted ceilings, creating an open and inviting feel. The spacious primary suite features a decorative accent wall, two closets, and a private bathroom complete with a double vanity and a walk-in tiled shower with a glass door.
Recent updates include all new flooring throughout, including LVP and carpet, fresh interior paint, new windows, updated bathroom fixtures, and a newly built deck. Enjoy outdoor living on the large deck with an electronic retractable awning, providing convenient shade on sunny days. Additional features include a two-car attached garage and an attic fan.
With extensive updates, flexible living space, and room to spread out, this home is ready for its next owner!...
Contact an agent
Home facts
- Year built:1991
- Subdivision & Development:Other
- Listing ID #:2649812
- Added:2 day(s) ago
- Updated:November 03, 2026 at 05:33 PM
Rooms and interior
- Bedrooms:3
- Total bathrooms:3
- Full bathrooms:3
- Kitchen Description:Dishwasher, Disposal, Refrigerator
- Basement:Yes
- Basement Description:Finished
- Living area:2,055 sq. ft.
Heating and cooling
- Cooling:Attic Fan, Electric
- Heating:Central Gas
Structure and exterior
- Roof:Composition
- Year built:1991
- Building area:2,055 sq. ft.
- Lot area:0.22 Acres
- Architectural Style:Ranch
- Construction Materials:Vinyl Siding
Schools
- High school:Ottawa
- Middle school:Ottawa
Utilities
- Water:City/Public
- Sewer:Public Sewer
Finances and disclosures
- Price:$320,000
- Price per sq. ft.:$155.72
Features and amenities
- Appliances:Dishwasher, Disposal, Refrigerator
- Amenities:Ceiling Fan(s)
Parking
- Parking description:Attached
- Garage:Yes
- Garage spaces:2
 HeartlandMLS©2026. Information Deemed Reliable But Not Guaranteed. This information is being provided by the HeartlandMLS. The listings presented here may or may not be listed by the Broker/Agent operating this website. This information is intended for the personal use of consumers and may not be used for any purpose other than to identify prospective properties consumers may be interested in purchasing. Data <Last Updated November 3, 2026 MOKS_HL Member Broker: Levi McClure
New listings near 1542 S Elm Street
- Coming Soon
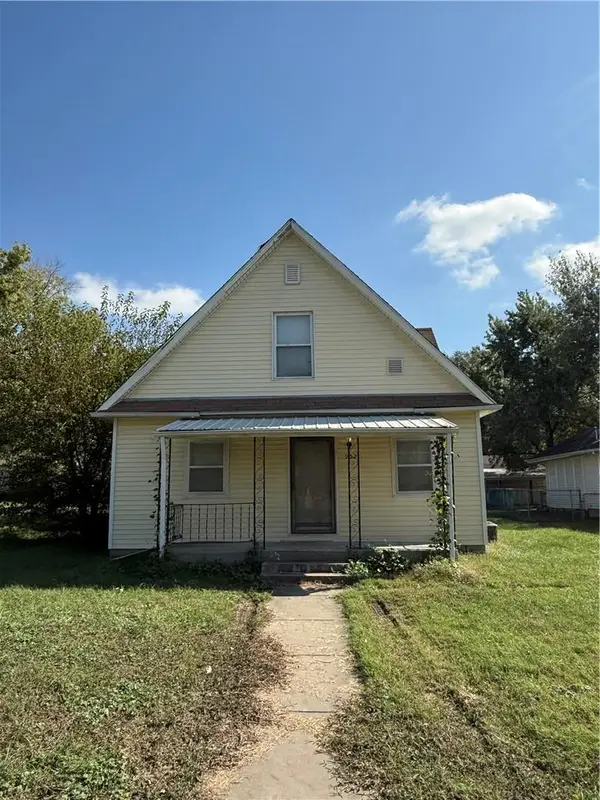 $132,500Coming Soon3 beds 1 baths950 sq. ft.
907 N King Street, Ottawa, KS 66067
MLS# 2647301Listed by: PRESTIGE REAL ESTATE - Coming Soon
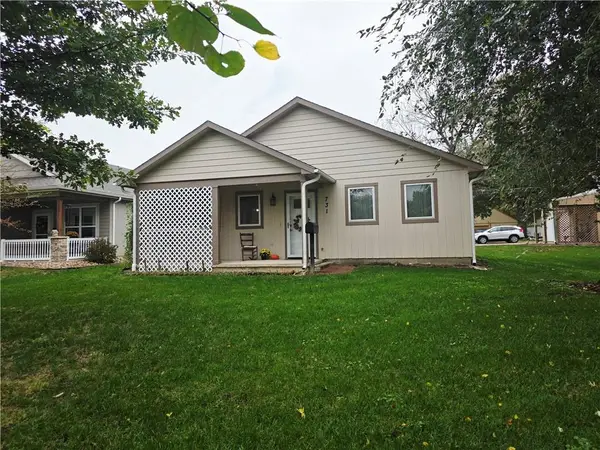 $315,000Coming Soon3 beds 2 baths1,350 sq. ft.
731 N Mulberry Street, Ottawa, KS 66067
MLS# 2649778Listed by: RE/MAX CONNECTIONS - Coming Soon
 $192,500Coming Soon2 beds 1 baths735 sq. ft.
1105 N Main Street, Ottawa, KS 66067
MLS# 2646906Listed by: RE/MAX CONNECTIONS - New
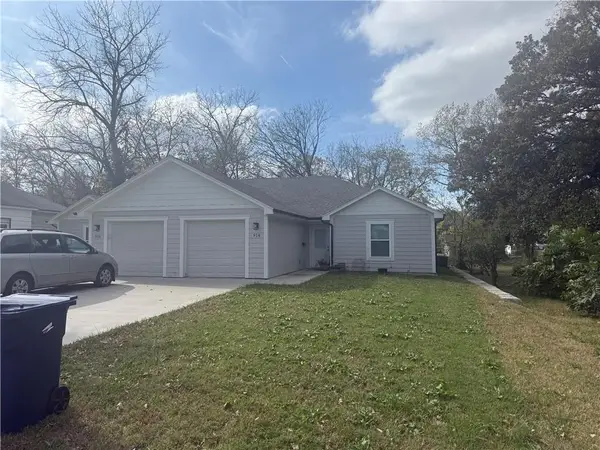 $399,900Active-- beds -- baths
914-916 S Walnut Street, Ottawa, KS 66067
MLS# 2649510Listed by: CROWN REALTY - New
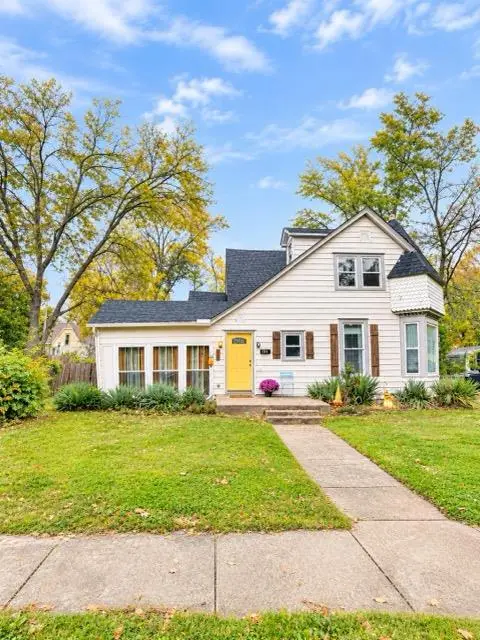 $247,999Active5 beds 2 baths2,508 sq. ft.
628 S Maple Street, Ottawa, KS 66067
MLS# 2649894Listed by: CROWN REALTY - New
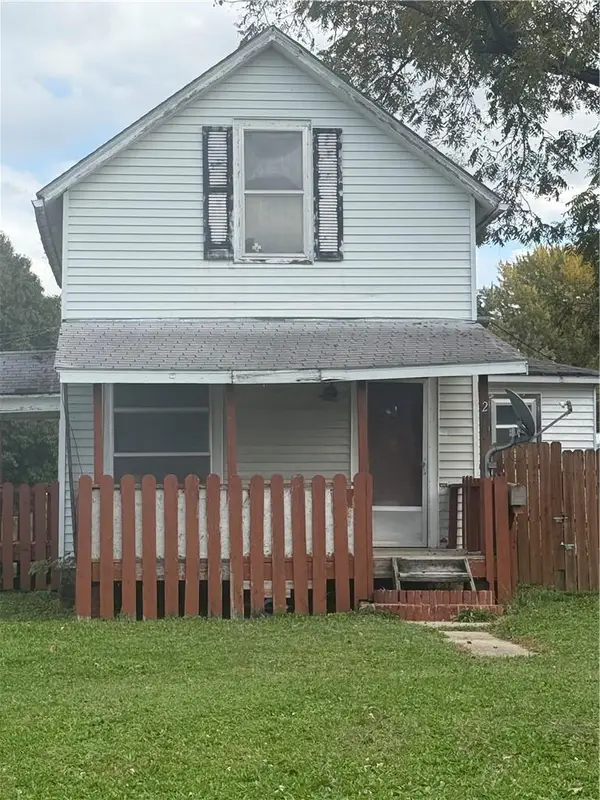 $130,000Active3 beds 1 baths1,045 sq. ft.
203 S Ash Street, Ottawa, KS 66067
MLS# 2649497Listed by: CROWN REALTY - New
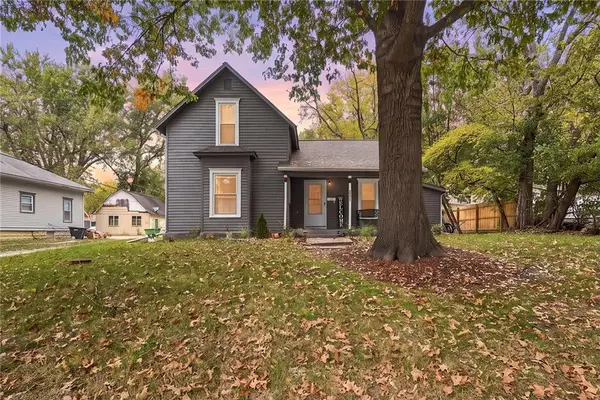 $149,000Active3 beds 1 baths1,088 sq. ft.
713 E 5th Street, Ottawa, KS 66067
MLS# 2649749Listed by: PLATINUM REALTY LLC - New
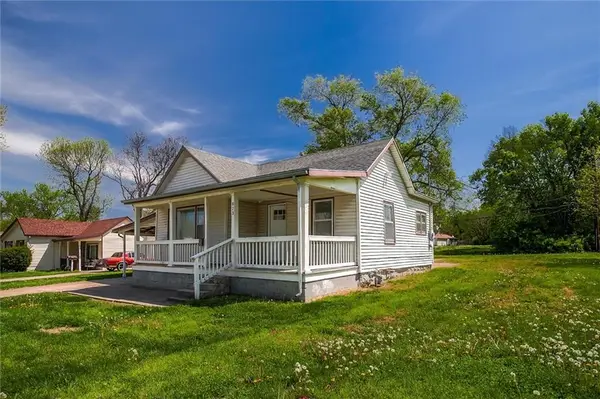 $185,000Active3 beds 1 baths1,050 sq. ft.
823 S Olive Street, Ottawa, KS 66067
MLS# 2649476Listed by: CROWN REALTY - New
 $105,000Active0.49 Acres
829 17th Terrace, Ottawa, KS 66067
MLS# 2649062Listed by: KW DIAMOND PARTNERS


Protect your home and budget from life's surprises with an Assurant Home Warranty, backed by a partner that supports you through every step of homeownership. Explore Plans.
©2026 Century 21 Real Estate LLC. All rights reserved. CENTURY 21®, the CENTURY 21 Logo and C21® are service marks owned by Century 21 Real Estate LLC. Century 21 Real Estate LLC fully supports the principles of the Fair Housing Act and the Equal Opportunity Act. Each office is independently owned and operated. Listing information is deemed reliable but not guaranteed accurate.