
304 S Walnut Street, Ottawa, KS 66067
Local realty services provided by:CENTURY 21 Crossroads
304 S Walnut Street,Ottawa, KS 66067
$425,000
- 2 Beds
- 2 Baths
- 2,416 sq. ft.
- Single family
- Active
Listed by: cheryl scheele
Office: kansas city regional homes inc
MLS#:2640825
Source:MOKS_HL
Price summary
- Price:$425,000
- Price per sq. ft.:$175.91
About this home
Unique opportunity to own this beautifully renovated 1887 First United Presbyterian Church. This Victorian Gothic style church is an early design by George P Washburn. The double doors open to a vaulted vestibule which has vaulted ceiling beautiful woodwork and original wood floors. One of the full baths and the master suite are located off the vestibule. The next double doors open to the sanctuary with exquisite soaring original architectural wood ceiling! Open floor plan for maximum entertainment! At the front of this space is a cozy seating area to sit and relax to read or play games. Across from the convenient location of the laundry closet. The kitchen runs the length of the north wall and features crisp white, raised panel cabinetry with crown molding and two pantries that frame the refrigerator for maximum storage. The extensive hightop island is adorned with Stunning granite counter tops and charming hardware. Stainless Appliances complete this lovely kitchen. The great room space features an impressive floor to ceiling faux stone fireplace with a 60" gas fireplace insert with variable heat settings and several flame size and color options. The south wall of the space creates a large dining area with space to house a piano for more entertaining pleasure! A cozy loft with retractable staircase is a fun retreat and overlooks the sactuary. Currently this church is utilized as an Airbnb however could easily be used as a residence or an event center. The unfinished basement had previously been finished with a kitchen and rooms and could possibly offer more living/rental opportunities if renovated. Note: The master suite utilizes an armoire for closet space. Seller is willing to build a closet with an acceptable offer. Listing agent is related to seller....
Contact an agent
Home facts
- Year built:1887
- Subdivision & Development:Ottawa Original Town
- Listing ID #:2640825
- Added:1 day(s) ago
- Updated:October 24, 2026 at 11:28 AM
Rooms and interior
- Bedrooms:2
- Total bathrooms:2
- Full bathrooms:2
- Rooms Total:10
- Kitchen Description:Dishwasher, Disposal, Microwave, Refrigerator
- Basement:Yes
- Basement Description:Full, Unfinished, Walk Up
- Living area:2,416 sq. ft.
Heating and cooling
- Cooling:Electric
- Heating:Forced Air Gas
Structure and exterior
- Roof:Composition
- Year built:1887
- Building area:2,416 sq. ft.
- Lot area:0.17 Acres
- Lot Features:Corner Lot
- Architectural Style:Ranch
- Construction Materials:Wood Siding
Schools
- High school:Ottawa
- Middle school:Ottawa
- Elementary school:Ottawa
Utilities
- Water:City/Public
- Sewer:Public Sewer
Finances and disclosures
- Price:$425,000
- Price per sq. ft.:$175.91
Features and amenities
- Appliances:Dishwasher, Disposal, Microwave, Refrigerator, Stainless Steel Appliance(s)
- Amenities:Ceiling Fan(s), Pantry
Parking
- Parking description:Other
 HeartlandMLS©2026. Information Deemed Reliable But Not Guaranteed. This information is being provided by the HeartlandMLS. The listings presented here may or may not be listed by the Broker/Agent operating this website. This information is intended for the personal use of consumers and may not be used for any purpose other than to identify prospective properties consumers may be interested in purchasing. Data <Last Updated October 24, 2026 MOKS_HL Member Broker: Levi McClure
New listings near 304 S Walnut Street
- Coming Soon
 $138,000Coming Soon2 beds 1 baths744 sq. ft.
924 N Mulberry Street, Ottawa, KS 66067
MLS# 2648648Listed by: BHG KANSAS CITY HOMES - Coming Soon
 $192,500Coming Soon2 beds 1 baths735 sq. ft.
1105 N Main Street, Ottawa, KS 66067
MLS# 2646906Listed by: RE/MAX CONNECTIONS - Coming Soon
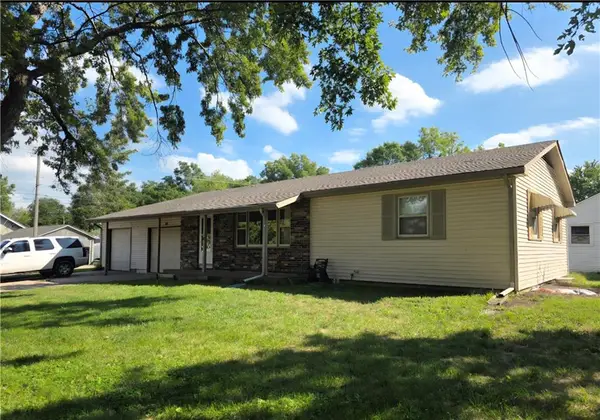 $215,000Coming Soon3 beds 2 baths1,186 sq. ft.
206 E 11th Street, Ottawa, KS 66067
MLS# 2644556Listed by: RE/MAX CONNECTIONS  $274,900Pending4 beds 2 baths1,658 sq. ft.
3325 Iowa Terrace, Ottawa, KS 66067
MLS# 2644122Listed by: HILLS REAL ESTATE- Open Sun, 1 to 2:30pmNew
 $195,000Active4 beds 1 baths1,349 sq. ft.
1027 N Mulberry Street, Ottawa, KS 66067
MLS# 2647560Listed by: KW DIAMOND PARTNERS  $339,000Active4 beds 2 baths2,525 sq. ft.
403 S Mulberry Street, Ottawa, KS 66067
MLS# 2646595Listed by: KW KANSAS CITY METRO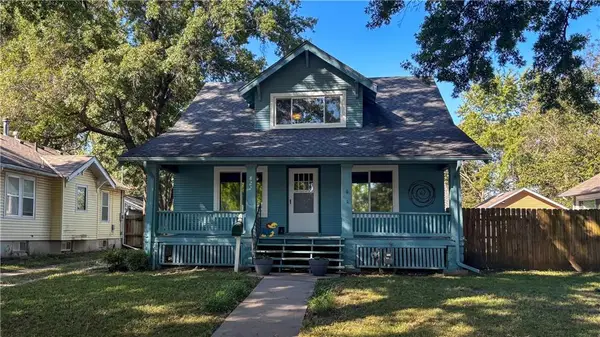 $219,900Active4 beds 2 baths1,517 sq. ft.
822 S Mulberry Street, Ottawa, KS 66067
MLS# 2638558Listed by: REAL BROKER, LLC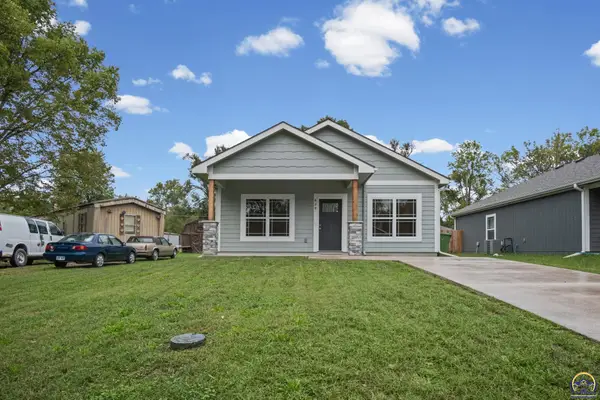 $245,000Active3 beds 2 baths1,064 sq. ft.
829 E 8th St, Ottawa, KS 66067
MLS# 246958Listed by: KW ONE LEGACY PARTNERS, LLC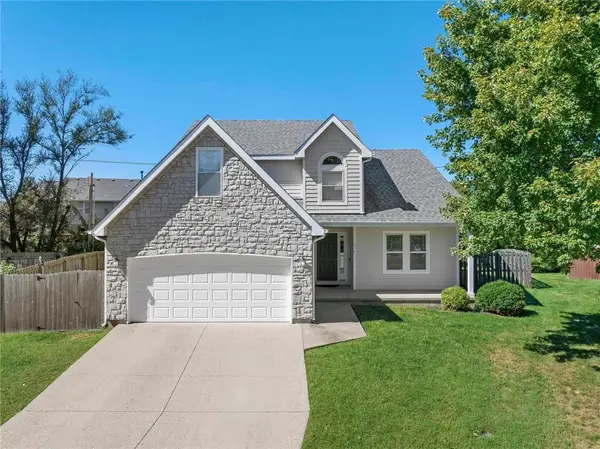 $360,000Active4 beds 3 baths2,328 sq. ft.
1310 S Pin Oak Circle, Ottawa, KS 66067
MLS# 2644813Listed by: HECK LAND COMPANY


Protect your home and budget from life's surprises with an Assurant Home Warranty, backed by a partner that supports you through every step of homeownership. Explore Plans.
©2026 Century 21 Real Estate LLC. All rights reserved. CENTURY 21®, the CENTURY 21 Logo and C21® are service marks owned by Century 21 Real Estate LLC. Century 21 Real Estate LLC fully supports the principles of the Fair Housing Act and the Equal Opportunity Act. Each office is independently owned and operated. Listing information is deemed reliable but not guaranteed accurate.