
804 E 10th Street, Ottawa, KS 66067
Local realty services provided by:CENTURY 21 Team Elite
804 E 10th Street,Ottawa, KS 66067
$319,500
- 3 Beds
- 3 Baths
- 2,363 sq. ft.
- Single family
- Pending
Listed by: brent rodina, deonte kirk
Office: kw diamond partners
MLS#:2631990
Source:MOKS_HL
Price summary
- Price:$319,500
- Price per sq. ft.:$135.21
About this home
Step into the timeless charm of this beautifully maintained 3-bedroom, 3-bath home, perfectly situated on approximately 1 acre. Built in 1939, this property showcases the character and craftsmanship of its era while offering the comfort and functionality of a well-cared-for home.
The main level features a true primary suite complete with a private en suite bathroom, providing a comfortable and convenient retreat. Throughout the home, you'll appreciate the warmth, charm, and unique architectural details that make this home truly special.
Outside, the impressive 40' x 40' shop with electricity provides exceptional space for hobbies, woodworking, vehicles, equipment, or additional storage. Whether you're looking for a workshop or simply need extra room, this versatile building offers endless possibilities. Situated on approximately 1 acre, the property provides plenty of space to enjoy the outdoors while maintaining the privacy and peaceful setting you've been looking for.
If you're searching for a home that combines classic character, modern convenience, and an outstanding shop, this property is one you won't want to miss....
Contact an agent
Home facts
- Year built:1939
- Subdivision & Development:University
- Listing ID #:2631990
- Added:2 day(s) ago
- Updated:September 11, 2026 at 08:18 AM
Rooms and interior
- Bedrooms:3
- Total bathrooms:3
- Full bathrooms:3
- Rooms Total:3
- Basement:Yes
- Basement Description:Partial
- Living area:2,363 sq. ft.
Heating and cooling
- Cooling:Electric
- Heating:Natural Gas
Structure and exterior
- Roof:Composition
- Year built:1939
- Building area:2,363 sq. ft.
- Lot area:1 Acres
- Architectural Style:1.5 Stories
- Construction Materials:Vinyl Siding
Utilities
- Water:City/Public
- Sewer:Public Sewer
Finances and disclosures
- Price:$319,500
- Price per sq. ft.:$135.21
Parking
- Parking description:Attached, Detached, Off Street
- Garage:Yes
- Garage spaces:6
 HeartlandMLS©2026. Information Deemed Reliable But Not Guaranteed. This information is being provided by the HeartlandMLS. The listings presented here may or may not be listed by the Broker/Agent operating this website. This information is intended for the personal use of consumers and may not be used for any purpose other than to identify prospective properties consumers may be interested in purchasing. Data <Last Updated September 11, 2026 MOKS_HL Member Broker: Gregory Freeman
New listings near 804 E 10th Street
- New
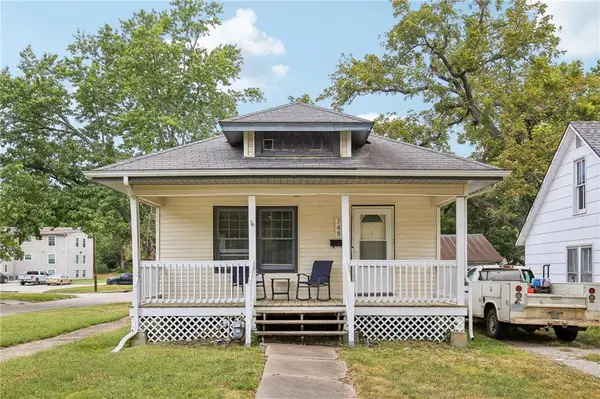 $175,000Active2 beds 1 baths946 sq. ft.
748 S Poplar Street, Ottawa, KS 66067
MLS# 2637588Listed by: EASY REALTY LLC - Open Sat, 12 to 1:30pmNew
 $500,000Active3 beds 3 baths2,866 sq. ft.
615 W Willow Lane, Ottawa, KS 66067
MLS# 2640888Listed by: BHG WOSTAL REALTY - New
 $160,000Active10 Acres
1771 Old Us 50 Highway, Ottawa, KS 66067
MLS# 2640132Listed by: SIGNATURE REALTY, LLC - New
 $240,000Active15 Acres
1773 Old Us 50 Highway, Ottawa, KS 66067
MLS# 2640176Listed by: SIGNATURE REALTY, LLC - New
 $585,000Active4 beds 3 baths3,580 sq. ft.
942 E Fairway Drive, Ottawa, KS 66067
MLS# 2640040Listed by: PRESTIGE REAL ESTATE - New
 $210,000Active2 beds 1 baths895 sq. ft.
747 S Sycamore Street, Ottawa, KS 66067
MLS# 2640027Listed by: REAL BROKER, LLC - New
 $285,000Active3 beds 2 baths1,800 sq. ft.
622 E 10th Street, Ottawa, KS 66067
MLS# 2640125Listed by: PRESTIGE REAL ESTATE - New
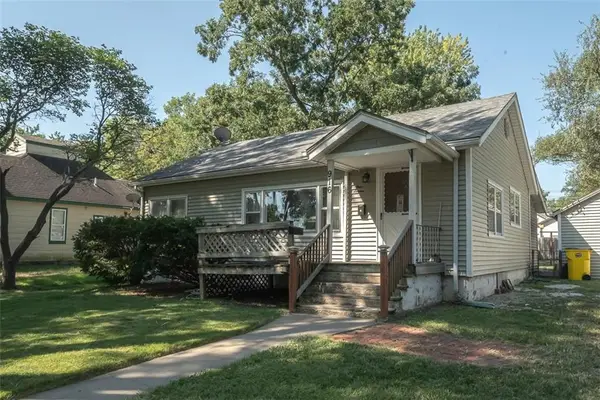 $169,000Active2 beds 1 baths1,017 sq. ft.
916 S Maple Street, Ottawa, KS 66067
MLS# 2637702Listed by: PLATINUM REALTY LLC  $497,500Pending3 beds 4 baths1,900 sq. ft.
1944 Old Hwy 50 N/a, Ottawa, KS 66067
MLS# 2638621Listed by: UNITED REAL ESTATE KANSAS CITY


Protect your home and budget from life's surprises with an Assurant Home Warranty, backed by a partner that supports you through every step of homeownership. Explore Plans.
©2026 Century 21 Real Estate LLC. All rights reserved. CENTURY 21®, the CENTURY 21 Logo and C21® are service marks owned by Century 21 Real Estate LLC. Century 21 Real Estate LLC fully supports the principles of the Fair Housing Act and the Equal Opportunity Act. Each office is independently owned and operated. Listing information is deemed reliable but not guaranteed accurate.