
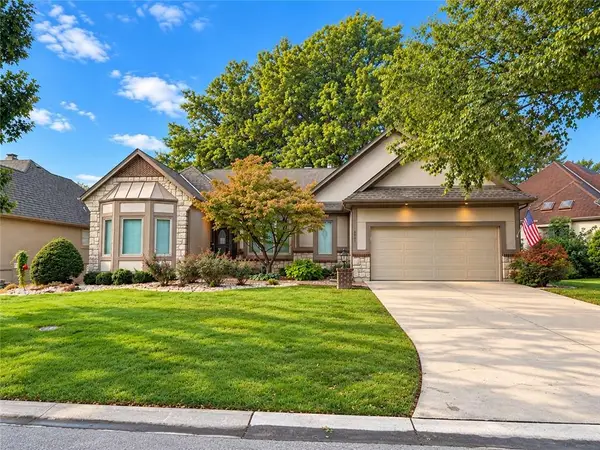
10052 Hemlock Drive, Overland Park, KS 66212
Local realty services provided by:CENTURY 21 Crossroads
10052 Hemlock Drive,Overland Park, KS 66212
$875,000
- 4 Beds
- 5 Baths
- 6,172 sq. ft.
- Single family
- Active
Listed by: parker moore
Office: reecenichols -the village
MLS#:2597630
Source:MOKS_HL
Price summary
- Price:$875,000
- Price per sq. ft.:$141.77
- Monthly HOA dues:$56.25
About this home
An expansive eat-in kitchen anchors this all-brick, 1.5-story Pinehurst home, offering a generous island, abundant prep space, and an oversized walk-in pantry.
A circular driveway, new stone retaining wall, and new front steps create a welcoming approach. Inside, a soaring two-story entry and grand staircase introduce generous living spaces with hardwood floors, a newly renovated dining room, and a renovated den with built-in bookcases. A spacious great room with a fireplace and a sunroom provide additional places to gather or unwind, while the layout flows comfortably for entertaining.
The Kitchen, Designed for cooking and entertaining, it features three dishwashers, double convection ovens, a warming drawer, an undercounter ice maker, instant hot water, two filtered-water dispensers, double stainless-steel sinks, and a tarnish-resistant silver drawer.
The main-level primary suite features two walk-in closets, dual vanities, and extensive built-ins. Main-level laundry and a mudroom add everyday convenience. Upstairs, three oversized bedrooms include one with its own private bath.
The remodeled lower level offers a second full kitchen, an updated bath, a movie and recreation area, and a dedicated exercise room. Outside, a back deck overlooks the backyard, extending the home’s gathering spaces outdoors. A three-car garage and heated driveway complete this spacious Pinehurst home....
Contact an agent
Home facts
- Year built:1979
- Subdivision & Development:Pinehurst Est.
- Listing ID #:2597630
- Added:87 day(s) ago
- Updated:October 28, 2026 at 01:55 AM
Rooms and interior
- Bedrooms:4
- Total bathrooms:5
- Full bathrooms:4
- Half bathrooms:1
- Rooms Total:16
- Basement:Yes
- Basement Description:Finished, Full, Inside Entrance
- Living area:6,172 sq. ft.
Heating and cooling
- Cooling:Electric, Zoned
- Heating:Natural Gas
Structure and exterior
- Roof:Composition
- Year built:1979
- Building area:6,172 sq. ft.
- Lot area:0.35 Acres
- Lot Features:Corner Lot, Cul-De-Sac
- Architectural Style:1.5 Stories
- Construction Materials:Board & Batton
Schools
- High school:SM South
- Middle school:Indian Woods
- Elementary school:Brookridge
Utilities
- Water:City/Public
- Sewer:Public Sewer
Finances and disclosures
- Price:$875,000
- Price per sq. ft.:$141.77
Features and amenities
- Appliances:Water Softener
- Amenities:Custom Cabinets, Expandable Attic, Walk-In Closet(s), Wet Bar
Parking
- Parking description:Attached
- Garage:Yes
- Garage spaces:3
 HeartlandMLS©2026. Information Deemed Reliable But Not Guaranteed. This information is being provided by the HeartlandMLS. The listings presented here may or may not be listed by the Broker/Agent operating this website. This information is intended for the personal use of consumers and may not be used for any purpose other than to identify prospective properties consumers may be interested in purchasing. Data <Last Updated October 28, 2026 MOKS_HL Member Broker: Levi McClure
New listings near 10052 Hemlock Drive
- Coming Soon
 $550,000Coming Soon4 beds 4 baths2,596 sq. ft.
6927 W 130th Street, Overland Park, KS 66209
MLS# 2647812Listed by: KELLER WILLIAMS REALTY PARTNERS INC. - Coming Soon
 $520,000Coming Soon4 beds 4 baths2,686 sq. ft.
12818 Perry Street, Overland Park, KS 66213
MLS# 2648987Listed by: KELLER WILLIAMS REALTY PARTNERS INC. - Coming Soon
 $525,000Coming Soon4 beds 4 baths3,650 sq. ft.
12131 Farley Street, Overland Park, KS 66213
MLS# 2648969Listed by: REECENICHOLS - COUNTRY CLUB PLAZA - Coming SoonOpen Sat, 12 to 2pm
 $310,000Coming Soon3 beds 2 baths1,010 sq. ft.
7716 Robinson Street, Overland Park, KS 66204
MLS# 2648860Listed by: RE/MAX ELITE, REALTORS - Coming Soon
 $424,900Coming Soon3 beds 3 baths2,030 sq. ft.
8241 Grandview Street, Overland Park, KS 66204
MLS# 2648753Listed by: UNITED REAL ESTATE KANSAS CITY - Coming Soon
 $735,000Coming Soon3 beds 4 baths4,181 sq. ft.
15609 Pawnee Lane, Overland Park, KS 66224
MLS# 2648672Listed by: COMPASS REALTY GROUP - Coming Soon
 $2,000,000Coming Soon5 beds 7 baths6,050 sq. ft.
10611 W 173rd Terrace, Overland Park, KS 66221
MLS# 2648641Listed by: TRIDENT REAL ESTATE - Coming Soon
 $575,000Coming Soon5 beds 5 baths3,524 sq. ft.
12221 Farley Street, Overland Park, KS 66213
MLS# 2648677Listed by: MAX GORDON RE SERVICES INC - Coming Soon
 $335,000Coming Soon3 beds 3 baths1,279 sq. ft.
9209 W 121st Terrace, Overland Park, KS 66213
MLS# 2648743Listed by: REECENICHOLS - OVERLAND PARK - Coming Soon
 $550,000Coming Soon4 beds 4 baths2,412 sq. ft.
12321 Horton Street, Overland Park, KS 66209
MLS# 2648756Listed by: KELLER WILLIAMS REALTY PARTNERS INC.


Protect your home and budget from life's surprises with an Assurant Home Warranty, backed by a partner that supports you through every step of homeownership. Explore Plans.
©2026 Century 21 Real Estate LLC. All rights reserved. CENTURY 21®, the CENTURY 21 Logo and C21® are service marks owned by Century 21 Real Estate LLC. Century 21 Real Estate LLC fully supports the principles of the Fair Housing Act and the Equal Opportunity Act. Each office is independently owned and operated. Listing information is deemed reliable but not guaranteed accurate.