
10106 W 96th-#c Terrace #C, Overland Park, KS 66214
Local realty services provided by:CENTURY 21 Crossroads
10106 W 96th-#c Terrace #C,Overland Park, KS 66214
$155,000
- 1 Beds
- 1 Baths
- 842 sq. ft.
- Condominium
- Active
Listed by: chrissy frazier
Office: real broker, llc.
MLS#:2642423
Source:MOKS_HL
Price summary
- Price:$155,000
- Price per sq. ft.:$184.09
- Monthly HOA dues:$275
About this home
Fresh, updated and move-in ready in a convenient Overland Park location! This inviting condo features brand-new luxury vinyl plank flooring and fresh interior paint, giving the home a bright, clean feel from the moment you step inside. The spacious living area opens to a dedicated dining space and a private covered balcony, perfect for morning coffee or relaxing outdoors. The kitchen features granite countertops, white cabinetry, tile backsplash and stainless steel appliances with plenty of cabinet and counter space. The generously sized bedroom offers great natural light and closet space, while the bathroom features a granite vanity and tiled tub/shower surround. You'll also love the convenience of in-unit laundry and additional storage. Enjoy low-maintenance living plus access to the community swimming pool, all in an established Overland Park community close to shopping, dining, parks and highway access. Whether you're a first-time buyer, downsizing or simply looking for an easy-to-maintain home in a central Johnson County location, this one is ready for you!...
Contact an agent
Home facts
- Year built:1970
- Subdivision & Development:Gramercy Place
- Listing ID #:2642423
- Added:1 day(s) ago
- Updated:September 16, 2026 at 04:56 PM
Rooms and interior
- Bedrooms:1
- Total bathrooms:1
- Full bathrooms:1
- Rooms Total:6
- Kitchen Description:Dishwasher, Disposal, Microwave, Refrigerator
- Basement:Yes
- Living area:842 sq. ft.
Heating and cooling
- Cooling:Electric
Structure and exterior
- Roof:Composition
- Year built:1970
- Building area:842 sq. ft.
- Lot area:0.49 Acres
- Architectural Style:Ranch
Schools
- High school:SM South
- Middle school:Indian Woods
- Elementary school:Oak Park Carpenter
Utilities
- Water:City/Public
- Sewer:Public Sewer
Finances and disclosures
- Price:$155,000
- Price per sq. ft.:$184.09
Features and amenities
- Appliances:Dishwasher, Disposal, Microwave, Refrigerator, Washer
- Amenities:Ceiling Fan(s), Clubhouse, Painted Cabinets, Storage, Walk-In Closet(s)
Parking
- Parking description:Other
 HeartlandMLS©2026. Information Deemed Reliable But Not Guaranteed. This information is being provided by the HeartlandMLS. The listings presented here may or may not be listed by the Broker/Agent operating this website. This information is intended for the personal use of consumers and may not be used for any purpose other than to identify prospective properties consumers may be interested in purchasing. Data <Last Updated September 16, 2026 MOKS_HL Member Broker: Levi McClure
New listings near 10106 W 96th-#c Terrace #C
- New
 $139,000Active1 beds 1 baths840 sq. ft.
8227 Santa Fe Drive #7, Overland Park, KS 66204
MLS# 2642350Listed by: THE SISCOS GROUP REALTORS - New
 $275,000Active2 beds 2 baths1,184 sq. ft.
11114 W 113th Terrace, Overland Park, KS 66210
MLS# 2639979Listed by: COMPASS REALTY GROUP - New
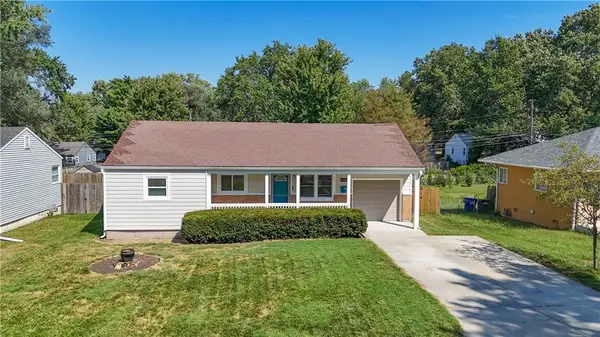 $295,000Active3 beds 1 baths910 sq. ft.
6320 W 82nd Street, Overland Park, KS 66204
MLS# 2640209Listed by: REAL BROKER, LLC - Open Sat, 2 to 4pmNew
 $720,000Active5 beds 5 baths3,795 sq. ft.
16804 Hauser Street, Overland Park, KS 66221
MLS# 2640300Listed by: PLATINUM REALTY LLC - New
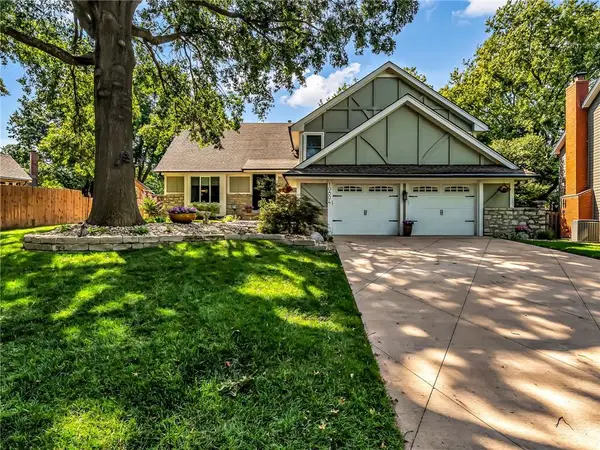 $505,000Active4 beds 4 baths2,528 sq. ft.
10804 Horton Street, Overland Park, KS 66211
MLS# 2640320Listed by: HOMESMART LEGACY - New
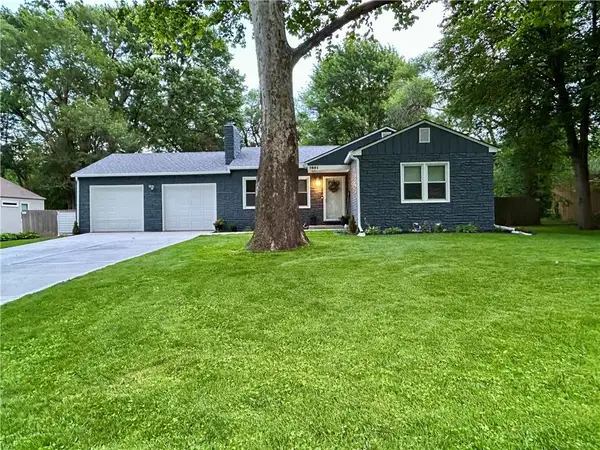 $424,500Active3 beds 2 baths2,091 sq. ft.
7601 Hemlock Street, Overland Park, KS 66204
MLS# 2641648Listed by: ORENDA REAL ESTATE SERVICES - Open Fri, 10am to 1pmNew
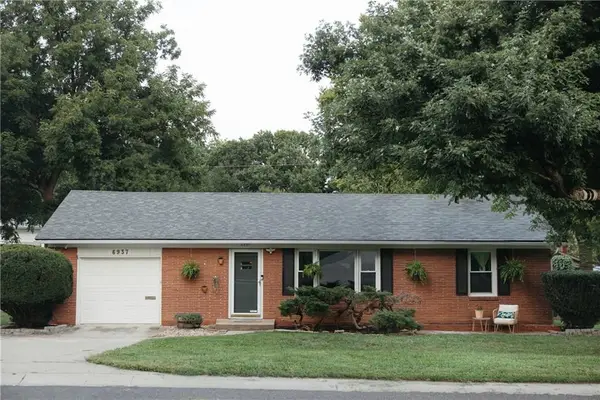 $309,900Active3 beds 2 baths1,184 sq. ft.
6937 Walmer Street, Overland Park, KS 66204
MLS# 2642035Listed by: STANDARD REAL ESTATE - Open Sun, 1 to 3pmNew
 $1,250,000Active5 beds 7 baths6,348 sq. ft.
13726 Goodman Street, Overland Park, KS 66223
MLS# 2634721Listed by: RE/MAX REALTY SUBURBAN INC - New
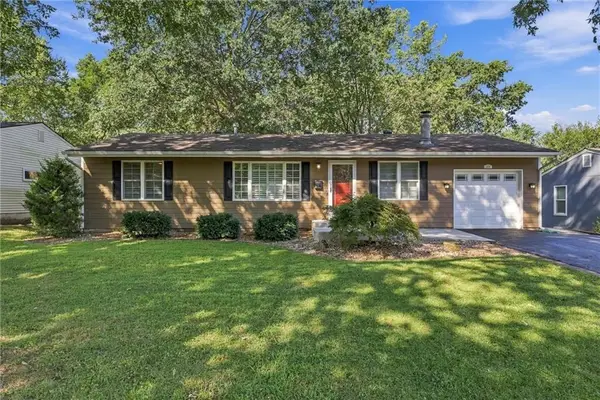 $290,000Active3 beds 2 baths1,008 sq. ft.
7426 Beverly Street, Overland Park, KS 66204
MLS# 2642004Listed by: RE/MAX STATE LINE


Protect your home and budget from life's surprises with an Assurant Home Warranty, backed by a partner that supports you through every step of homeownership. Explore Plans.
©2026 Century 21 Real Estate LLC. All rights reserved. CENTURY 21®, the CENTURY 21 Logo and C21® are service marks owned by Century 21 Real Estate LLC. Century 21 Real Estate LLC fully supports the principles of the Fair Housing Act and the Equal Opportunity Act. Each office is independently owned and operated. Listing information is deemed reliable but not guaranteed accurate.