
10124 W 96th Street #A, Overland Park, KS 66212
Local realty services provided by:CENTURY 21 Crossroads
10124 W 96th Street #A,Overland Park, KS 66212
- 2 Beds
- 2 Baths
- - sq. ft.
- Condominium
- Sold
Listed by: kyle blake
Office: real broker, llc.
MLS#:2638057
Source:MOKS_HL
Sorry, we are unable to map this address
Price summary
- Price:
- Monthly HOA dues:$366
About this home
Welcome Home! Move in ready and maintenance free living! Cute bright updated condo has everything you need. Kitchen remodeled with modern finishes. Bright open floorplan. Private patio with privacy fence. 2 full bathrooms and generous sized bedrooms with walk in closet. utility room. All appliances stay! Covered Parking spot is included. HOA includes water bill, trash bill, lawn maintenance, roof maintenance, exterior maintenance, and pool. Buyer & buyer agent to verify HOA information, taxes, and square footage.
Contact an agent
Home facts
- Year built:1970
- Subdivision & Development:Gramercy Place
- Listing ID #:2638057
- Added:18 day(s) ago
- Updated:September 13, 2026 at 07:29 AM
Rooms and interior
- Bedrooms:2
- Total bathrooms:2
- Full bathrooms:2
- Rooms Total:7
- Kitchen Description:Dishwasher, Disposal, Microwave, Refrigerator
- Basement:Yes
Heating and cooling
- Cooling:Electric
- Heating:Forced Air Gas
Structure and exterior
- Roof:Composition
- Year built:1970
- Lot Features:Level
- Architectural Style:Ranch
Schools
- High school:SM South
- Middle school:Indian Woods
- Elementary school:Oak Park Carpenter
Utilities
- Water:City/Public
- Sewer:Public Sewer
Finances and disclosures
- Price:
Features and amenities
- Appliances:Dishwasher, Disposal, Microwave, Refrigerator, Washer
- Amenities:Ceiling Fan(s), Clubhouse, Painted Cabinets, Pantry, Pool, Walk-In Closet(s)
- Pool features:Swimming Pool
Parking
- Parking description:Carport
- Garage:Yes
- Garage spaces:1
 HeartlandMLS©2026. Information Deemed Reliable But Not Guaranteed. This information is being provided by the HeartlandMLS. The listings presented here may or may not be listed by the Broker/Agent operating this website. This information is intended for the personal use of consumers and may not be used for any purpose other than to identify prospective properties consumers may be interested in purchasing. Data <Last Updated September 13, 2026 MOKS_HL Member Broker: Levi McClure
New listings near 10124 W 96th Street #A
- New
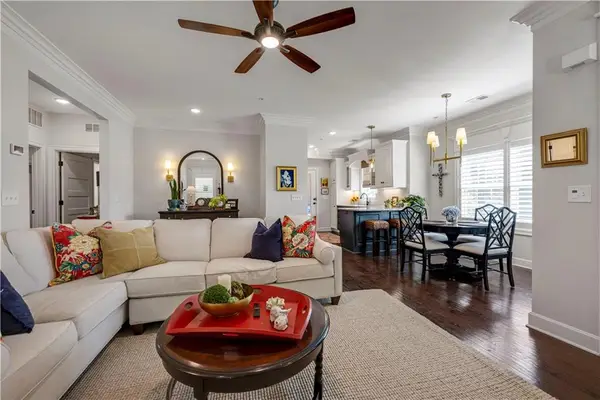 $370,000Active2 beds 2 baths1,200 sq. ft.
16010 Granada Street #110, Overland Park, KS 66085
MLS# 2640564Listed by: REECENICHOLS - LEAWOOD - Open Sun, 2 to 4pmNew
 $599,000Active4 beds 4 baths3,817 sq. ft.
11421 Carter Street, Overland Park, KS 66210
MLS# 2640153Listed by: HILLS REAL ESTATE - New
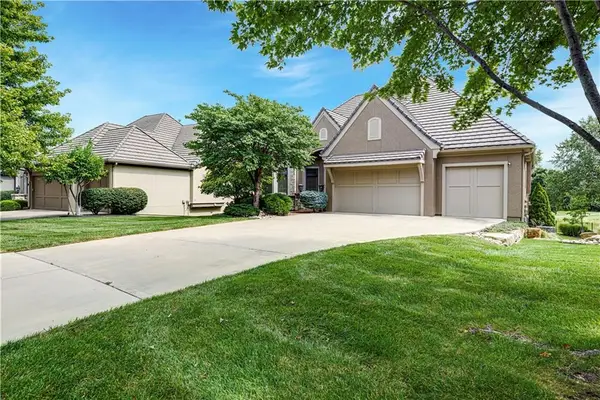 $1,450,000Active4 beds 5 baths4,527 sq. ft.
14105 Nicklaus Drive, Overland Park, KS 66223
MLS# 2640430Listed by: COMPASS REALTY GROUP - Open Sun, 12 to 3pmNew
 $530,000Active4 beds 3 baths3,299 sq. ft.
10601 Barton Street, Overland Park, KS 66214
MLS# 2640939Listed by: REECENICHOLS - LEAWOOD - New
 $660,000Active4 beds 5 baths3,972 sq. ft.
14921 Benson Street, Overland Park, KS 66221
MLS# 2641126Listed by: REECENICHOLS - LEAWOOD  $299,000Pending3 beds 2 baths1,972 sq. ft.
6917 W 69* Street, Overland Park, KS 66204
MLS# 2641855Listed by: RE/MAX ELITE, REALTORS- New
 $525,707Active4 beds 4 baths2,362 sq. ft.
13107 W 178th Terrace, Overland Park, KS 66013
MLS# 2641868Listed by: PLATINUM REALTY LLC - New
 $543,649Active3 beds 3 baths2,357 sq. ft.
13115 W 178th Terrace, Overland Park, KS 66013
MLS# 2641870Listed by: PLATINUM REALTY LLC - New
 $552,254Active4 beds 3 baths2,833 sq. ft.
13111 W 178th Terrace, Overland Park, KS 66013
MLS# 2641863Listed by: PLATINUM REALTY LLC - New
 $1,046,423Active4 beds 4 baths3,528 sq. ft.
18609 Mohawk Lane, Overland Park, KS 66085
MLS# 2639899Listed by: WEICHERT, REALTORS WELCH & CO.


Protect your home and budget from life's surprises with an Assurant Home Warranty, backed by a partner that supports you through every step of homeownership. Explore Plans.
©2026 Century 21 Real Estate LLC. All rights reserved. CENTURY 21®, the CENTURY 21 Logo and C21® are service marks owned by Century 21 Real Estate LLC. Century 21 Real Estate LLC fully supports the principles of the Fair Housing Act and the Equal Opportunity Act. Each office is independently owned and operated. Listing information is deemed reliable but not guaranteed accurate.