
10718 W 102nd Street, Overland Park, KS 66214
Local realty services provided by:CENTURY 21 Crossroads
10718 W 102nd Street,Overland Park, KS 66214
- 4 Beds
- 3 Baths
- - sq. ft.
- Single family
- Sold
Listed by: tonja spruyt, sharon mcfarland
Office: re/max state line
MLS#:2614329
Source:MOKS_HL
Sorry, we are unable to map this address
Price summary
- Price:
- Monthly HOA dues:$26.25
About this home
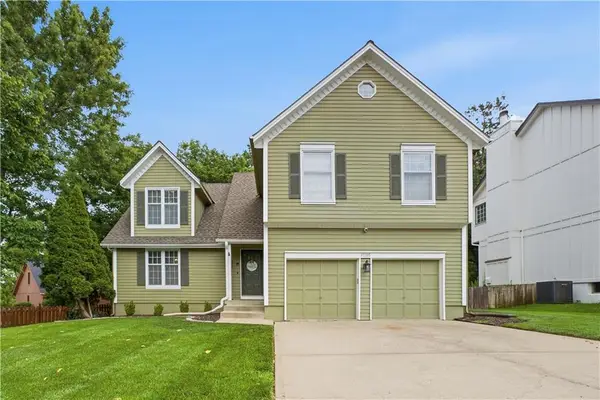
This move-in ready home offers the space and layout designed for the rhythm of everyday living. With quick access to highways, shopping, and dining, it keeps busy schedules running smoothly while still feeling like a place to slow down at the end of the day. Inside, fresh neutral paint and hardwood floors create a warm, welcoming feel throughout. The remodeled kitchen blends style and function, opening to comfortable living and dining spaces where everything from weeknight dinners to weekend gatherings can easily unfold. Multiple levels provide separation and flexibility, giving everyone their own space while still staying connected. Step outside to a composite deck overlooking a fenced yard and mature trees, a setting that invites quiet mornings, relaxed evenings, and time spent outdoors. An oversized 2-car garage adds valuable space for storage, hobbies, or projects that make the home your own.
Contact an agent
Home facts
- Year built:1970
- Listing ID #:2614329
- Added:59 day(s) ago
- Updated:July 28, 2026 at 07:43 AM
Rooms and interior
- Bedrooms:4
- Total bathrooms:3
- Full bathrooms:2
- Half bathrooms:1
- Rooms Total:14
- Kitchen Description:Dishwasher, Disposal, Refrigerator
- Basement:Yes
- Basement Description:Concrete, Finished, Garage Entrance
Heating and cooling
- Cooling:Attic Fan, Electric
- Heating:Natural Gas
Structure and exterior
- Roof:Composition
- Year built:1970
- Lot Features:City Lot, Level
- Architectural Style:Side/Side Split
- Construction Materials:Board & Batton, Frame
- Foundation Description:Concrete
Schools
- High school:SM South
- Middle school:Indian Woods
- Elementary school:Oak Park Carpenter
Utilities
- Water:City/Public
- Sewer:Public Sewer
Finances and disclosures
- Price:
Features and amenities
- Appliances:Dishwasher, Disposal, Refrigerator, Washer
- Amenities:Ceiling Fan(s), Expandable Attic
Parking
- Parking description:Attached, Built-In
- Garage:Yes
- Garage spaces:2
 HeartlandMLS©2026. Information Deemed Reliable But Not Guaranteed. This information is being provided by the HeartlandMLS. The listings presented here may or may not be listed by the Broker/Agent operating this website. This information is intended for the personal use of consumers and may not be used for any purpose other than to identify prospective properties consumers may be interested in purchasing. Data <Last Updated July 28, 2026 MOKS_HL Member Broker: Levi McClure
New listings near 10718 W 102nd Street
- New
 $975,000Active6 beds 6 baths5,267 sq. ft.
16601 Cody Street, Overland Park, KS 66221
MLS# 2631250Listed by: WEICHERT, REALTORS WELCH & CO. - New
 $710,000Active4 beds 5 baths3,092 sq. ft.
14320 Ballentine Street, Overland Park, KS 66221
MLS# 2633784Listed by: PLATINUM REALTY LLC - New
 $804,287Active5 beds 4 baths3,308 sq. ft.
18504 Windsor Street, Overland Park, KS 66085
MLS# 2632491Listed by: WEICHERT, REALTORS WELCH & CO. - New
 $829,840Active5 beds 4 baths3,300 sq. ft.
18612 Ironwood Street, Overland Park, KS 66085
MLS# 2632502Listed by: WEICHERT, REALTORS WELCH & CO. - New
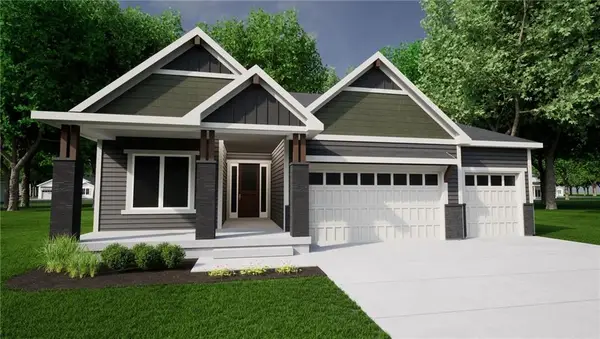 $848,380Active4 beds 3 baths3,528 sq. ft.
18500 Pawnee Lane, Overland Park, KS 66085
MLS# 2632525Listed by: WEICHERT, REALTORS WELCH & CO. - New
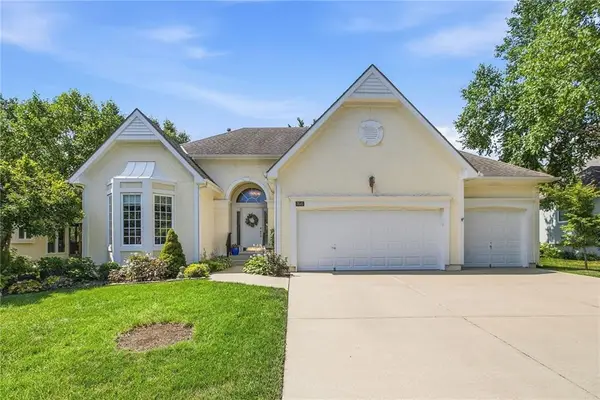 $570,000Active3 beds 3 baths2,070 sq. ft.
7645 W 149th Street, Overland Park, KS 66223
MLS# 2633590Listed by: AT HOME KANSAS - Open Sat, 12 to 2pmNew
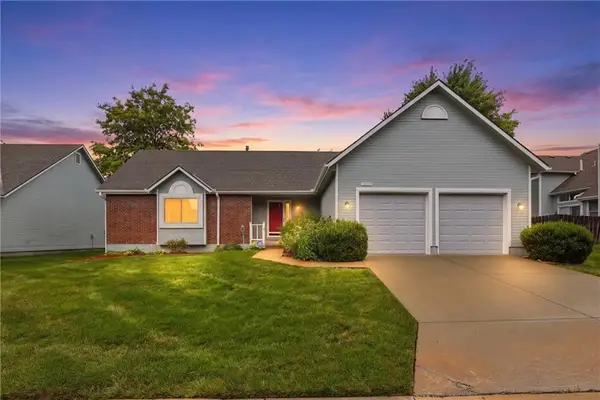 $375,000Active2 beds 2 baths1,339 sq. ft.
15724 Travis Street, Overland Park, KS 66223
MLS# 2633568Listed by: RE/MAX HERITAGE - New
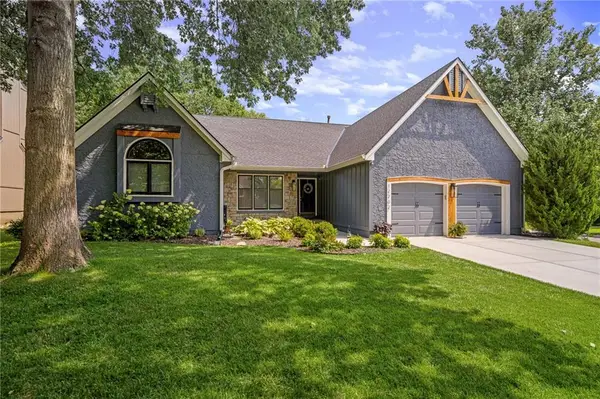 $499,900Active4 beds 3 baths2,536 sq. ft.
12702 W 121st Street, Overland Park, KS 66213
MLS# 2629466Listed by: COMPASS REALTY GROUP - Open Tue, 4 to 6pmNew
 $480,000Active4 beds 3 baths2,441 sq. ft.
11205 Riley Street, Overland Park, KS 66210
MLS# 2632637Listed by: KELLER WILLIAMS REALTY PARTNERS INC.  $550,764Pending4 beds 4 baths2,362 sq. ft.
13201 W 179th Street, Overland Park, KS 66013
MLS# 2633598Listed by: PLATINUM REALTY LLC


Protect your home and budget from life's surprises with an Assurant Home Warranty, backed by a partner that supports you through every step of homeownership. Explore Plans.
©2026 Century 21 Real Estate LLC. All rights reserved. CENTURY 21®, the CENTURY 21 Logo and C21® are service marks owned by Century 21 Real Estate LLC. Century 21 Real Estate LLC fully supports the principles of the Fair Housing Act and the Equal Opportunity Act. Each office is independently owned and operated. Listing information is deemed reliable but not guaranteed accurate.