
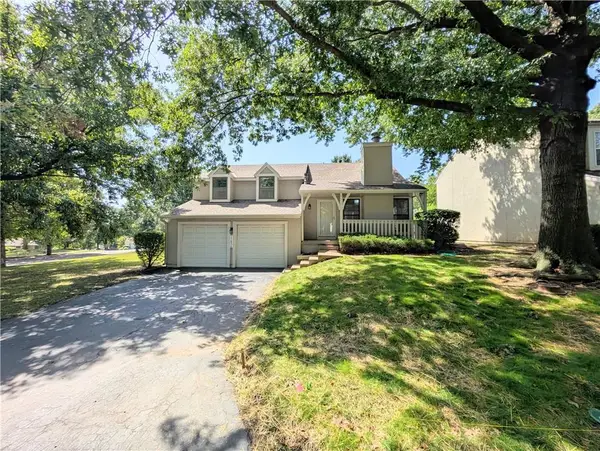
10740 W 115th Street, Overland Park, KS 66210
Local realty services provided by:CENTURY 21 Crossroads
10740 W 115th Street,Overland Park, KS 66210
$330,000
- 2 Beds
- 3 Baths
- 1,528 sq. ft.
- Multi-family
- Active
Listed by: cheryl scheele
Office: platinum realty llc.
MLS#:2634021
Source:MOKS_HL
Price summary
- Price:$330,000
- Price per sq. ft.:$215.97
About this home
This beautifully updated half duplex home is in the award-winning Blue Valley School District and is conveniently located near parks, shopping, highways, and more! Step into the large living room with soaring ceilings, a ceiling fan, a gorgeous brick fireplace, and LVT wide plank flooring through to the dining room. Entertaining is effortless with a large, formal dining space which opens to both the living room and kitchen! The updated, eat-in, kitchen boasts of raised panel wood cabinetry in a rich stain color with granite counters, glass mosaic tile backsplash, stainless appliances and large format floor tile. The main level also features an updated half bath with granite and laundry closet which is conveniently located in hall connecting the kitchen with the garage. The white staircase railing brightens the entire space and provides an open feel and connected connection to the main level. The loft has elevated style with white, chair height paneling iand is a great spot for an office, cozy reading/relaxation area or playroom. Upstairs is the primary suite featuring a ceiling fan, a walk-in closet, and an updated bathroom with granite counters, dual vanity and beautiful tile. Also upstairs is a spacious loft area overlooking the living room - perfect for an office, playroom, or craft room. The second floor also boasts a large secondary bedroom and a full, updated bathroom with granite counters and a tub/shower combo. The unfinished basement is clean and spacious - perfect for storage or finishing for extra living space. Sliding doors in the dining room lead to a deck overlooking the backyard. There is also a handy one-car garage. Homes in this area are hard to find, so don't miss your opportunity!...
Contact an agent
Home facts
- Year built:1983
- Subdivision & Development:College Park Estates
- Listing ID #:2634021
- Added:48 day(s) ago
- Updated:September 17, 2026 at 10:33 AM
Rooms and interior
- Bedrooms:2
- Total bathrooms:3
- Full bathrooms:2
- Half bathrooms:1
- Rooms Total:10
- Kitchen Description:Dishwasher, Disposal, Microwave
- Basement:Yes
- Basement Description:Unfinished
- Living area:1,528 sq. ft.
Heating and cooling
- Cooling:Electric
- Heating:Forced Air Gas
Structure and exterior
- Roof:Composition
- Year built:1983
- Building area:1,528 sq. ft.
- Lot area:0.11 Acres
- Architectural Style:2 Stories
Schools
- High school:Blue Valley NW
- Middle school:Oxford
- Elementary school:Indian Valley
Utilities
- Water:City/Public
- Sewer:Public Sewer
Finances and disclosures
- Price:$330,000
- Price per sq. ft.:$215.97
Features and amenities
- Appliances:Dishwasher, Disposal, Microwave
- Amenities:Ceiling Fan(s), Stained Cabinets, Walk-In Closet(s)
Parking
- Parking description:Attached
- Garage:Yes
- Garage spaces:1
 HeartlandMLS©2026. Information Deemed Reliable But Not Guaranteed. This information is being provided by the HeartlandMLS. The listings presented here may or may not be listed by the Broker/Agent operating this website. This information is intended for the personal use of consumers and may not be used for any purpose other than to identify prospective properties consumers may be interested in purchasing. Data <Last Updated September 17, 2026 MOKS_HL Member Broker: Levi McClure
New listings near 10740 W 115th Street
- New
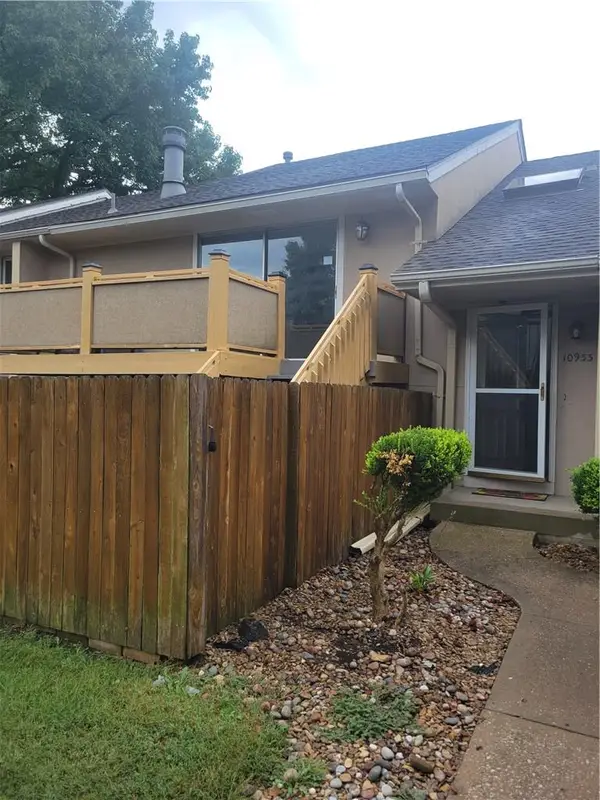 $264,900Active3 beds 2 baths1,348 sq. ft.
10933 Gillette Street, Overland Park, KS 66210
MLS# 2641405Listed by: PLATINUM REALTY LLC - New
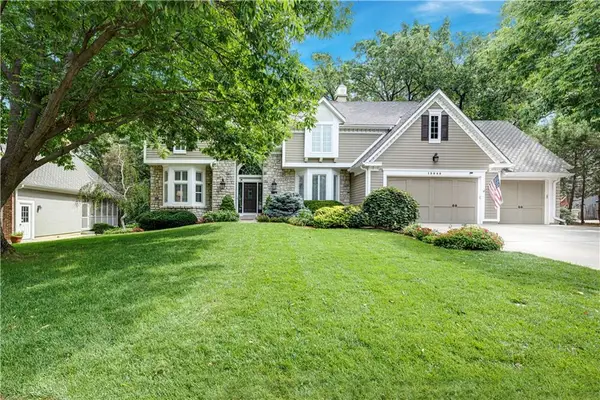 $860,000Active5 beds 5 baths4,664 sq. ft.
13845 Hadley Street, Overland Park, KS 66223
MLS# 2633802Listed by: REECENICHOLS - LEAWOOD - New
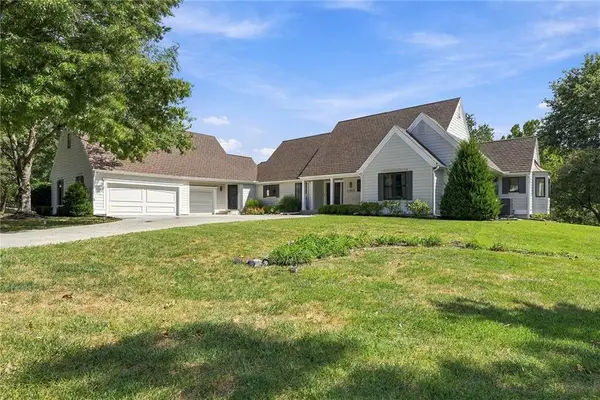 $1,100,000Active4 beds 4 baths4,174 sq. ft.
17835 Bluejacket Street, Overland Park, KS 66221
MLS# 2638085Listed by: KELLER WILLIAMS REALTY PARTNERS INC. - New
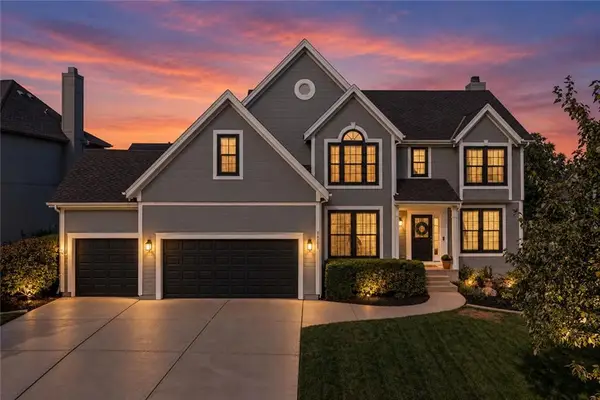 $650,000Active4 beds 5 baths3,719 sq. ft.
14105 Bradshaw Street, Overland Park, KS 66221
MLS# 2639025Listed by: REAL BROKER, LLC - Open Fri, 4 to 6pmNew
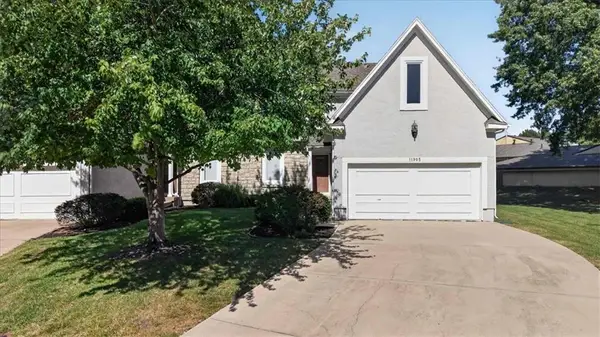 $369,000Active3 beds 3 baths1,897 sq. ft.
11905 Westgate Circle, Overland Park, KS 66213
MLS# 2639563Listed by: REECENICHOLS- LEAWOOD TOWN CENTER - New
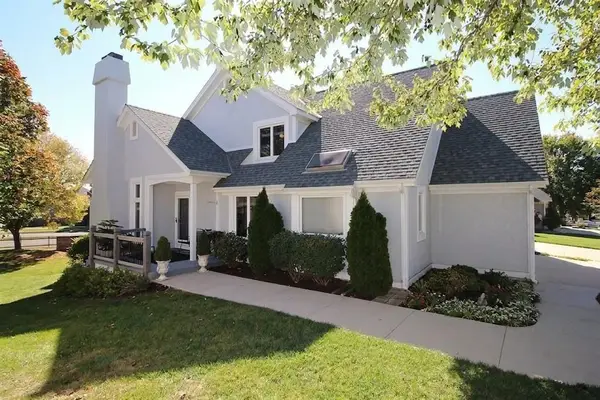 $539,000Active4 beds 4 baths2,699 sq. ft.
5218 W 121st Street, Overland Park, KS 66209
MLS# 2639609Listed by: COMPASS REALTY GROUP - New
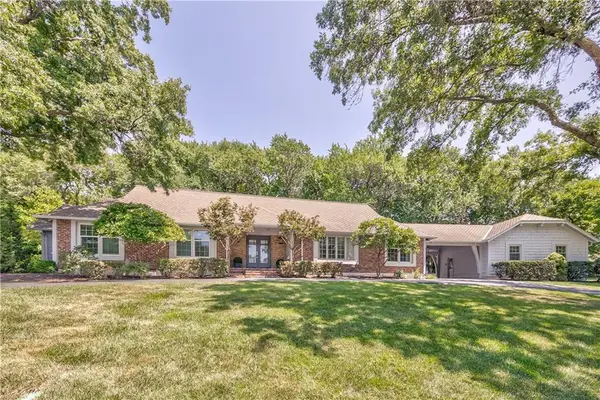 $965,000Active4 beds 4 baths3,092 sq. ft.
9853 Rosewood Drive, Overland Park, KS 66207
MLS# 2639676Listed by: COMPASS REALTY GROUP - Open Thu, 12 to 2pmNew
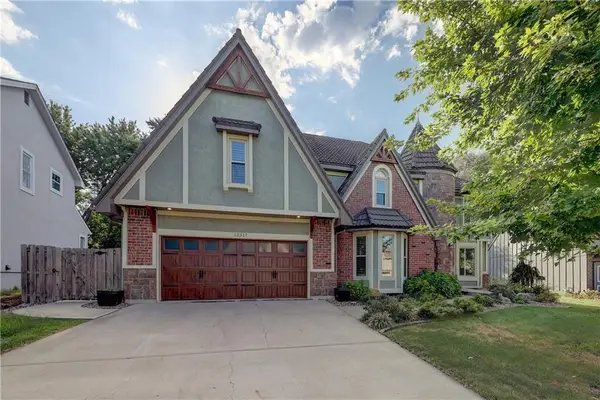 $664,950Active5 beds 5 baths4,123 sq. ft.
12317 Walmer Street, Overland Park, KS 66209
MLS# 2639924Listed by: WEICHERT, REALTORS WELCH & CO. - New
 $325,000Active4 beds 3 baths1,896 sq. ft.
12836 W 108th Street, Overland Park, KS 66210
MLS# 2639959Listed by: KW KANSAS CITY METRO - Open Sat, 11am to 1pmNew
 $450,000Active5 beds 4 baths2,580 sq. ft.
12817 W 116th Street, Overland Park, KS 66210
MLS# 2640600Listed by: COLDWELL BANKER REGAN REALTORS


Protect your home and budget from life's surprises with an Assurant Home Warranty, backed by a partner that supports you through every step of homeownership. Explore Plans.
©2026 Century 21 Real Estate LLC. All rights reserved. CENTURY 21®, the CENTURY 21 Logo and C21® are service marks owned by Century 21 Real Estate LLC. Century 21 Real Estate LLC fully supports the principles of the Fair Housing Act and the Equal Opportunity Act. Each office is independently owned and operated. Listing information is deemed reliable but not guaranteed accurate.