
11270 Hadley Street, Overland Park, KS 66210
Local realty services provided by:CENTURY 21 Crossroads
11270 Hadley Street,Overland Park, KS 66210
$600,000
- 4 Beds
- 5 Baths
- 2,851 sq. ft.
- Single family
- Active
Listed by: dana allen
Office: reecenichols- leawood town center
MLS#:2651223
Source:MOKS_HL
Price summary
- Price:$600,000
- Price per sq. ft.:$210.45
About this home
TWO PRIMARY SUITES, A PRIVATE IN-GROUND POOL, FOUR CAR GARAGE CAPACITY and 1.5 YR OLD ROOF! Now that's a combination you don't find everyday. Welcome to this exceptional 2-story home in desirable Quail Valley, offering 4 bedrooms, 3 full and 2 half baths and a floorplan designed to impress...not your normal cookie cutter home! Inside you'll find an updated kitchen w/granite counters, new backsplash, stainless steel appliances and a newly added butler's pantry just off the breakfast area and 2 updated half baths. The main level also boasts gorgeous hardwoods throughout, an inviting living room w/a classic fireplace that creates a stunning focal point and perfect for those winter nights, new french doors that lead to the backyard. An elegant dining room sets the scene for everything from intimate dinner parties to hosting holiday get togethers. Two spacious primary suites, both located upstairs, provide incredible flexibility. A sitting room opens the path down a curved hallway to the elegant and oversized primary retreat that offers an abundance of room to relax and unwind. Two other bedrooms and a 3rd full bath complete the 2nd level. And then there's the backyard! Your own private oasis awaits with a beautiful in-ground swimming pool, perfect for entertaining, relaxing weekends and making memories. The oversized 3 car tandem garage offers Four Car Capacity w/plenty of room for vehicles, recreational toys, hobbies or just additional storage. Located in the Blue Valley North High School area, this home delivers a rare combination of space, versatility, updates and outdoor enjoyment. Don't wait on this one and miss the opportunity to make it yours! Easy access to everything. **Information is reliable but not guarnateed. Buyer and Buyer's agent to verify all information including measurements during inspection period. Earnest money of 1% must be delivered prior to inspections.**...
Contact an agent
Home facts
- Year built:1986
- Subdivision & Development:Quail Valley
- Listing ID #:2651223
- Added:9 day(s) ago
- Updated:November 21, 2026 at 05:57 AM
Rooms and interior
- Bedrooms:4
- Total bathrooms:5
- Full bathrooms:3
- Half bathrooms:2
- Rooms Total:14
- Kitchen Description:Dishwasher, Disposal, Microwave
- Basement:Yes
- Basement Description:Concrete, Full, Unfinished
- Living area:2,851 sq. ft.
Heating and cooling
- Cooling:Electric
- Heating:Forced Air Gas
Structure and exterior
- Roof:Composition
- Year built:1986
- Building area:2,851 sq. ft.
- Lot area:0.28 Acres
- Lot Features:City Limits, City Lot
- Architectural Style:2 Stories
- Construction Materials:Frame
- Foundation Description:Concrete
Schools
- High school:Blue Valley North
- Middle school:Overland Trail
- Elementary school:Valley Park
Utilities
- Water:City/Public
- Sewer:Public Sewer
Finances and disclosures
- Price:$600,000
- Price per sq. ft.:$210.45
Features and amenities
- Appliances:Built-In Oven, Dishwasher, Disposal, Microwave, Stainless Steel Appliance(s)
- Amenities:Painted Cabinets, Walk-In Closet(s)
Parking
- Parking description:Attached, Tandem
- Garage:Yes
- Garage spaces:4
 HeartlandMLS©2026. Information Deemed Reliable But Not Guaranteed. This information is being provided by the HeartlandMLS. The listings presented here may or may not be listed by the Broker/Agent operating this website. This information is intended for the personal use of consumers and may not be used for any purpose other than to identify prospective properties consumers may be interested in purchasing. Data <Last Updated November 21, 2026 MOKS_HL Member Broker: Levi McClure
New listings near 11270 Hadley Street
- Coming Soon
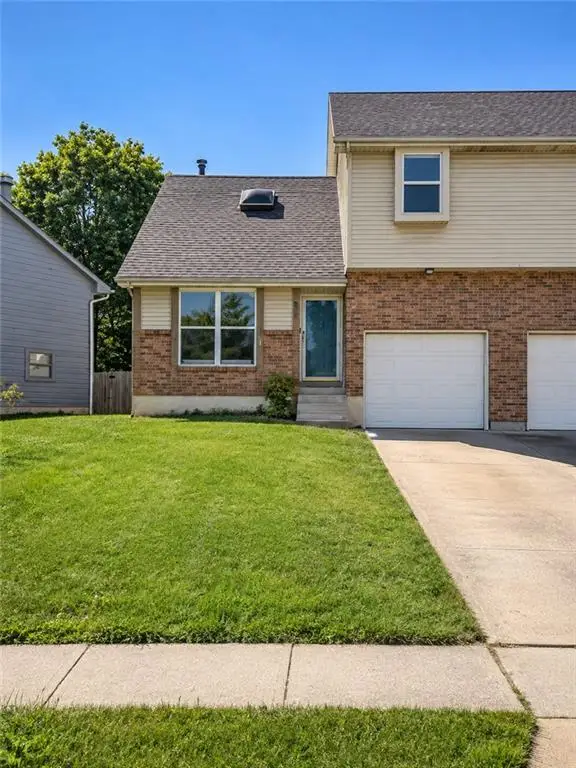 $249,975Coming Soon3 beds 2 baths1,027 sq. ft.
8232 Perry Street, Overland Park, KS 66204
MLS# 2652482Listed by: KELLER WILLIAMS REALTY PARTNERS INC. - Coming Soon
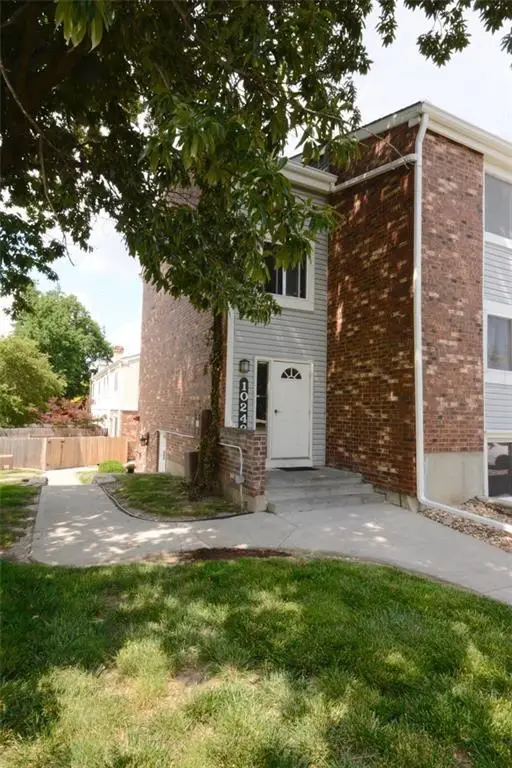 $220,000Coming Soon2 beds 2 baths1,088 sq. ft.
10242 W 96 Terrace #A, Overland Park, KS 66212
MLS# 2652486Listed by: KELLER WILLIAMS REALTY PARTNERS INC. - Coming Soon
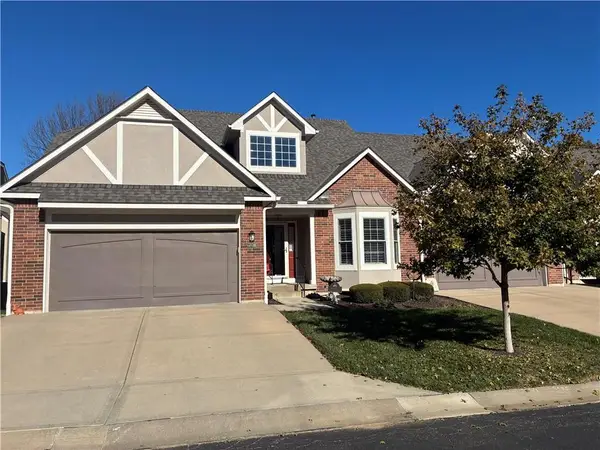 $519,000Coming Soon3 beds 3 baths2,548 sq. ft.
6320 W 134th Street, Overland Park, KS 66209
MLS# 2652415Listed by: REECENICHOLS- LEAWOOD TOWN CENTER - Coming Soon
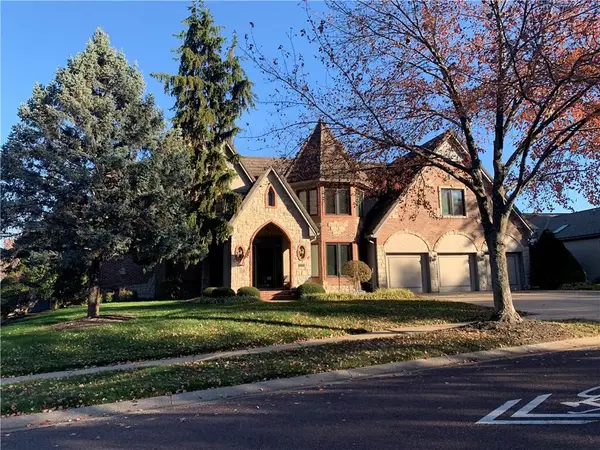 $1,100,000Coming Soon5 beds 5 baths4,729 sq. ft.
13105 Lamar Avenue, Overland Park, KS 66209
MLS# 2652340Listed by: EXP REALTY LLC - Coming Soon
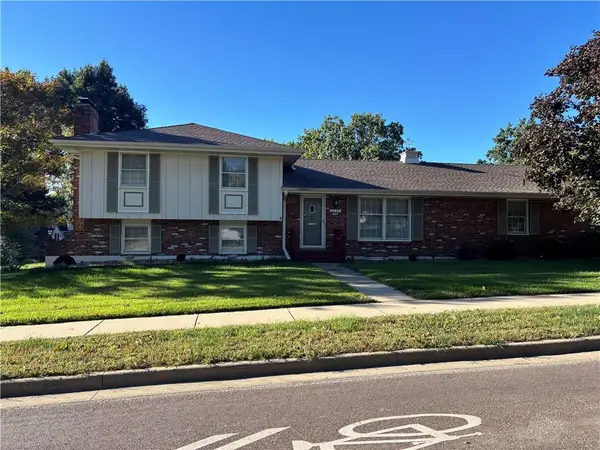 $305,000Coming Soon3 beds 3 baths1,514 sq. ft.
10415 W 91st Street, Overland Park, KS 66214
MLS# 2652280Listed by: REECENICHOLS - LEAWOOD - Coming Soon
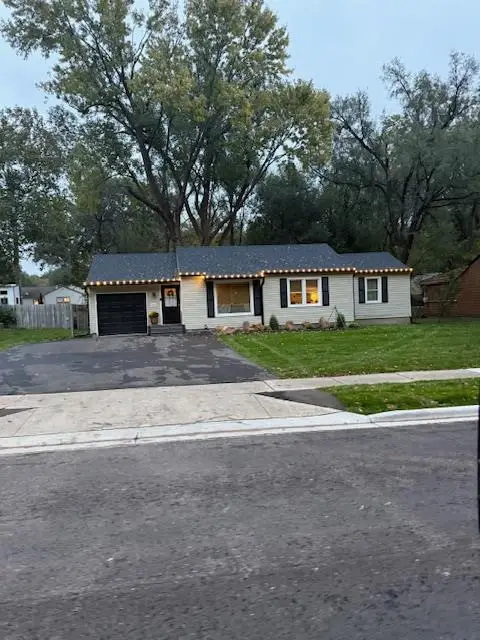 $320,000Coming Soon3 beds 1 baths1,131 sq. ft.
8107 Antioch Road, Overland Park, KS 66204
MLS# 2652203Listed by: PLATINUM REALTY LLC - Coming Soon
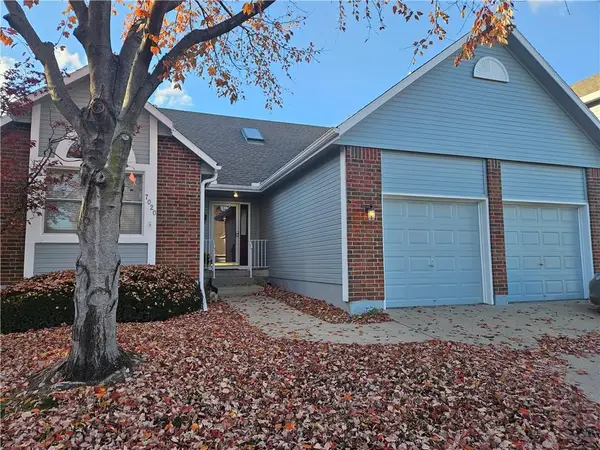 $355,000Coming Soon2 beds 2 baths1,818 sq. ft.
7020 W. 156th Street, Overland Park, KS 66223
MLS# 2652237Listed by: PLATINUM REALTY LLC - Coming Soon
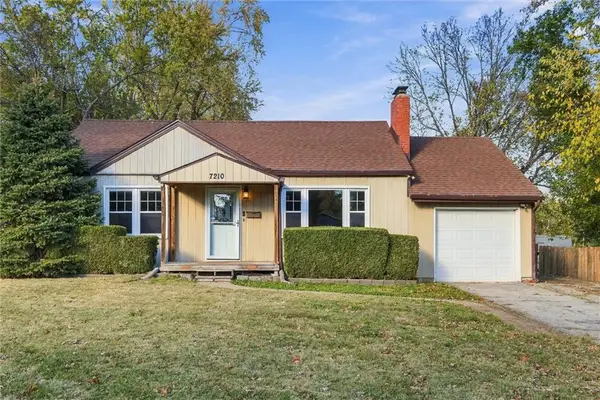 $264,950Coming Soon2 beds 2 baths1,316 sq. ft.
7210 W 85th Street, Overland Park, KS 66212
MLS# 2651351Listed by: REAL BROKER, LLC - Coming Soon
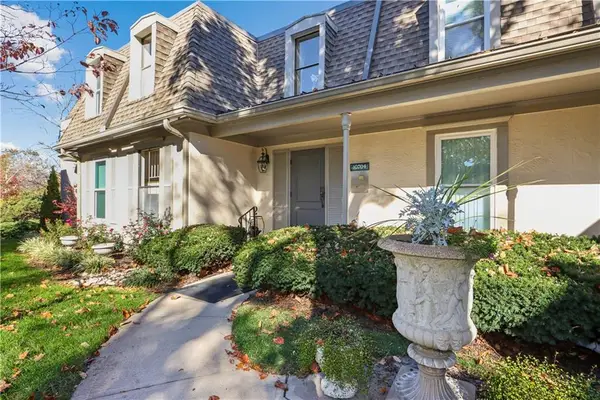 $260,000Coming Soon2 beds 2 baths1,231 sq. ft.
10704 Glenwood Street #F, Overland Park, KS 66211
MLS# 2652093Listed by: REECENICHOLS -THE VILLAGE - Coming Soon
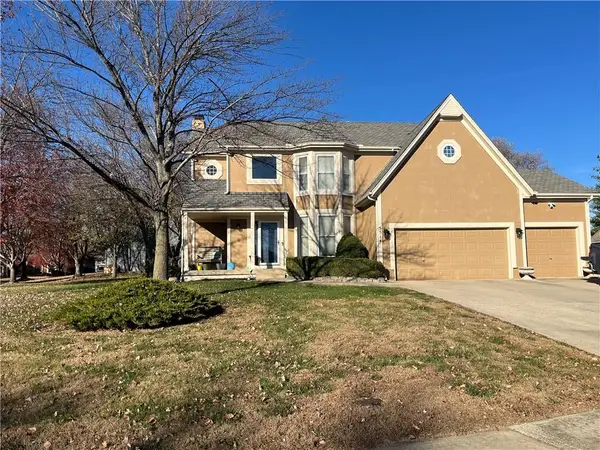 $556,000Coming Soon4 beds 4 baths3,044 sq. ft.
5514 W 153 Terrace, Overland Park, KS 66223
MLS# 2651957Listed by: EXP REALTY LLC


Protect your home and budget from life's surprises with an Assurant Home Warranty, backed by a partner that supports you through every step of homeownership. Explore Plans.
©2026 Century 21 Real Estate LLC. All rights reserved. CENTURY 21®, the CENTURY 21 Logo and C21® are service marks owned by Century 21 Real Estate LLC. Century 21 Real Estate LLC fully supports the principles of the Fair Housing Act and the Equal Opportunity Act. Each office is independently owned and operated. Listing information is deemed reliable but not guaranteed accurate.