
11413 W 114th Street, Overland Park, KS 66210
Local realty services provided by:CENTURY 21 Crossroads
11413 W 114th Street,Overland Park, KS 66210
$469,000
- 3 Beds
- 3 Baths
- 2,520 sq. ft.
- Single family
- Active
Upcoming open houses
- Sat, Aug 0102:00 am - 04:00 pm
Listed by: amit jain
Office: platinum realty llc.
MLS#:2632465
Source:MOKS_HL
Price summary
- Price:$469,000
- Price per sq. ft.:$186.11
- Monthly HOA dues:$73.75
About this home
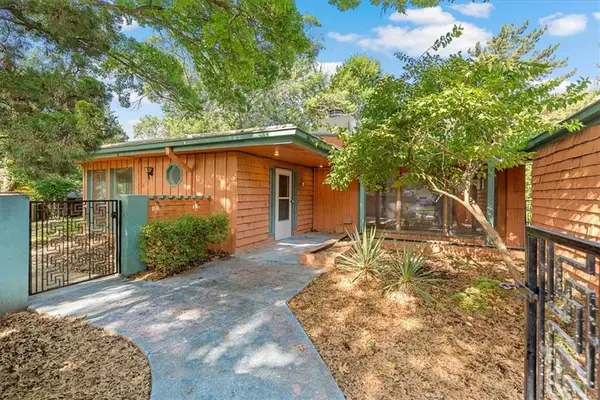
RARE reverse 1.5 story in highly desired Park Crossing subdivision! This 3 bed, 2.5 bath home features main level living with laundry, primary suite, office and great room. Repolished wooden flooring. Primary suite has arena ceilings and massive en suite bathroom with walk-in closet and jacuzzi tub. Main level is almost all hardwood floors and has great room with gorgeous, vaulted ceilings and gas fireplace. Basement has spacious additional living room with tons of built-ins that walks out to patio. Basement also has 2 bedrooms and full bathroom making it the perfect spot for guests or for the older kiddos to have their own space! Kitchen has newer granite countertops, great storage, newer backsplash and pantry! Home has had deck updated in the last 3 years and has newer high efficiency HVAC! Brand new carpet! New grass around the house. This is an excellent opportunity to get a rare floorplan in a prime location in Blue Valley school district location- come make it yours today!
Contact an agent
Home facts
- Year built:1997
- Listing ID #:2632465
- Added:1 day(s) ago
- Updated:July 30, 2026 at 04:43 AM
Rooms and interior
- Bedrooms:3
- Total bathrooms:3
- Full bathrooms:2
- Half bathrooms:1
- Rooms Total:12
- Kitchen Description:Microwave
- Basement:Yes
- Basement Description:Finished, Walk Out, Walk Up
- Living area:2,520 sq. ft.
Heating and cooling
- Cooling:Electric
- Heating:Forced Air Gas
Structure and exterior
- Roof:Composition
- Year built:1997
- Building area:2,520 sq. ft.
- Lot area:0.13 Acres
- Architectural Style:Ranch, Reverse 1.5 Story
- Construction Materials:Stucco, Wood Siding
Schools
- High school:Olathe East
- Middle school:California Trail
- Elementary school:Pleasant Ridge
Utilities
- Water:City/Public
- Sewer:Public Sewer
Finances and disclosures
- Price:$469,000
- Price per sq. ft.:$186.11
Features and amenities
- Appliances:Microwave
- Amenities:Ceiling Fan(s), Pantry, Play Area, Pool, Walk-In Closet(s)
- Pool features:Swimming Pool
Parking
- Parking description:Attached
- Garage:Yes
- Garage spaces:2
 HeartlandMLS©2026. Information Deemed Reliable But Not Guaranteed. This information is being provided by the HeartlandMLS. The listings presented here may or may not be listed by the Broker/Agent operating this website. This information is intended for the personal use of consumers and may not be used for any purpose other than to identify prospective properties consumers may be interested in purchasing. Data <Last Updated July 30, 2026 MOKS_HL Member Broker: Levi McClure
New listings near 11413 W 114th Street
- New
 $1,275,000Active5 beds 4 baths4,188 sq. ft.
14940 Chadwick Street, Overland Park, KS 66224
MLS# 2631452Listed by: REECENICHOLS - LEAWOOD - New
 $1,095,000Active4 beds 5 baths4,663 sq. ft.
6000 W 142 Street, Overland Park, KS 66223
MLS# 2631780Listed by: REECENICHOLS- LEAWOOD TOWN CENTER - New
 $325,000Active3 beds 2 baths1,476 sq. ft.
9346 Mackey Street, Overland Park, KS 66212
MLS# 2631977Listed by: REECENICHOLS -JOHNSON COUNTY W - Open Sat, 1 to 3pmNew
 $410,000Active3 beds 2 baths1,436 sq. ft.
7800 W 95th Terrace, Overland Park, KS 66212
MLS# 2632735Listed by: SEEK REAL ESTATE - New
 $850,000Active3 beds 3 baths3,239 sq. ft.
8700 Lamar Street, Overland Park, KS 66207
MLS# 2632922Listed by: COMPASS REALTY GROUP - Open Thu, 4 to 6pmNew
 $419,000Active4 beds 3 baths1,820 sq. ft.
9239 Switzer Road, Overland Park, KS 66214
MLS# 2633251Listed by: REECENICHOLS- LEAWOOD TOWN CENTER - New
 $415,000Active4 beds 3 baths1,934 sq. ft.
8706 Mackey Street, Overland Park, KS 66212
MLS# 2633515Listed by: REECENICHOLS PREMIER REALTY - New
 $334,900Active3 beds 1 baths1,080 sq. ft.
6420 Floyd Street, Overland Park, KS 66202
MLS# 2633639Listed by: KANSAS CITY REGIONAL HOMES INC - Open Thu, 5 to 7pmNew
 $975,000Active6 beds 6 baths5,267 sq. ft.
16601 Cody Street, Overland Park, KS 66221
MLS# 2631250Listed by: WEICHERT, REALTORS WELCH & CO. - New
 $710,000Active4 beds 5 baths3,092 sq. ft.
14320 Ballentine Street, Overland Park, KS 66221
MLS# 2633784Listed by: PLATINUM REALTY LLC


Protect your home and budget from life's surprises with an Assurant Home Warranty, backed by a partner that supports you through every step of homeownership. Explore Plans.
©2026 Century 21 Real Estate LLC. All rights reserved. CENTURY 21®, the CENTURY 21 Logo and C21® are service marks owned by Century 21 Real Estate LLC. Century 21 Real Estate LLC fully supports the principles of the Fair Housing Act and the Equal Opportunity Act. Each office is independently owned and operated. Listing information is deemed reliable but not guaranteed accurate.