
11609 W 154th Street, Overland Park, KS 66221
Local realty services provided by:CENTURY 21 Team Elite
11609 W 154th Street,Overland Park, KS 66221
$895,000
- 5 Beds
- 5 Baths
- 4,178 sq. ft.
- Single family
- Active
Upcoming open houses
- Sun, Sep 2001:00 pm - 03:00 pm
Listed by: jolynn tarantino
Office: reecenichols - overland park
MLS#:2641134
Source:MOKS_HL
Price summary
- Price:$895,000
- Price per sq. ft.:$214.22
- Monthly HOA dues:$150
About this home
LOCATION. LOT. LIFESTYLE. THIS ONE HAS IT ALL! Welcome to 11609 W 154th St, a beautifully refreshed 2-story home in highly sought-after Overland Park, ideally situated in the Blue Valley School District with a brand new roof (replaced in July 2026)!
The standout .33-acre lot backs directly to green space, offering a rare combination of privacy, views, and room to enjoy the outdoors. Inside, fresh interior and exterior paint plus new carpet give this home a clean, updated feel and make it truly move-in ready.
Need space to entertain? The finished basement delivers! Enjoy a dedicated media room, bar, and full bathroom—perfect for movie nights, game days, guests, or creating the ultimate hangout space.
And the backyard is ready for making memories. The flat, expansive lot features a covered patio and built-in firepit, creating an inviting outdoor setting for morning coffee, weekend gatherings, and evenings under the stars.
All of this in an exceptional Overland Park location close to shopping, dining, parks, recreation, and major highways. A generous green-space lot, finished basement, fresh updates, and Blue Valley Schools make this a rare opportunity.
Don’t wait—homes offering this much space, privacy, and location are hard to find. Schedule your showing today and come see why 11609 W 154th St should be at the top of your list!...
Contact an agent
Home facts
- Year built:2013
- Subdivision & Development:Bluestem
- Listing ID #:2641134
- Added:1 day(s) ago
- Updated:September 18, 2026 at 09:53 PM
Rooms and interior
- Bedrooms:5
- Total bathrooms:5
- Full bathrooms:5
- Rooms Total:11
- Kitchen Description:Dishwasher, Microwave, Refrigerator
- Basement:Yes
- Basement Description:Finished, Full
- Living area:4,178 sq. ft.
Heating and cooling
- Cooling:Electric
- Heating:Forced Air Gas
Structure and exterior
- Roof:Composition
- Year built:2013
- Building area:4,178 sq. ft.
- Lot area:0.33 Acres
- Lot Features:Adjoin Greenspace
- Architectural Style:2 Stories
- Construction Materials:Stucco & Frame
Schools
- High school:Blue Valley Southwest
- Middle school:Aubry Bend
- Elementary school:Morse
Utilities
- Water:City/Public
- Sewer:Public Sewer
Finances and disclosures
- Price:$895,000
- Price per sq. ft.:$214.22
Features and amenities
- Appliances:Dishwasher, Microwave, Refrigerator, Stainless Steel Appliance(s)
- Amenities:Ceiling Fan(s), Pantry, Play Area, Pool, Stained Cabinets, Trail(s), Walk-In Closet(s), Wet Bar
- Pool features:Swimming Pool
Parking
- Parking description:Attached
- Garage:Yes
- Garage spaces:3
 HeartlandMLS©2026. Information Deemed Reliable But Not Guaranteed. This information is being provided by the HeartlandMLS. The listings presented here may or may not be listed by the Broker/Agent operating this website. This information is intended for the personal use of consumers and may not be used for any purpose other than to identify prospective properties consumers may be interested in purchasing. Data <Last Updated September 18, 2026 MOKS_HL Member Broker: Gregory Freeman
New listings near 11609 W 154th Street
- New
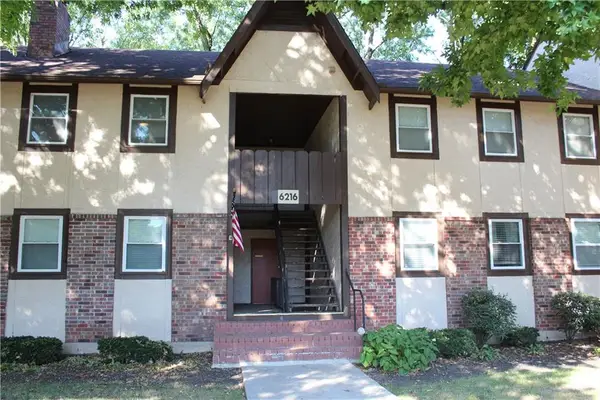 $200,000Active3 beds 2 baths1,200 sq. ft.
6216 Robinson Street #3, Overland Park, KS 66202
MLS# 2640435Listed by: MODERN REALTY ADVISORS - New
 $1,950,000Active5 beds 6 baths5,080 sq. ft.
10906 W 173rd Terrace, Overland Park, KS 66221
MLS# 2643000Listed by: WEICHERT, REALTORS WELCH & CO. - New
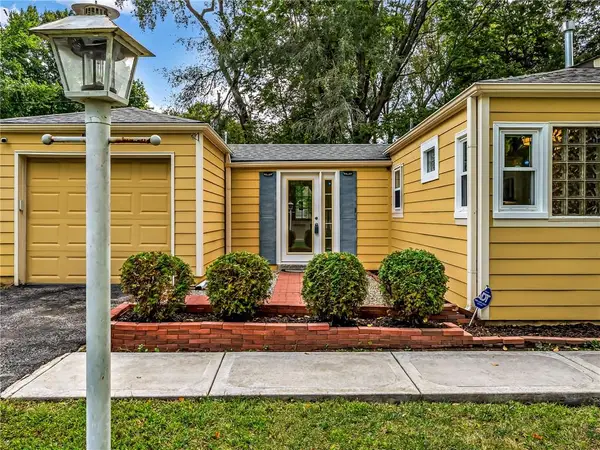 $265,000Active2 beds 1 baths940 sq. ft.
7001 Dearborn Street, Overland Park, KS 66204
MLS# 2640844Listed by: RE/MAX HERITAGE - New
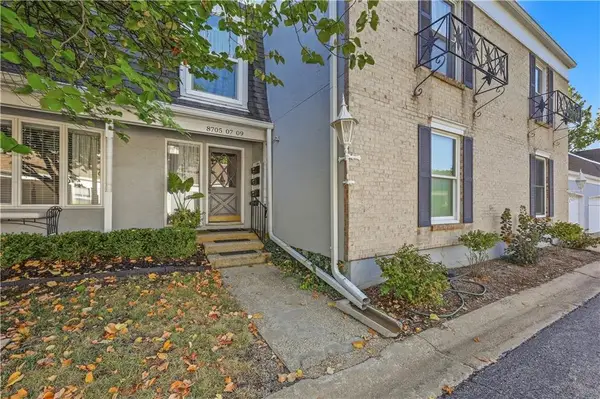 $319,900Active3 beds 2 baths1,904 sq. ft.
8705 Riggs Lane, Overland Park, KS 66212
MLS# 2642717Listed by: COMPASS REALTY GROUP - Open Sat, 12 to 2pmNew
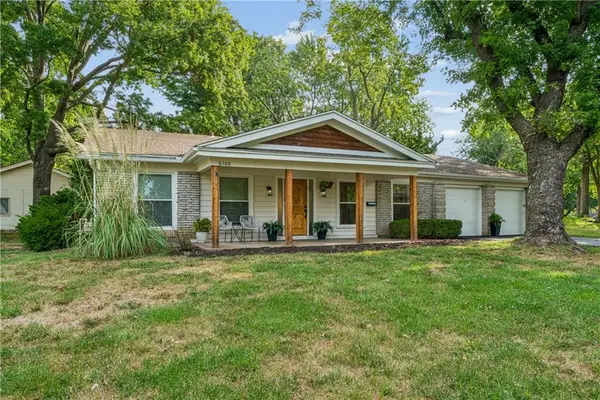 $535,000Active3 beds 2 baths1,740 sq. ft.
6100 W 88th Street, Overland Park, KS 66207
MLS# 2641838Listed by: KW KANSAS CITY METRO - New
 $275,000Active2 beds 1 baths768 sq. ft.
7732 Foster Street, Overland Park, KS 66204
MLS# 2642923Listed by: STANDARD REAL ESTATE - New
 $735,000Active4 beds 4 baths3,351 sq. ft.
7206 W 101st Terrace, Overland Park, KS 66212
MLS# 2627708Listed by: KELLER WILLIAMS REALTY PARTNERS INC. - Open Sat, 1 to 3pmNew
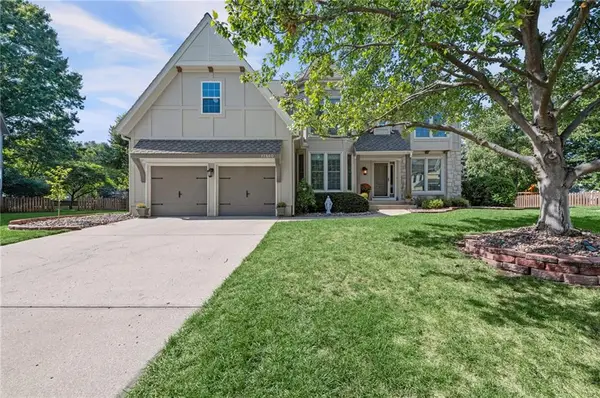 $615,000Active4 beds 5 baths3,893 sq. ft.
12860 Barton Street, Overland Park, KS 66213
MLS# 2635760Listed by: EXP REALTY LLC - Open Sun, 1 to 3pmNew
 $700,000Active3 beds 3 baths2,007 sq. ft.
17404 Gillette Street, Overland Park, KS 66221
MLS# 2637534Listed by: REECENICHOLS - LEAWOOD - Open Sat, 2 to 6pmNew
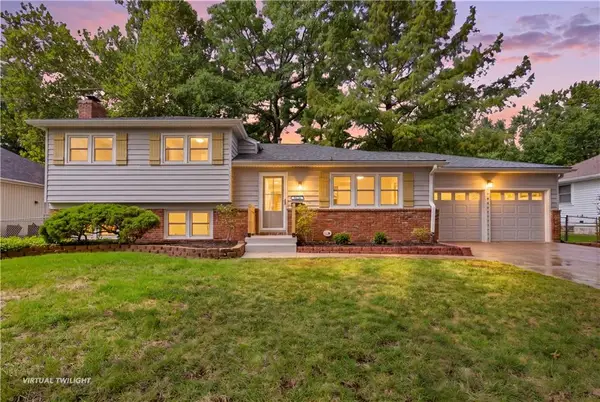 $499,900Active4 beds 3 baths2,205 sq. ft.
9624 Woodson Drive, Overland Park, KS 66207
MLS# 2639403Listed by: REECENICHOLS- LEAWOOD TOWN CENTER


Protect your home and budget from life's surprises with an Assurant Home Warranty, backed by a partner that supports you through every step of homeownership. Explore Plans.
©2026 Century 21 Real Estate LLC. All rights reserved. CENTURY 21®, the CENTURY 21 Logo and C21® are service marks owned by Century 21 Real Estate LLC. Century 21 Real Estate LLC fully supports the principles of the Fair Housing Act and the Equal Opportunity Act. Each office is independently owned and operated. Listing information is deemed reliable but not guaranteed accurate.