
11629 Riley Street, Overland Park, KS 66210
Local realty services provided by:CENTURY 21 Team Elite
11629 Riley Street,Overland Park, KS 66210
$425,000
- 4 Beds
- 4 Baths
- 2,727 sq. ft.
- Single family
- Active
Listed by: twyla rist, access kc group
Office: compass realty group
MLS#:2651656
Source:MOKS_HL
Price summary
- Price:$425,000
- Price per sq. ft.:$155.85
About this home
Welcome home to this inviting 1½-story residence, where timeless architectural details, comfortable living spaces, and a desirable cul-de-sac setting come together beautifully. Featuring attractive stone accents, distinctive rooflines, and a welcoming front porch, this home offers wonderful curb appeal from the moment you arrive.
Inside, you'll find four bedrooms, two full baths, and two half baths, along with a versatile floor plan designed for everyday living and entertaining. The spacious great room features a striking stone fireplace and soaring vaulted ceiling, creating a warm and inviting gathering space.
The kitchen offers oak cabinetry, granite countertops, a tile backsplash and plenty of room for meal preparation. Neutral finishes throughout provide a wonderful opportunity to make this home your own.
The finished walkout lower level adds valuable living space with a generous recreation room, built-in features, and direct access to the backyard—perfect for entertaining, relaxing, or enjoying time with family and friends.
Step outside to enjoy the elevated trex deck overlooking the fenced backyard, offering plenty of space for outdoor gatherings, pets, or simply enjoying a peaceful morning.
Situated on a quarter-acre lot in a quiet Overland Park cul-de-sac, this home combines comfortable living, functional spaces, and an established neighborhood setting....
Contact an agent
Home facts
- Year built:1987
- Subdivision & Development:Summercrest
- Listing ID #:2651656
- Added:5 day(s) ago
- Updated:November 19, 2026 at 12:46 PM
Rooms and interior
- Bedrooms:4
- Total bathrooms:4
- Full bathrooms:2
- Half bathrooms:2
- Rooms Total:11
- Basement:Yes
- Basement Description:Finished, Walk Out
- Living area:2,727 sq. ft.
Heating and cooling
- Cooling:Electric
- Heating:Central Gas
Structure and exterior
- Roof:Composition
- Year built:1987
- Building area:2,727 sq. ft.
- Lot area:0.25 Acres
- Lot Features:City Limits
- Architectural Style:1.5 Stories
- Construction Materials:Stone & Frame
Schools
- High school:Blue Valley North
- Middle school:Overland Trail
- Elementary school:Valley Park
Utilities
- Water:City/Public
Finances and disclosures
- Price:$425,000
- Price per sq. ft.:$155.85
Parking
- Parking description:Attached
- Garage:Yes
- Garage spaces:2
 HeartlandMLS©2026. Information Deemed Reliable But Not Guaranteed. This information is being provided by the HeartlandMLS. The listings presented here may or may not be listed by the Broker/Agent operating this website. This information is intended for the personal use of consumers and may not be used for any purpose other than to identify prospective properties consumers may be interested in purchasing. Data <Last Updated November 19, 2026 MOKS_HL Member Broker: Gregory Freeman
New listings near 11629 Riley Street
- Coming Soon
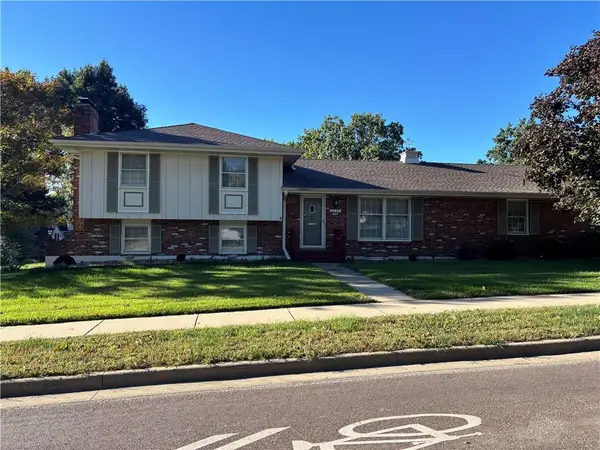 $305,000Coming Soon3 beds 3 baths1,514 sq. ft.
10415 W 91st Street, Overland Park, KS 66214
MLS# 2652280Listed by: REECENICHOLS - LEAWOOD - Coming Soon
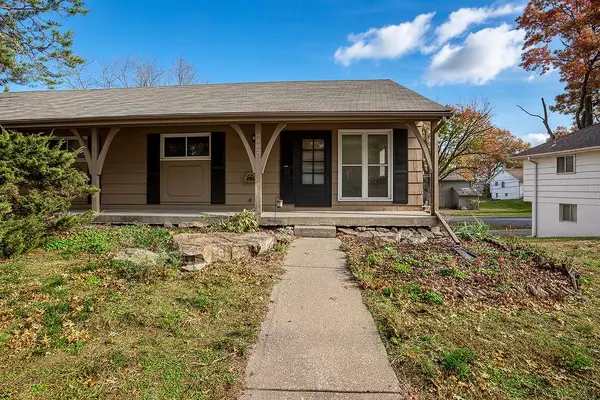 $225,000Coming Soon2 beds 1 baths812 sq. ft.
9403 Bluejacket Street, Overland Park, KS 66214
MLS# 2652096Listed by: REECENICHOLS - LEAWOOD - Coming Soon
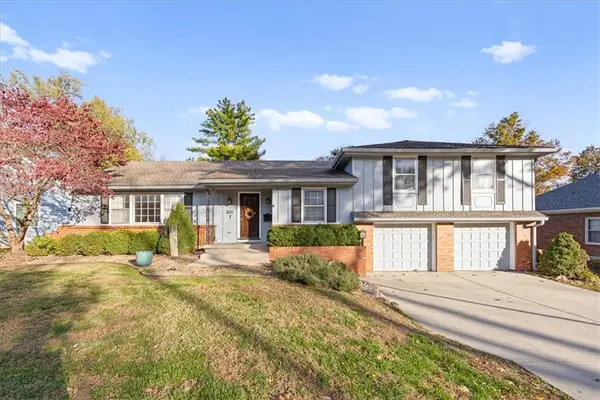 $415,000Coming Soon3 beds 3 baths1,935 sq. ft.
8311 Reeds Lane, Overland Park, KS 66207
MLS# 2648575Listed by: KW KANSAS CITY METRO - Coming Soon
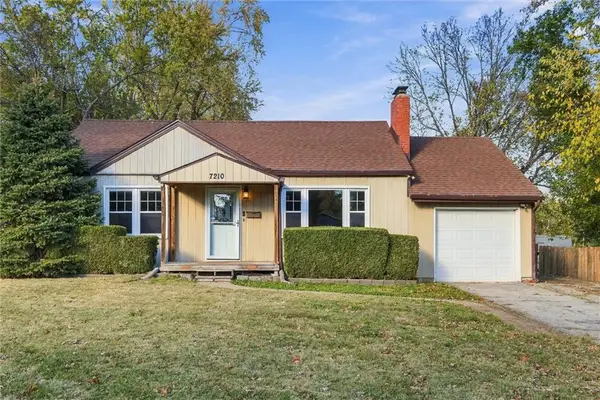 $264,950Coming Soon2 beds 2 baths1,316 sq. ft.
7210 W 85th Street, Overland Park, KS 66212
MLS# 2651351Listed by: REAL BROKER, LLC - Coming Soon
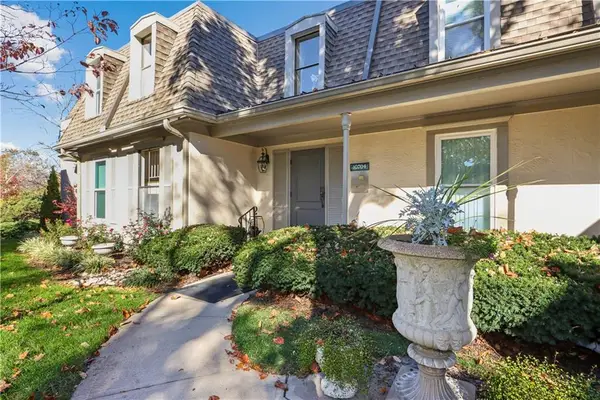 $260,000Coming Soon2 beds 2 baths1,231 sq. ft.
10704 Glenwood Street #F, Overland Park, KS 66211
MLS# 2652093Listed by: REECENICHOLS -THE VILLAGE - Coming Soon
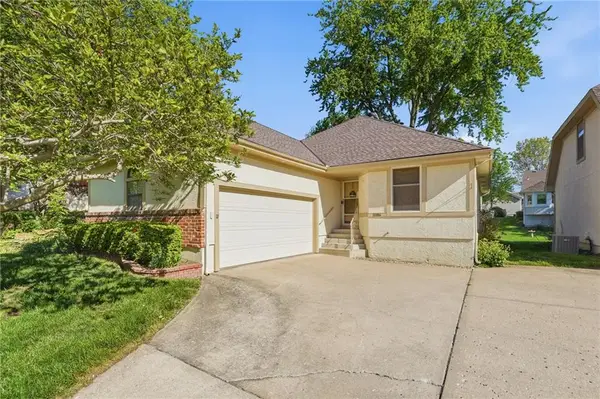 $339,000Coming Soon2 beds 3 baths1,942 sq. ft.
11104 W 99th Street, Overland Park, KS 66214
MLS# 2651841Listed by: COMPASS REALTY GROUP - Coming Soon
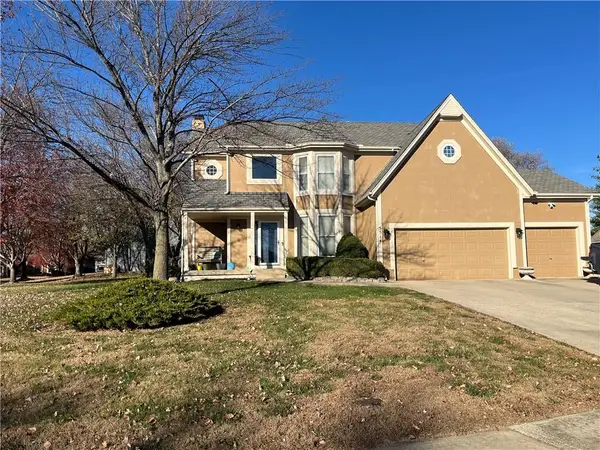 $556,000Coming Soon4 beds 4 baths3,044 sq. ft.
5514 W 153 Terrace, Overland Park, KS 66223
MLS# 2651957Listed by: EXP REALTY LLC - Coming Soon
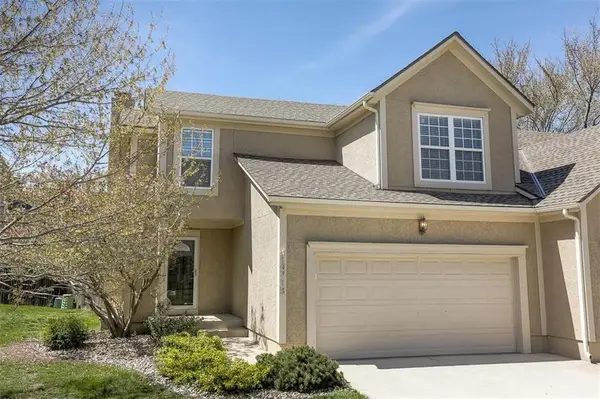 $389,000Coming Soon3 beds 3 baths2,124 sq. ft.
14718 Newton Street, Overland Park, KS 66223
MLS# 2651866Listed by: COMPASS REALTY GROUP - Coming Soon
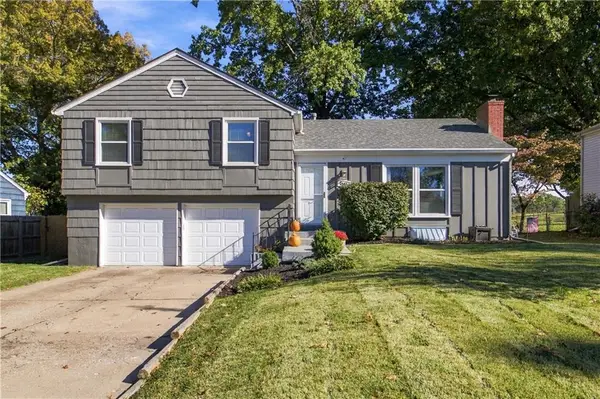 $369,000Coming Soon3 beds 2 baths1,732 sq. ft.
6901 Hadley Street, Overland Park, KS 66204
MLS# 2651936Listed by: COMPASS REALTY GROUP - Coming Soon
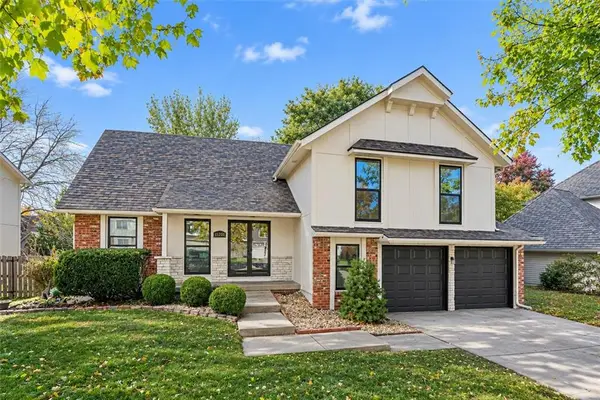 $515,000Coming Soon5 beds 4 baths3,124 sq. ft.
11201 W 114th Street, Overland Park, KS 66210
MLS# 2651570Listed by: KW DIAMOND PARTNERS


Protect your home and budget from life's surprises with an Assurant Home Warranty, backed by a partner that supports you through every step of homeownership. Explore Plans.
©2026 Century 21 Real Estate LLC. All rights reserved. CENTURY 21®, the CENTURY 21 Logo and C21® are service marks owned by Century 21 Real Estate LLC. Century 21 Real Estate LLC fully supports the principles of the Fair Housing Act and the Equal Opportunity Act. Each office is independently owned and operated. Listing information is deemed reliable but not guaranteed accurate.