
11806 W 181st Terrace, Overland Park, KS 66013
Local realty services provided by:CENTURY 21 Crossroads
11806 W 181st Terrace,Overland Park, KS 66013
$1,289,900
- 5 Beds
- 5 Baths
- 3,651 sq. ft.
- Single family
- Active
Upcoming open houses
- Sun, Nov 2212:00 pm - 05:00 pm
- Mon, Nov 2311:00 am - 05:00 pm
- Tue, Nov 2411:00 am - 05:00 pm
- Wed, Nov 2511:00 am - 05:00 pm
- Fri, Nov 2711:00 am - 05:00 pm
- Sat, Nov 2811:00 am - 05:00 pm
- Sun, Nov 2912:00 pm - 05:00 pm
- Mon, Nov 3011:00 am - 05:00 pm
- Tue, Dec 0111:00 am - 05:00 pm
- Wed, Dec 0211:00 am - 05:00 pm
- Thu, Dec 0311:00 am - 05:00 pm
- Fri, Dec 0411:00 am - 05:00 pm
- Sat, Dec 0511:00 am - 05:00 pm
- Sun, Dec 0612:00 pm - 05:00 pm
- Mon, Dec 0711:00 am - 05:00 pm
- Tue, Dec 0811:00 am - 05:00 pm
- Wed, Dec 0911:00 am - 05:00 pm
- Thu, Dec 1011:00 am - 05:00 pm
- Fri, Dec 1111:00 am - 05:00 pm
- Sat, Dec 1211:00 am - 05:00 pm
- Sun, Dec 1312:00 pm - 05:00 pm
- Mon, Dec 1411:00 am - 05:00 pm
- Tue, Dec 1511:00 am - 05:00 pm
- Wed, Dec 1611:00 am - 05:00 pm
- Thu, Dec 1711:00 am - 05:00 pm
- Fri, Dec 1811:00 am - 05:00 pm
- Sat, Dec 1911:00 am - 05:00 pm
- Sun, Dec 2012:00 pm - 05:00 pm
- Mon, Dec 2111:00 am - 05:00 pm
Listed by: alexander koburov, rachelle moley
Office: weichert, realtors welch & co.
MLS#:2645136
Source:MOKS_HL
Price summary
- Price:$1,289,900
- Price per sq. ft.:$353.3
- Monthly HOA dues:$145.83
About this home
JFE Homes' sought-after Maplewood II Custom is now under construction on a private cul-de-sac Lot 23 in Woodmyre for a fall 2027 move in. This 1.5-story plan offers 3,651 sq ft, 5 bedrooms, 4.5 baths and a 3-car garage. The thoughtfully designed 1.5-story layout features a primary suite and a second bedroom on the main level with a grand curved stair as you enter into the 2-story great room. Open main floor living with kitchen and dining connected and innovative new prep style pantry and long mud hall. must-see layout everyone is talking about! Upstairs, adds three secondary bedrooms and a spacious loft—perfect for relaxing, studying or creating the ultimate hangout space. The level lot adjoins greenspace where the future pool will be located and offers an inviting setting in one of Overland Park's newest communities. Woodmyre is an upscale boutique community in the Blue Valley School District, planned for just 85 homes and designed by four respected local builders. Planned amenities include a resort-style pool, year-round covered pavilion, pickleball court, play area, basketball half-court and outdoor sports field. Conveniently located at 181st and Quivira near Bluhawk, the Overland Park Arboretum, Heritage Park and Highway 69. Photos are of a previously completed Maplewood II Custom and may show upgrades or finishes not included in this home; final selections and details may vary. Due to road construction, please travel south on Pflumm and turn left on 183rd to visit Woodmyre....
Contact an agent
Home facts
- Year built:2027
- Subdivision & Development:Woodmyre
- Listing ID #:2645136
- Added:47 day(s) ago
- Updated:November 22, 2026 at 01:55 PM
Rooms and interior
- Bedrooms:5
- Total bathrooms:5
- Full bathrooms:4
- Half bathrooms:1
- Rooms Total:15
- Kitchen Description:Cooktop, Dishwasher, Disposal, Microwave
- Basement:Yes
- Basement Description:Partial, Stubbed for Bath, Walk Out
- Living area:3,651 sq. ft.
Heating and cooling
- Cooling:Electric
- Heating:Forced Air Gas
Structure and exterior
- Roof:Composition
- Year built:2027
- Building area:3,651 sq. ft.
- Lot area:0.35 Acres
- Lot Features:Adjoin Greenspace, Cul-De-Sac, Level
- Architectural Style:1.5 Stories
- Construction Materials:Lap, Stone Trim, Stucco
Schools
- High school:Blue Valley Southwest
- Middle school:Wolf Springs
- Elementary school:Aspen Grove
Utilities
- Water:City/Public
- Sewer:Public Sewer
Finances and disclosures
- Price:$1,289,900
- Price per sq. ft.:$353.3
Features and amenities
- Appliances:Dishwasher, Disposal, Fireplace Screen, Microwave
- Amenities:Custom Cabinets, Painted Cabinets, Pantry, Stained Cabinets, Walk-In Closet(s)
Parking
- Parking description:Attached
- Garage:Yes
- Garage spaces:3
 HeartlandMLS©2026. Information Deemed Reliable But Not Guaranteed. This information is being provided by the HeartlandMLS. The listings presented here may or may not be listed by the Broker/Agent operating this website. This information is intended for the personal use of consumers and may not be used for any purpose other than to identify prospective properties consumers may be interested in purchasing. Data <Last Updated November 22, 2026 MOKS_HL Member Broker: Levi McClure
New listings near 11806 W 181st Terrace
- Coming Soon
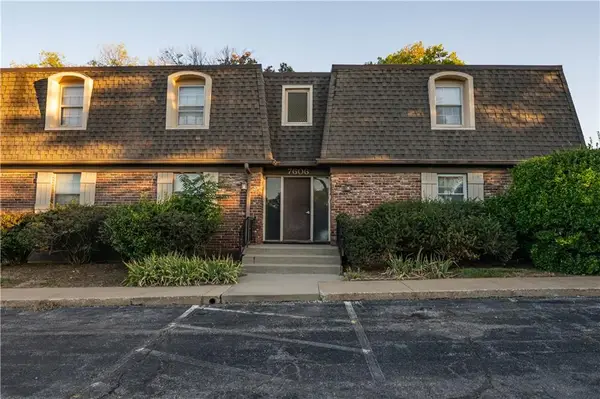 $179,950Coming Soon1 beds 1 baths1,080 sq. ft.
7606 W 59th Terrace #12, Overland Park, KS 66202
MLS# 2652611Listed by: RE/MAX STATE LINE - Coming Soon
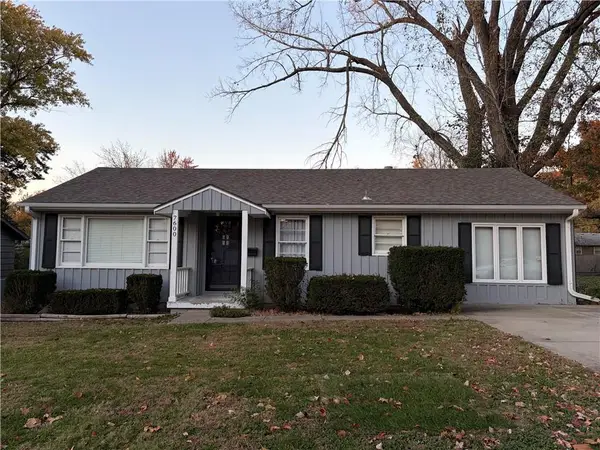 $220,000Coming Soon3 beds 1 baths954 sq. ft.
7600 W 66th Terrace, Overland Park, KS 66202
MLS# 2652603Listed by: PLATINUM REALTY LLC - Coming Soon
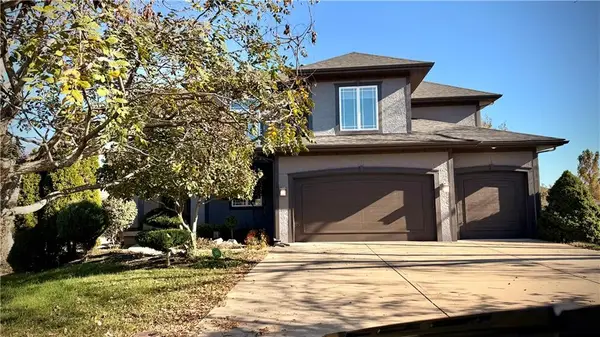 $849,000Coming Soon6 beds 5 baths4,759 sq. ft.
16361 Ballentine Street, Overland Park, KS 66062
MLS# 2652488Listed by: BLUE VALLEY LIVING - Coming Soon
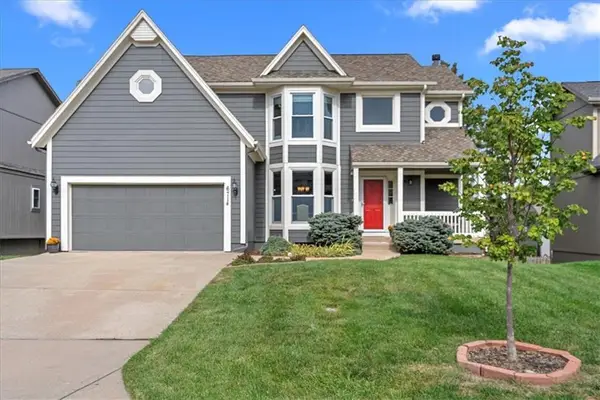 $590,000Coming Soon4 beds 4 baths3,186 sq. ft.
6714 W 148th Terrace, Overland Park, KS 66223
MLS# 2652573Listed by: REECENICHOLS -THE VILLAGE - Coming Soon
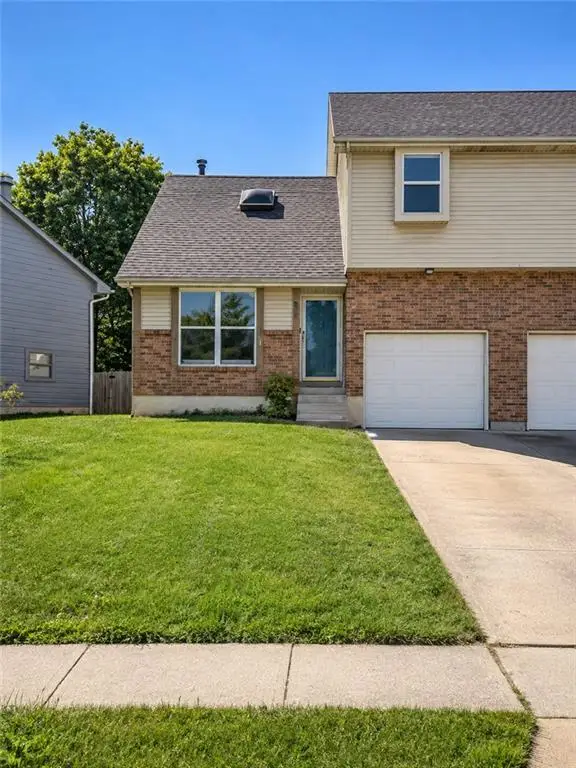 $249,975Coming Soon3 beds 2 baths1,027 sq. ft.
8232 Perry Street, Overland Park, KS 66204
MLS# 2652482Listed by: KELLER WILLIAMS REALTY PARTNERS INC. - Coming Soon
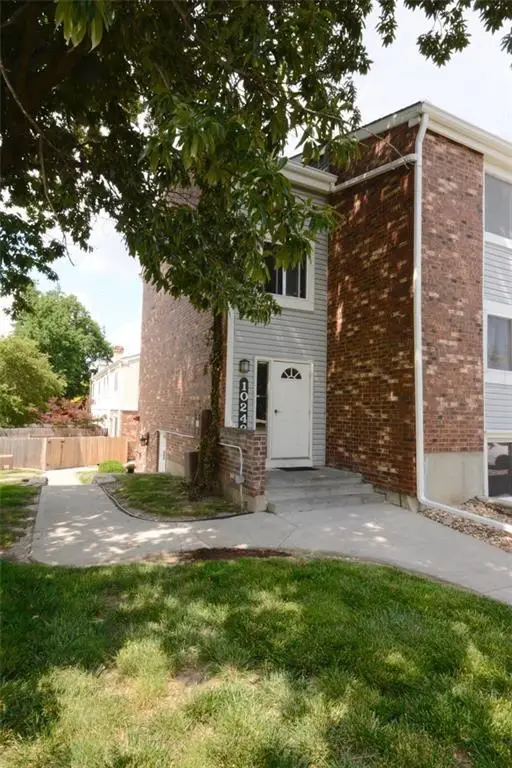 $220,000Coming Soon2 beds 2 baths1,088 sq. ft.
10242 W 96 Terrace #A, Overland Park, KS 66212
MLS# 2652486Listed by: KELLER WILLIAMS REALTY PARTNERS INC. - Coming Soon
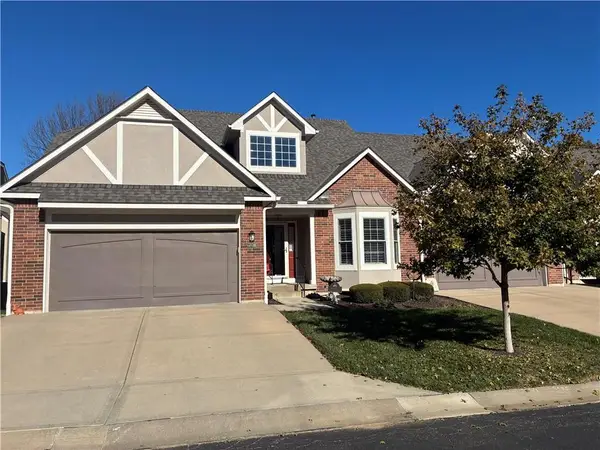 $519,000Coming Soon3 beds 3 baths2,548 sq. ft.
6320 W 134th Street, Overland Park, KS 66209
MLS# 2652415Listed by: REECENICHOLS- LEAWOOD TOWN CENTER - Coming Soon
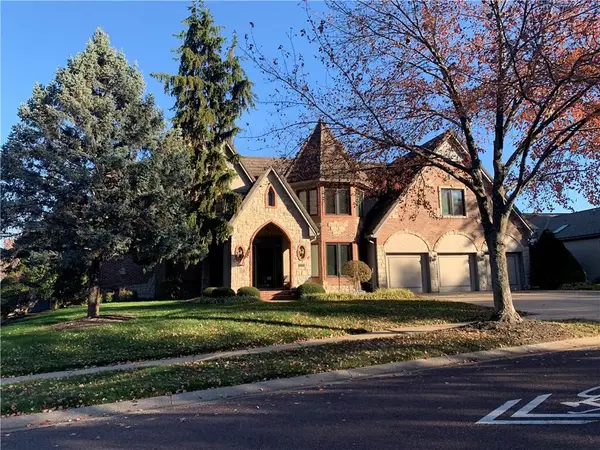 $1,100,000Coming Soon5 beds 5 baths4,729 sq. ft.
13105 Lamar Avenue, Overland Park, KS 66209
MLS# 2652340Listed by: EXP REALTY LLC - Coming Soon
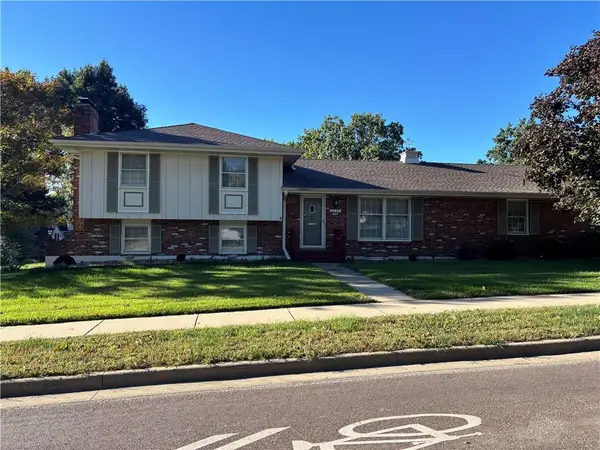 $305,000Coming Soon3 beds 3 baths1,514 sq. ft.
10415 W 91st Street, Overland Park, KS 66214
MLS# 2652280Listed by: REECENICHOLS - LEAWOOD - Coming Soon
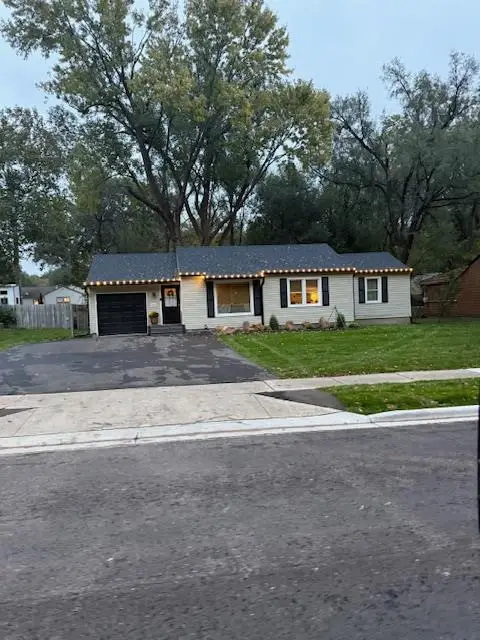 $320,000Coming Soon3 beds 1 baths1,131 sq. ft.
8107 Antioch Road, Overland Park, KS 66204
MLS# 2652203Listed by: PLATINUM REALTY LLC


Protect your home and budget from life's surprises with an Assurant Home Warranty, backed by a partner that supports you through every step of homeownership. Explore Plans.
©2026 Century 21 Real Estate LLC. All rights reserved. CENTURY 21®, the CENTURY 21 Logo and C21® are service marks owned by Century 21 Real Estate LLC. Century 21 Real Estate LLC fully supports the principles of the Fair Housing Act and the Equal Opportunity Act. Each office is independently owned and operated. Listing information is deemed reliable but not guaranteed accurate.