
11923 W 131st Terrace, Overland Park, KS 66213
Local realty services provided by:CENTURY 21 Team Elite
11923 W 131st Terrace,Overland Park, KS 66213
$625,000
- 5 Beds
- 5 Baths
- 3,736 sq. ft.
- Single family
- Active
Upcoming open houses
- Sat, Oct 1002:00 pm - 04:00 pm
Listed by: the collective team, stephanie bulcock
Office: compass realty group
MLS#:2645514
Source:MOKS_HL
Price summary
- Price:$625,000
- Price per sq. ft.:$167.29
- Monthly HOA dues:$70.83
About this home
Big on space. Big on style. Big on livability. This impressive 5-bdrm, 4.1-bath home in coveted Nottingham by the Green checks all the boxes with a dramatic 2-story entry, open main-level living, an oversized kitchen, generous bedrooms & 900+ sq ft of finished Lower Level space.
From the moment you step inside, the 2-story entry & gleaming hardwood floors set the tone for a home that feels both polished & welcoming. The oversized kitchen is the heart of the home, featuring a large island, quartz countertops & an abundance of pantry cabinet space, with an easy flow into the open & airy Great Room. It’s a layout made for real life—comfortable for everyday living yet spacious enough to host a crowd. Just beyond, the XL back patio extends the living space outdoors, creating the perfect spot for morning coffee, relaxing evenings & entertaining.
Upstairs, all bedrooms feature durable LVP flooring & generous proportions. The Primary Suite is a true retreat with a spacious bath & large walk-in closet, while the secondary bedrooms offer walk-in closets of their own. A private ensuite bedroom provides added flexibility, while two additional bedrooms share a convenient Jack-and-Jill bath.
Downstairs, the finished Lower Level takes this home to another level with 900+ sq ft of additional living space, including a 5th bedroom, 4th full bath & massive rec room. Whether you need space for movie nights, guests, a playroom, home gym or a second living area, there’s room to make it your own.
Located in coveted Nottingham by the Green with easy access to shopping, dining, parks & top-rated Olathe Schools—Brentwood, California Trail & Olathe East—this is the kind of home that gives you room to spread out, spaces to gather & flexibility for whatever comes next....
Contact an agent
Home facts
- Year built:1996
- Subdivision & Development:Nottingham By The Green
- Listing ID #:2645514
- Added:3 day(s) ago
- Updated:October 08, 2026 at 11:26 AM
Rooms and interior
- Bedrooms:5
- Total bathrooms:5
- Full bathrooms:4
- Half bathrooms:1
- Rooms Total:13
- Basement:Yes
- Basement Description:Egress Window(s), Finished, Inside Entrance
- Living area:3,736 sq. ft.
Heating and cooling
- Cooling:Electric
- Heating:Natural Gas
Structure and exterior
- Roof:Composition
- Year built:1996
- Building area:3,736 sq. ft.
- Lot area:0.23 Acres
- Lot Features:Cul-De-Sac
- Architectural Style:2 Stories
- Construction Materials:Stucco & Frame
Schools
- High school:Olathe East
- Middle school:California Trail
- Elementary school:Bentwood
Utilities
- Water:City/Public
- Sewer:Public Sewer
Finances and disclosures
- Price:$625,000
- Price per sq. ft.:$167.29
Features and amenities
- Amenities:Clubhouse, Pool
- Pool features:Swimming Pool
Parking
- Parking description:Attached
- Garage:Yes
- Garage spaces:3
 HeartlandMLS©2026. Information Deemed Reliable But Not Guaranteed. This information is being provided by the HeartlandMLS. The listings presented here may or may not be listed by the Broker/Agent operating this website. This information is intended for the personal use of consumers and may not be used for any purpose other than to identify prospective properties consumers may be interested in purchasing. Data <Last Updated October 8, 2026 MOKS_HL Member Broker: Gregory Freeman
New listings near 11923 W 131st Terrace
- Coming SoonOpen Fri, 4 to 6pm
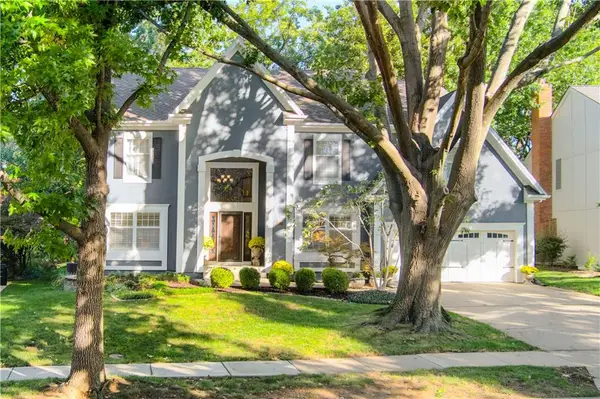 $725,000Coming Soon4 beds 5 baths4,307 sq. ft.
5418 W 131st Terrace, Overland Park, KS 66209
MLS# 2644202Listed by: BHG KANSAS CITY HOMES - Coming Soon
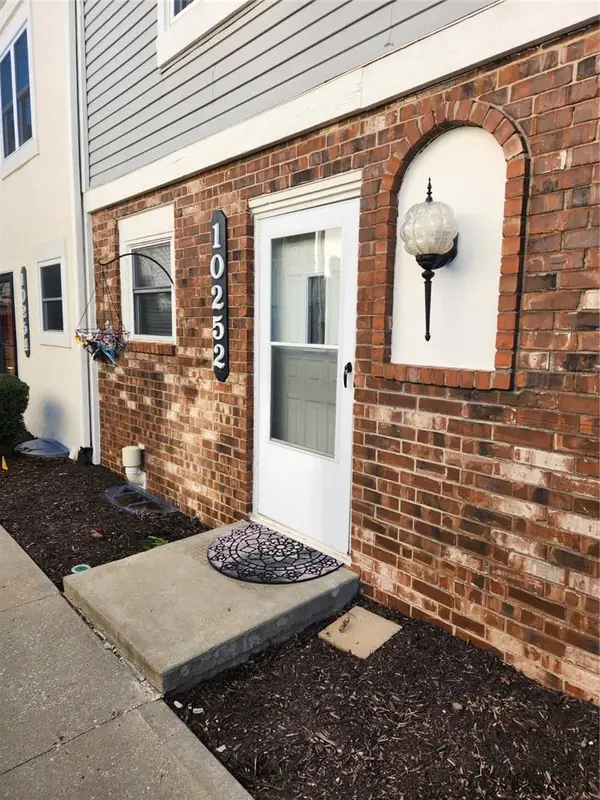 $199,266Coming Soon2 beds 2 baths1,024 sq. ft.
10252 W 96th Terrace #146, Overland Park, KS 66212
MLS# 2645046Listed by: RE/MAX REALTY SUBURBAN INC - Coming SoonOpen Sat, 11am to 1pm
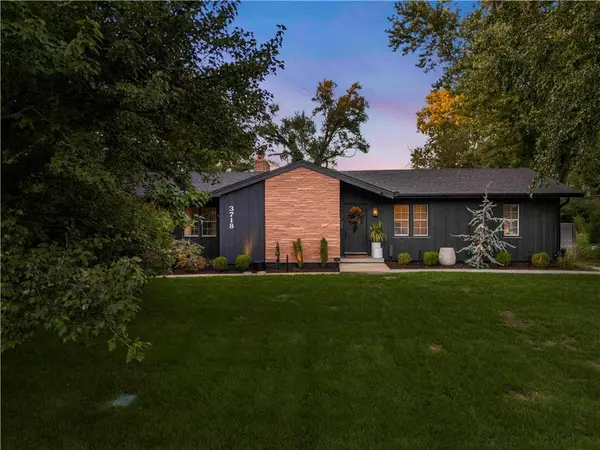 $699,900Coming Soon3 beds 3 baths2,172 sq. ft.
3718 W 96th Street, Overland Park, KS 66206
MLS# 2646022Listed by: REECENICHOLS - COUNTRY CLUB PLAZA - Coming Soon
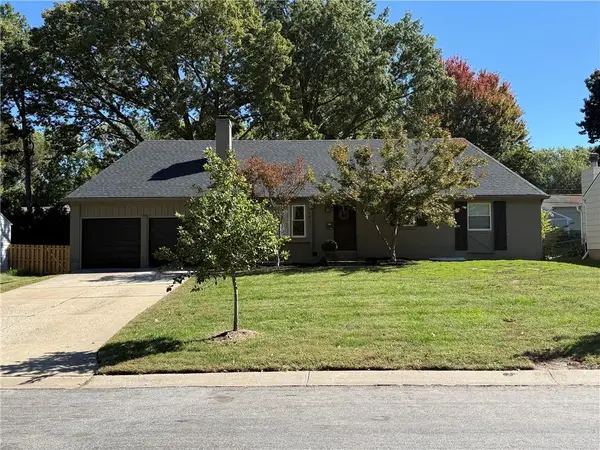 $475,000Coming Soon4 beds 3 baths1,796 sq. ft.
8317 Beverly Drive, Overland Park, KS 66207
MLS# 2643044Listed by: REECENICHOLS -THE VILLAGE - Coming Soon
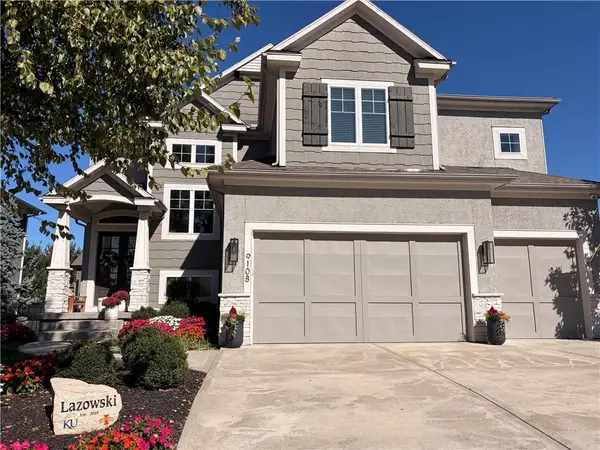 $865,000Coming Soon5 beds 5 baths3,786 sq. ft.
9108 W 178th Street, Overland Park, KS 66013
MLS# 2645528Listed by: REAL BROKER, LLC - Coming Soon
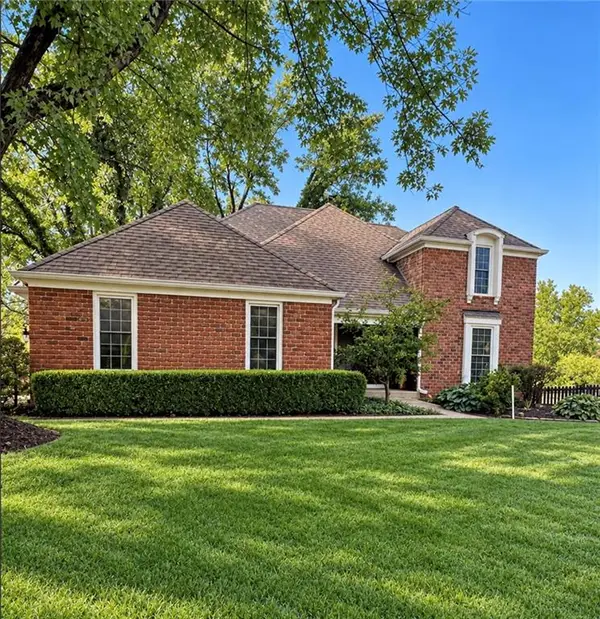 $489,000Coming Soon4 beds 3 baths2,300 sq. ft.
11278 Hemlock Street, Overland Park, KS 66210
MLS# 2645805Listed by: RE/MAX HERITAGE - Coming Soon
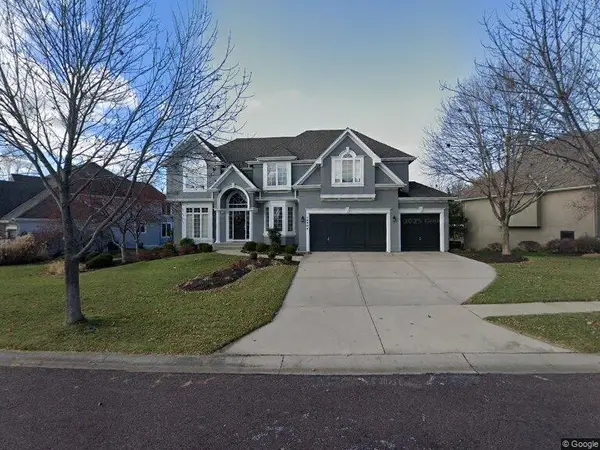 $785,000Coming Soon4 beds 5 baths4,374 sq. ft.
14404 Maple Street, Overland Park, KS 66223
MLS# 2645938Listed by: COMPASS REALTY GROUP - Coming SoonOpen Fri, 4 to 6pm
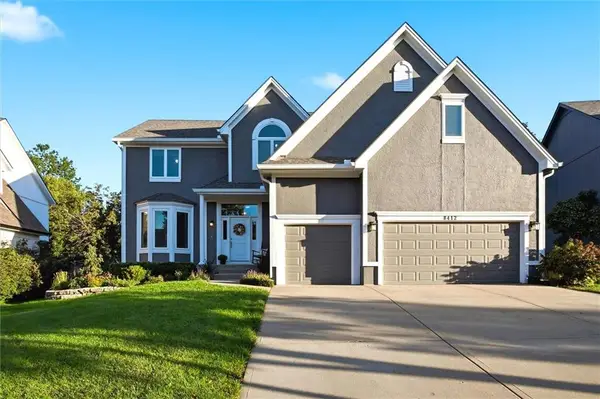 $660,000Coming Soon4 beds 5 baths3,335 sq. ft.
8412 W 129 Terrace, Overland Park, KS 66213
MLS# 2644864Listed by: REECENICHOLS -JOHNSON COUNTY W - Coming Soon
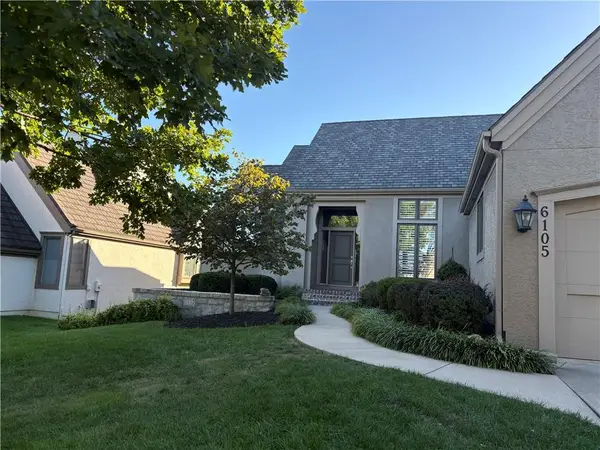 $755,000Coming Soon3 beds 3 baths3,079 sq. ft.
6105 W 147th Street W, Overland Park, KS 66223
MLS# 2645672Listed by: COMPASS REALTY GROUP - Coming Soon
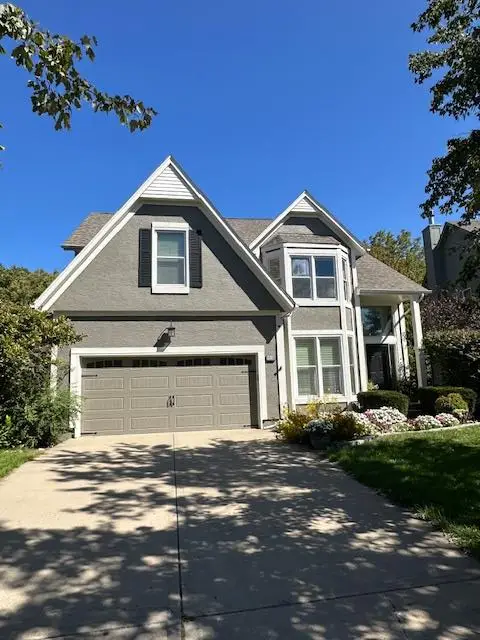 $550,000Coming Soon4 beds 4 baths3,270 sq. ft.
12133 Craig Street, Overland Park, KS 66213
MLS# 2645811Listed by: REECENICHOLS- LEAWOOD TOWN CENTER


Protect your home and budget from life's surprises with an Assurant Home Warranty, backed by a partner that supports you through every step of homeownership. Explore Plans.
©2026 Century 21 Real Estate LLC. All rights reserved. CENTURY 21®, the CENTURY 21 Logo and C21® are service marks owned by Century 21 Real Estate LLC. Century 21 Real Estate LLC fully supports the principles of the Fair Housing Act and the Equal Opportunity Act. Each office is independently owned and operated. Listing information is deemed reliable but not guaranteed accurate.